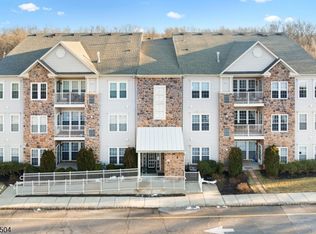
Welcome home to this meticulously maintained penthouse condominium in the highly sought-after 55+ Hearthstone at Hillsborough community. Bright, airy, and designed with exceptional attention to detail, this turn-key residence offers seamless single-floor living with a flexible, open floor plan.The main level features two spacious bedrooms, two full baths, and an inviting living/dining combination perfect for entertaining. The functional kitchen includes ample cabinetry, a pantry, and convenient laundry facilities. Enjoy working or relaxing in the dedicated bonus room complete with direct access to a cozy private patio where you can sip your morning coffee and watch the sunrise.Upstairs, the expansive 4th-floor loft offers versatile extra space ideal for a home office, leisure room, or guest suite. Enjoy top-tier community amenities including a clubhouse, outdoor pool, tennis courts, fitness center, and billiards, The penthouse unit is accessible via building elevator. Come experience vibrant 55+ active adult living at its finest!
Active
$389,000
4 Waterman Ln BLDG 4 #412, Hillsborough Twp., NJ 08844
2beds
1,700sqft
Condominium
Built in 2008
-- sqft lot
$387,000 Zestimate®
$229/sqft
$612/mo HOA
What's special
- 6 days |
- 358 |
- 11 |
Zillow last checked:
Listing updated:
Listed by:
Diane Ormsby 908-647-1000,
Keller Williams Greater Brunswick
Source: GSMLS,MLS#: 4046834
Facts & features
Interior
Bedrooms & bathrooms
- Bedrooms: 2
- Bathrooms: 2
- Full bathrooms: 2
Primary bedroom
- Description: 1st Floor, Full Bath, Walk-In Closet
Bedroom 1
- Level: Third
- Area: 180
- Dimensions: 15 x 12
Bedroom 2
- Level: Third
- Area: 180
- Dimensions: 15 x 12
Primary bathroom
- Features: Stall Shower
Dining room
- Features: Living/Dining Combo
- Level: Third
- Area: 80
- Dimensions: 10 x 8
Kitchen
- Features: Not Eat-In Kitchen, Pantry, Separate Dining Area
- Level: Third
- Area: 192
- Dimensions: 16 x 12
Living room
- Level: Third
- Area: 238
- Dimensions: 17 x 14
Heating
- 1 Unit, Forced Air, Zoned, Natural Gas
Cooling
- 1 Unit, Ceiling Fan(s), Central Air, Zoned
Appliances
- Included: Carbon Monoxide Detector, Dishwasher, Disposal, Dryer, Microwave, Range/Oven-Electric, Refrigerator, Washer, Gas Water Heater
Features
- Loft, Storage Room
- Flooring: Carpet, Vinyl-Linoleum, Wood
- Doors: Storm Door(s)
- Windows: Storm Window(s), Thermal Windows/Doors, Blinds
- Basement: None
- Number of fireplaces: 1
- Fireplace features: Gas, Living Room
Interior area
- Total structure area: 1,700
- Total interior livable area: 1,700 sqft
Property
Parking
- Total spaces: 2
- Parking features: Asphalt, Common
- Uncovered spaces: 2
Accessibility
- Accessibility features: Handicap Modified
Features
- Levels: Multi Floor Unit
- Patio & porch: Patio
- Exterior features: Underground Lawn Sprinkler
- Has private pool: Yes
- Pool features: Association
- Has view: Yes
- View description: Skyline
Details
- Additional structures: Outbuilding
- Parcel number: 2710001400001000650000C0412
- Zoning description: Residential
- Other equipment: Intercom
Construction
Type & style
- Home type: Condo
- Property subtype: Condominium
Materials
- Stone, Vinyl Siding
- Roof: Asphalt Shingle
Condition
- Year built: 2008
Utilities & green energy
- Gas: Gas In Street
- Sewer: Public Sewer, Sewer Charge Extra
- Water: Public, Water Charge Extra
- Utilities for property: Underground Utilities, Electricity Connected, Gas In Street, Cable Available, Garbage Included
Community & HOA
Community
- Features: Elevator
- Security: Carbon Monoxide Detector
- Application fee: $3,060
- Senior community: Yes
- Subdivision: Hearthstone Of Hillsborough
HOA
- Has HOA: Yes
- Services included: Maintenance-Common Area, Maintenance Structure, Snow Removal, Trash
- HOA fee: $612 monthly
Location
- Region: Hillsborough
Financial & listing details
- Price per square foot: $229/sqft
- Tax assessed value: $311,200
- Annual tax amount: $6,805
- Date on market: 8/16/2026
- Exclusions: Personal Property
- Ownership type: Condominium
- Electric utility on property: Yes
Estimated market value
$387,000
$368,000 - $406,000
Not available
Price history
| Date | Event | Price |
|---|---|---|
| 8/16/2026 | Listed for sale | $389,000$229/sqft |
Source:  GSMLS #4046834 Report a problem GSMLS #4046834 Report a problem | ||
Public tax history
Tax history is unavailable.
Monthly payment
Est. payment
Payment breakdown
Explore the cost of this home by adjusting the details. Changes won't be saved.Climate risks
Neighborhood: 08844
Nearby schools
GreatSchools rating
- 9/10Sunnymead Elementary SchoolGrades: K-4Distance: 0.5 mi
- 8/10Hillsborough Middle SchoolGrades: 7-8Distance: 2.2 mi
- 8/10Hillsborough High SchoolGrades: 9-12Distance: 3.3 mi
- $320,0002 bd2 ba-- sqft4 Waterman Ln UNIT 402, Hillsborough, NJ 08844Sold
- $286,9002 bd2 ba-- sqft4 Waterman Ln UNIT 405, Hillsborough, NJ 08844Sold

- $360,7002 bd2 ba1.3k sqft4 Waterman Ln UNIT 408, Hillsborough, NJ 08844Off Market
- $376,8002 bd2 ba1.5k sqft4 Waterman Ln UNIT 409, Hillsborough, NJ 08844Off Market
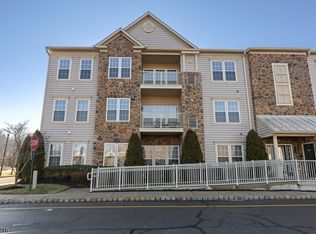
- $384,900-- bd-- ba1.3k sqft4 Waterman Ln UNIT 407, Hillsborough, NJ 08844Off Market
- $358,3002 bd2 ba1.3k sqft4 Waterman Ln UNIT 403, Hillsborough, NJ 08844Off Market
- $347,3002 bd2 ba1.3k sqft4 Waterman Ln UNIT 411, Hillsborough, NJ 08844Off Market
- $304,800-- bd-- ba1.3k sqft4 Waterman Ln UNIT 406, Hillsborough, NJ 08844Off Market
A local agent can set up tours, give advice and negotiate with sellers.
A local lender can help you make sure your offer is ready when you are.
Similar homes
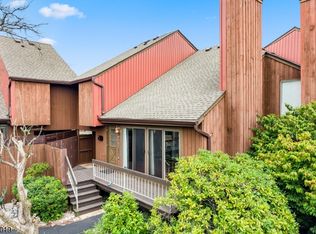
- $399,9002 bd3 ba1.3k sqft510 Auten Rd 3D #3D, Hillsborough Twp., NJ 08844For Sale
 MLS ID #4046143, Robert Webb, Re/Max Supreme. GSMLS
 - $319,9002 bd2 ba1.1k sqft60 Deanna Dr, APT 159 #159, Hillsborough Twp., NJ 08844For Sale
 MLS ID #4045628, Marie Decicco, Re/Max Instyle. GSMLS
 - $429,9002 bd3 ba1.3k sqft510 Auten Road 2A, Hillsborough Twp., NJ 08844For Sale
 MLS ID #4042690, Robert Webb, Re/Max Supreme. GSMLS
 - $439,9002 bd2 ba1.5k sqft910-4 Renate Drive, Hillsborough Twp., NJ 08844For Sale
 MLS ID #4044346, Karen Bendall, Re/Max Classic Group. GSMLS
 - $459,0003 bd2 ba1.5k sqft101 S 18Th Ave, Manville Boro, NJ 08835For SaleMLS ID #4046771, Thomas Holmes, Nexthome Premier. GSMLS
- $475,0002 bd3 ba1.3k sqft27 Bloomingdale Dr BLDG 27 #3C, Hillsborough Twp., NJ 08844For SaleMLS ID #4045669, Melissa Jenkins, Re/Max Preferred Professionals. GSMLS
- $498,0002 bd3 ba1.3k sqft53 Dewitt Ln, Hillsborough Twp., NJ 08844For SaleMLS ID #4043353, Marie Decicco, Re/Max Instyle. GSMLS
- $475,0002 bd3 ba1.3k sqft3144 Bloomingdale Dr, Hillsborough Twp., NJ 08844For SaleMLS ID #4037424, Luis Pinto, The Bixler Group Llc. GSMLS
- $349,4152 bd2 ba1.1k sqft400 E Front St #415, Plainfield City, NJ 07060For SaleMLS ID #4036849, Cynthia Freund, Coldwell Banker Realty. GSMLS
- $469,9002 bd3 ba1.8k sqft65 Freemont Ct, Franklin Twp., NJ 08873For SaleMLS ID #4046007, Joseph Cash Jr, Coldwell Banker Realty. GSMLS
- $379,0002 bd2 ba1.3k sqft100 Middlesex Blvd APT 314, Plainsboro, NJ 08536For Sale
 MLS ID #2618094R, PRIYA S. KHANNA. All Jersey MLS
 - $400,0002 bd2 ba1.2k sqft637 Magnolia Ln, Branchburg Twp., NJ 08876For SaleMLS ID #4044998, Toni Kaufmann, Exp Realty, Llc. GSMLS
- $399,0002 bd3 ba1.1k sqft390 McDowell Dr, East Brunswick, NJ 08816For SaleMLS ID #2702599R, TULIKA BHANU. All Jersey MLS
- $395,0002 bd2 ba1.2k sqft3108 Cedar Village Blvd BLDG 3 #108, East Brunswick Twp., NJ 08816For SaleMLS ID #4039753, Magdy Rizk, Prestige Property Group Montclair. GSMLS
- $334,9002 bd2 ba2.1k sqft309 Sparrow Ct, Readington Twp., NJ 08887For SaleMLS ID #4046693, Stacy Butewicz, Keller Williams Real Estate. GSMLS
- $325,0002 bd2 ba1.1k sqft85 Lindsey Ct, Franklin Twp., NJ 08823For SaleMLS ID #4045910, Heather Casey, Re/Max Diamond Realtors. GSMLS
- $359,0002 bd2 ba1k sqft107 Rachel Ct, Franklin Twp., NJ 08823For SaleMLS ID #4040732, Richard Abraham, Exp Realty, Llc. GSMLS
- $579,0002 bd3 ba1.6k sqft644 Lorhan Dr BLDG 6 #644, Piscataway Twp., NJ 08854For SaleMLS ID #4044420, Anthony Puzino, Coldwell Banker Realty. GSMLS
- $420,0002 bd2 ba1.5k sqft3201 Cedar Village Blvd, East Brunswick, NJ 08816For SaleMLS ID #2618056R, JANE MUELLER. All Jersey MLS
- $375,0005 bd4 ba1.9k sqft175 Wertsville Rd, East Amwell Twp., NJ 08551For SaleMLS ID #4037043, Jasmin Elalfy, Nj Elite Group Llc. GSMLS
