Spectacularly remodeled & ideally situated in one of the best locations in the development, this first floor condo is tucked away at the end of a peaceful cul-de-sac & features a private deck overlooking serene woods. Move right in & enjoy extensive updates throughout, including a beautifully renovated kitchen & 2 bathrooms, gorgeous wood-grain tile flooring, crown molding & fresh paint. Additional improvements include all new windows & doors, integrated blinds in the sliding glass door & French door to the second bedroom/office, plus an open concept floor plan designed for today's lifestyle. The spacious living room features a stunning tiled accent wall & flows seamlessly into the dining area, highlighted by a center island with ample seating & mini fridge, perfect for entertaining. A stunning kitchen boasts all new stainless steel appliances, including a refrigerator, microwave & dishwasher, along with a breakfast bar. An in-unit washer and dryer is also included for added everyday ease. The primary bedroom offers a walk-in closet & private powder room. Shared storage space is available in the common basement. HOA fee includes heat, water, sewer, trash collection, exterior maintenance & snow removal. Residents also enjoy outstanding community amenities including a pool, tennis courts, playground, clubhouse & jogging/biking paths. Conveniently located near restaurants, shopping, schools & major commuting routes, this move-in ready condo offers carefree living at its best!
Active
$319,900
60 Deanna Dr, APT 159 #159, Hillsborough Twp., NJ 08844
2beds
1,140sqft
:
Get pre-qualified$2,856/mo
Condominium
Built in 1985
-- sqft lot
$-- Zestimate®
$281/sqft
$616/mo HOA
What's special
Beautifully renovated kitchenSpectacularly remodeledCrown moldingFresh paintIn-unit washer and dryerBreakfast barGorgeous wood-grain tile flooring
- 4 days |
- 440 |
- 24 |
Zillow last checked:
Listing updated:
Listed by:
Marie Decicco 609-303-3456,
Re/Max Instyle
Source: GSMLS,MLS#: 4045628
Facts & features
Interior
Bedrooms & bathrooms
- Bedrooms: 2
- Bathrooms: 2
- Full bathrooms: 1
- 1/2 bathrooms: 1
Primary bedroom
- Description: 1st Floor, Half Bath, Walk-In Closet
Bedroom 1
- Level: First
- Area: 224
- Dimensions: 16 x 14
Bedroom 2
- Level: First
- Area: 121
- Dimensions: 11 x 11
Dining room
- Features: Living/Dining Combo
- Level: First
- Area: 143
- Dimensions: 13 x 11
Kitchen
- Features: Eat-in Kitchen
- Level: First
- Area: 88
- Dimensions: 11 x 8
Living room
- Level: First
- Area: 208
- Dimensions: 16 x 13
Basement
- Features: Storage Room
Heating
- Baseboard - Hotwater, See Remarks, Electric
Cooling
- Wall Unit(s)
Appliances
- Included: Dishwasher, Dryer, Microwave, Range/Oven-Electric, Refrigerator, Washer, Wine Refrigerator
Features
- Flooring: Tile
- Windows: Blinds
- Basement: Yes,Unfinished
- Has fireplace: No
Interior area
- Total structure area: 1,140
- Total interior livable area: 1,140 sqft
Property
Parking
- Parking features: Asphalt, Common
Features
- Levels: One,One Floor Unit
- Stories: 1
- Patio & porch: Deck
- Exterior features: Curbs
- Has private pool: Yes
- Pool features: Outdoor Pool, Association
Lot
- Features: Cul-De-Sac, Wooded
Details
- Parcel number: 2710001530008000680000C0159
- Zoning description: res
Construction
Type & style
- Home type: Condo
- Property subtype: Condominium
Materials
- Brick
- Roof: Composition Shingle
Condition
- Year built: 1985
Utilities & green energy
- Sewer: Association
- Water: Association
- Utilities for property: Electricity Connected, Cable Available, Garbage Included
Community & HOA
Community
- Features: Jogging/Biking Path, Playground, Tennis Court(s)
- Subdivision: Alexandria
HOA
- Has HOA: Yes
- Services included: Heat, Maintenance-Common Area, Maintenance Structure, Sewer, Snow Removal, Trash, Water
- HOA fee: $616 monthly
Location
- Region: Hillsborough
Financial & listing details
- Price per square foot: $281/sqft
- Tax assessed value: $267,500
- Annual tax amount: $5,282
- Date on market: 8/7/2026
- Ownership type: Condominium
- Electric utility on property: Yes
Estimated market value
Not available
Estimated sales range
Not available
Not available
Price history
| Date | Event | Price |
|---|---|---|
| 8/7/2026 | Listed for sale | $319,900+68.4%$281/sqft |
Source:  GSMLS #4045628 Report a problem GSMLS #4045628 Report a problem | ||
| 3/31/2020 | Sold | $190,000-5%$167/sqft |
Source: GSMLS #3612411 Report a problem | ||
| 3/3/2020 | Pending sale | $199,900$175/sqft |
Source: SKYBRIDGE REALTY #3612411 Report a problem | ||
| 2/25/2020 | Price change | $199,900-2.5%$175/sqft |
Source: SKYBRIDGE REALTY #3612411 Report a problem | ||
| 1/28/2020 | Listed for sale | $205,000+2.5%$180/sqft |
Source: SKYBRIDGE REALTY #3612411 Report a problem | ||
| 10/26/2007 | Sold | $200,000+70.9%$175/sqft |
Source: Public Record Report a problem | ||
| 4/4/2002 | Sold | $117,000$103/sqft |
Source: Public Record Report a problem | ||
Public tax history
| Year | Property taxes | Tax assessment |
|---|---|---|
| 2025 | $4,973 +14.3% | $238,400 +14.3% |
| 2024 | $4,349 +4.1% | $208,500 +7.4% |
| 2023 | $4,179 +7.3% | $194,100 +11.9% |
| 2022 | $3,895 | $173,500 +4.6% |
| 2021 | -- | $165,900 +6.7% |
| 2020 | $3,777 +8.7% | $155,500 -1% |
| 2019 | $3,474 | $157,100 +9.4% |
| 2018 | $3,474 -0.6% | $143,600 +3% |
| 2017 | $3,493 +0.2% | $139,400 -3.7% |
| 2016 | $3,488 -1.7% | $144,700 -1.1% |
| 2015 | $3,548 | $146,300 |
Find assessor info on the county website
Monthly payment
Est. payment
Payment breakdown
Explore the cost of this home by adjusting the details. Changes won't be saved.Climate risks
Neighborhood: 08844
Nearby schools
GreatSchools rating
- 6/10Auten Road Intermediate SchoolGrades: 5-6Distance: 1.2 mi
- 8/10Hillsborough Middle SchoolGrades: 7-8Distance: 0.4 mi
- 8/10Hillsborough High SchoolGrades: 9-12Distance: 1.4 mi
Schools provided by the listing agent
- Middle: Hillsboro
- High: Hillsboro
Source: GSMLS. This data may not be complete. We recommend contacting the local school district to confirm school assignments for this home.
- $260,0001 bd1 ba-- sqft60 Deanna Dr APT 153, Hillsborough, NJ 08844Sold

- $236,0002 bd2 ba-- sqft60 Deanna Dr APT 145, Hillsborough, NJ 08844Sold
- $406,900-- bd-- ba-- sqft184 Wildflower Ln, Hillsborough, NJ 08844Off Market
- $274,000-- bd-- ba1.4k sqft186 Wildflower Ln #4307, Hillsborough, NJ 08844Off Market
- $384,000-- bd-- ba-- sqft186 Wildflower Ln, Hillsborough, NJ 08844Off Market
- $305,700-- bd-- ba1.4k sqft188 Wildflower Ln #4306, Hillsborough, NJ 08844Off Market
- $412,000-- bd-- ba-- sqft188 Wildflower Ln, Hillsborough, NJ 08844Off Market
- $226,8001 bd1 ba873 sqft60 Deanna Dr APT 155, Hillsborough, NJ 08844Off Market
A local agent can set up tours, give advice and negotiate with sellers.
A local lender can help you make sure your offer is ready when you are.
Similar homes
- $325,0001 bd1 ba971 sqft76 Farm Rd BLDG 76 #O, Hillsborough Twp., NJ 08844For Sale
 MLS ID #4044823, Bryan Hansen, Re/Max Pinnacle. GSMLS
 - $320,0002 bd2 ba1.2k sqft808 Eves Dr Unit 1A, Hillsborough, NJ 08844For Sale
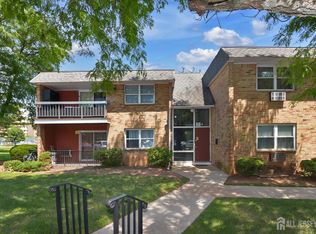
 MLS ID #2701605R, ZAHID KHAN. All Jersey MLS
 - $475,0002 bd3 ba1.3k sqft27 Bloomingdale Dr BLDG 27 #3C, Hillsborough Twp., NJ 08844For Sale
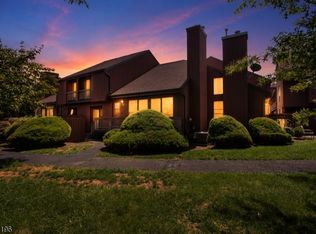 MLS ID #4045669, Melissa Jenkins, Re/Max Preferred Professionals. GSMLS
 - $399,0002 bd2 ba1.2k sqft3519 Richmond Ct #3519, Hillsborough Twp., NJ 08844For Sale
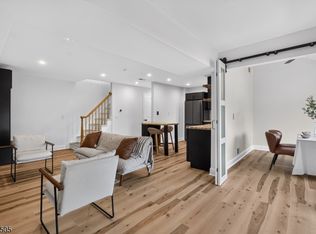 MLS ID #4042305, Marcus Crawford, Re/Max First Realty Ii. GSMLS
 - $355,0002 bd3 ba1.4k sqft1030 Robin Rd, Hillsborough Twp., NJ 08844For SaleMLS ID #4036567, Dawn Mascia, Re/Max Classic Group. GSMLS
- $250,0001 bd1 ba1k sqft34 Deanna Dr APT 94, Hillsborough, NJ 08844For Sale
 MLS ID #NJSO2005860, CYNTHIA CONSHUE, Weichert Realtors - Princeton. Bright MLS
 - $375,0002 bd3 ba1.4k sqft4 Cardinal Ln APT 1, Hillsborough, NJ 08844For SaleMLS ID #2613899R, ROBERT DEKANSKI. All Jersey MLS
- $439,9002 bd2 ba1.5k sqft910-4 Renate Drive, Hillsborough Twp., NJ 08844For SaleMLS ID #4044346, Karen Bendall, Re/Max Classic Group. GSMLS
- $429,9002 bd3 ba1.3k sqft510 Auten Road 2A, Hillsborough Twp., NJ 08844For SaleMLS ID #4042690, Robert Webb, Re/Max Supreme. GSMLS
- $245,0001 bd1 ba1k sqft514 Andria Ave #165, Hillsborough Twp., NJ 08844For SaleMLS ID #4036445, Joseph Shulack, Exp Realty, Llc. GSMLS
- $380,0002 bd3 ba1.4k sqft914F Merritt Dr #F, Hillsborough Twp., NJ 08844For SaleMLS ID #4038998, Jacob Pinto, Exp Realty, Llc. GSMLS
- $319,0002 bd1 ba1.4k sqft314 Sherman Ave, Raritan Boro, NJ 08869For SaleMLS ID #4043228, Melissa Reynolds, Keller Williams Towne Square Real. GSMLS
- $475,0002 bd3 ba1.3k sqft3144 Bloomingdale Dr, Hillsborough Twp., NJ 08844For SaleMLS ID #4037424, Luis Pinto, The Bixler Group Llc. GSMLS
- $455,0002 bd3 ba1.4k sqft25 Bloomingdale Dr #2C, Hillsborough Twp., NJ 08844For SaleMLS ID #4035232, Paul Verdicchio, Halo Realty Properties Llc. GSMLS
- $359,0002 bd2 ba1.3k sqft179 Gregory Ln, Franklin Twp., NJ 08823For SaleMLS ID #4043735, Maura Ballard, Coldwell Banker Realty. GSMLS
- $469,0002 bd3 ba1.3k sqft51 Taurus Dr, 3D, Hillsborough Twp., NJ 08844For SaleMLS ID #4038521, Haley Borcherding, Coldwell Banker Realty. GSMLS
- $445,0002 bd3 ba1.3k sqft4422 Bloomingdale Dr, Hillsborough Twp., NJ 08844For SaleMLS ID #4039212, Benjamin Laub, Foremost Realty Group Llc. GSMLS
- $275,0002 bd2 ba1.1k sqft238 N Mystic Ln, Monroe Township, NJ 08831For SaleMLS ID #2702428R, AMANDA CRUZ. All Jersey MLS
- $349,4152 bd2 ba1.1k sqft400 E Front St #415, Plainfield City, NJ 07060For SaleMLS ID #4036849, Cynthia Freund, Coldwell Banker Realty. GSMLS
- $334,0002 bd1 ba927 sqft258 Kempsey Dr, North Brunswick, NJ 08902For SaleMLS ID #2701067R, SHARON HARMON. All Jersey MLS
