Welcome home to this bright and inviting upper-level two bedroom, two bath condo in the highly desirable Society Hill VI neighborhood. Designed for easy living, this thoughtfully laid-out residence features an airy, open-concept design highlighted by soaring ceilings and large windows that fill the space with natural sunlight. The spacious primary suite offers direct access to a private outdoor balcony, creating the perfect retreat for morning coffee or evening relaxation, along with a generous walk-in closet and private bath. All windows and the sliding glass door to the balcony were replaced (ProVia brand) within the last five years, and the hot water heater was replaced within the last year. Conveniently located near major roadways and public transit options, this home provides effortless access to New York City, Pennsylvania, and the Jersey Shore. Residents enjoy being close to a wide variety of shopping, restaurants, and entertainment destinations, while community amenities including a swimming pool, tennis courts, playground, and clubhouse add to the appeal of this exceptional lifestyle opportunity.
Active
$359,000
179 Gregory Ln, Franklin Twp., NJ 08823
2beds
1,311sqft
:
Get pre-qualified$2,741/mo
Condominium
Built in 1991
-- sqft lot
$-- Zestimate®
$274/sqft
$345/mo HOA
What's special
Soaring ceilingsGenerous walk-in closetPrivate bathSpacious primary suiteAiry open-concept design
- 1 day |
- 186 |
- 12 |
Zillow last checked:
Listing updated:
Listed by:
Maura Ballard 908-399-3832,
Coldwell Banker Realty
Source: GSMLS,MLS#: 4043735
Facts & features
Interior
Bedrooms & bathrooms
- Bedrooms: 2
- Bathrooms: 2
- Full bathrooms: 2
Primary bedroom
- Description: Full Bath, Walk-In Closet
Bedroom 1
- Level: Second
- Area: 176
- Dimensions: 16 x 11
Bedroom 2
- Level: Second
- Area: 120
- Dimensions: 12 x 10
Primary bathroom
- Features: Stall Shower
Dining room
- Features: Living/Dining Combo
- Level: Second
- Area: 90
- Dimensions: 10 x 9
Kitchen
- Features: Breakfast Bar, Eat-in Kitchen, Separate Dining Area
- Level: Second
- Area: 110
- Dimensions: 11 x 10
Living room
- Level: Second
- Area: 399
- Dimensions: 21 x 19
Heating
- 1 Unit, Forced Air, Natural Gas
Cooling
- 1 Unit, Central Air
Appliances
- Included: Carbon Monoxide Detector, Dishwasher, Dryer, Range/Oven-Gas, Refrigerator, Washer, Gas Water Heater
- Laundry: Laundry Room, Level 2
Features
- Flooring: Carpet, Tile, Vinyl-Linoleum
- Basement: None
- Has fireplace: No
Interior area
- Total structure area: 1,311
- Total interior livable area: 1,311 sqft
Property
Parking
- Total spaces: 2
- Parking features: Asphalt
- Uncovered spaces: 2
Features
- Levels: One,One Floor Unit
- Stories: 1
- Exterior features: Curbs, Sidewalk
- Has private pool: Yes
- Pool features: Outdoor Pool, Association
Details
- Parcel number: 2708000200003000090003C2110
Construction
Type & style
- Home type: Condo
- Property subtype: Condominium
Materials
- Vinyl Siding
- Roof: Asphalt Shingle
Condition
- Year built: 1991
Utilities & green energy
- Gas: Gas-Natural
- Sewer: Public Sewer
- Water: Public
- Utilities for property: Electricity Connected, Natural Gas Connected, Cable Available, Fiber Optic Available, Garbage Included
Community & HOA
Community
- Features: Clubhouse, Playground, Tennis Court(s)
- Security: Carbon Monoxide Detector
- Subdivision: Society Hill Vi
HOA
- Has HOA: Yes
- Services included: Maintenance-Common Area, Maintenance Structure, Snow Removal, Trash
- HOA fee: $345 monthly
Location
- Region: Franklin Park
Financial & listing details
- Price per square foot: $274/sqft
- Tax assessed value: $372,300
- Annual tax amount: $6,256
- Date on market: 7/29/2026
- Ownership type: Condominium
- Electric utility on property: Yes
Estimated market value
Not available
Estimated sales range
Not available
Not available
Price history
| Date | Event | Price |
|---|---|---|
| 7/29/2026 | Listed for sale | $359,000$274/sqft |
Source:  GSMLS #4043735 Report a problem GSMLS #4043735 Report a problem | ||
Public tax history
Tax history is unavailable.
Monthly payment
Est. payment
Payment breakdown
Explore the cost of this home by adjusting the details. Changes won't be saved.Climate risks
Neighborhood: 08823
Nearby schools
GreatSchools rating
- 6/10Claremont Elementary SchoolGrades: PK-5Distance: 0.7 mi
- 4/10Sampson G Smith SchoolGrades: 6-8Distance: 4.6 mi
- 3/10Franklin Twp High SchoolGrades: 9-12Distance: 5.8 mi
- $420,0002 bd2 ba-- sqft173 Gregory Ln, Franklin Park, NJ 08823Sold

- $410,000-- bd-- ba1.1k sqft78 Arthur Glick Blvd #2201, Franklin Park, NJ 08823Sold
- $498,2002 bd2 ba-- sqft149 Gregory Ln, Franklin Park, NJ 08823Off Market
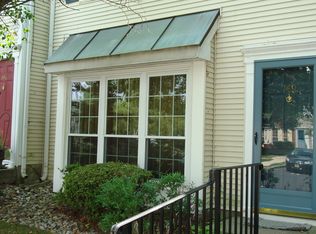
- $403,1002 bd2 ba1.1k sqft80 Arthur Glick Blvd #2202, Franklin Park, NJ 08823Off Market

- $481,2002 bd2 ba-- sqft189 Gregory Ln, Franklin Park, NJ 08823Off Market
- $378,4002 bd2 ba1.2k sqft177 Gregory Ln #2109, Franklin Park, NJ 08823Off Market
- $---- bd-- ba-- sqft177 Gregory Ln, Franklin Park, NJ 08823Off Market
- $420,000-- bd-- ba1.2k sqft173 Gregory Ln #2107, Franklin Park, NJ 08823Sold
A local agent can set up tours, give advice and negotiate with sellers.
Similar homes
- $344,9002 bd2 ba1k sqft143 Sapphire Lane #5015, Franklin, NJ 08823For Sale

 MLS ID #22623323, Amanda Cruz, Signature Realty NJ. MoreMLS
 - $344,9002 bd2 ba1k sqft143 Sapphire Ln, Franklin Park, NJ 08823For Sale
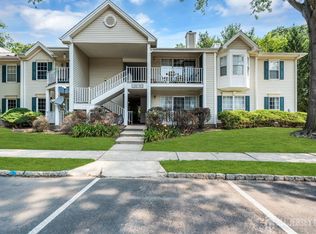
 MLS ID #2701777R, MELISSA MORALES. All Jersey MLS
 - $359,0002 bd2 ba1k sqft107 Rachel Ct, Franklin Park, NJ 08823For Sale
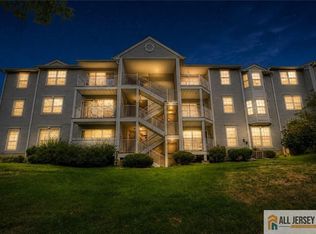 MLS ID #2770051M, RICHARD ABRAHAM. All Jersey MLS
 - $359,0002 bd2 ba1k sqft107 Rachel Ct, Franklin Twp., NJ 08823For Sale
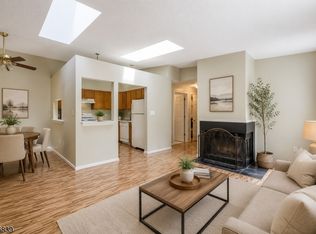 MLS ID #4040732, Richard Abraham, Exp Realty, Llc. GSMLS
 - $350,0002 bd2 ba1.1k sqft57 Fisher Drive #2603, Franklin Twp, NJ 08823For SaleMLS ID #22620461, Jacqueline Mazzucco, Keller Williams Realty Central Monmouth. MoreMLS
- $419,9002 bd3 ba1.4k sqft21 Balboa Ln, Franklin Twp., NJ 08823For SaleMLS ID #4041800, Christina Duncan, Exp Realty, Llc. GSMLS
- $383,0002 bd2 ba1.2k sqft216 Sapphire La Ln, Franklin Park, NJ 08823For Sale
 MLS ID #NJSO2005842, Lisa Lopez, EXP Realty, LLC. Bright MLS
 - $359,0002 bd2 ba1.1k sqft313 Wimbeldon Ct, North Brunswick, NJ 08902For SaleMLS ID #2701749R, SHARON HARMON. All Jersey MLS
- $359,9992 bd2 ba1.1k sqft7243 Elm Ct, Monmouth Junction, NJ 08852For SaleMLS ID #2701815R, EDUARD STULAK. All Jersey MLS
- $399,5002 bd3 ba1.3k sqft166 Sapphire ln, Franklin Twp., NJ 08823For SaleMLS ID #4023450, Vikas Aggarwal, Srv Realty Llc. GSMLS
- $364,9002 bd2 ba1.1k sqft228 Pennsylvania Way, North Brunswick, NJ 08902For SaleMLS ID #2770173M, CYNTHIA GAUDIO. All Jersey MLS
- $--4 bd2 ba1.4k sqft656 County Road 518, Skillman, NJ 08558AuctionXome
- $385,0002 bd3 ba1.2k sqft40 Daniel Dr, Franklin Twp., NJ 08823For SaleMLS ID #4021338, Carol Feretich, Ditommaso Real Estate. GSMLS
- $429,9002 bd3 ba1.4k sqft55 Pear Tree Ln, Franklin Park, NJ 08823For SaleMLS ID #2770092M, CHINGWEN HSU. All Jersey MLS
- $344,9992 bd2 ba1.2k sqft17 Deerberry Ln, Monmouth Junction, NJ 08852For SaleMLS ID #2700999R, VISHAL MAHER. All Jersey MLS
- $359,0002 bd2 ba1.1k sqft306 Wimbeldon Ct, North Brunswick, NJ 08902For SaleMLS ID #2614212R, SHARON HARMON. All Jersey MLS
- $325,0002 bd2 ba1.1k sqft4706 Boice Dr, North Brunswick, NJ 08902For SaleMLS ID #2617015R, SUSAN THOMAS. All Jersey MLS
- $405,0002 bd2 ba1.1k sqft1403 Plymouth Rd, North Brunswick, NJ 08902For SaleMLS ID #2700613R, SUJATHA BHASKARA. All Jersey MLS
- $375,0002 bd2 ba1.1k sqft457 Northam Dr, North Brunswick, NJ 08902For SaleMLS ID #2700743R, RUPINDER SODHI. All Jersey MLS
- $334,0002 bd1 ba927 sqft258 Kempsey Dr, North Brunswick, NJ 08902For SaleMLS ID #2701067R, SHARON HARMON. All Jersey MLS
