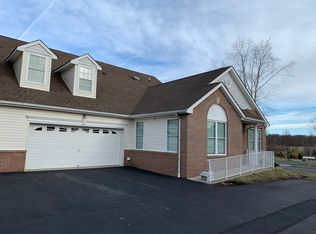
Welcome to the sought-after Flemington Fields 55+ Community! This hard-to-find Buttercup 1 model offers a versatile and spacious floor plan featuring 3 bedrooms, 3 full baths, a loft, and a full basement for abundant storage. Hardwood floors extend throughout the first level, including the desirable first-floor primary suite complete with a walk-in closet and private full bath.The sunlit kitchen is beautifully appointed with upgraded cabinetry and granite countertops, opening seamlessly to the dining room and inviting living room with a gas fireplace?perfect for both everyday living and entertaining. Step outside to the large private deck, ideal for relaxing or enjoying outdoor dining.A second first-floor bedroom with an adjacent full bath provides flexibility for guests or a home office. Upstairs, you?ll find an additional bedroom area, full bath, and loft space?perfect for visitors, hobbies, or a private retreat. Additional highlights include a 1-car garage and low-maintenance living in one of the area?s most desirable active adult communities.
Under contract
$499,000
21 Samson Dr, Raritan Twp., NJ 08822
3beds
1,715sqft
Townhouse
Built in 2005
-- sqft lot
$496,200 Zestimate®
$291/sqft
$474/mo HOA
What's special
- 155 days
- 116
- 0
Zillow last checked:
Listing updated:
Listed by:
Penelope L. Marold 908-216-2280,
Weichert Realtors
Source: GSMLS,MLS#: 4029050
Facts & features
Interior
Bedrooms & bathrooms
- Bedrooms: 3
- Bathrooms: 3
- Full bathrooms: 3
Primary bedroom
- Description: 1st Floor, Full Bath, Walk-In Closet
Bedroom 1
- Level: First
- Area: 210
- Dimensions: 15 x 14
Bedroom 2
- Level: First
- Area: 196
- Dimensions: 14 x 14
Bedroom 3
- Level: Second
- Area: 168
- Dimensions: 14 x 12
Primary bathroom
- Features: Stall Shower
Dining room
- Features: Formal Dining Room
- Level: First
- Area: 140
- Dimensions: 14 x 10
Kitchen
- Features: Breakfast Bar
- Level: First
- Area: 140
- Dimensions: 14 x 10
Living room
- Level: First
- Area: 320
- Dimensions: 20 x 16
Basement
- Features: Storage Room, Utility Room
Heating
- 1 Unit, Forced Air, Natural Gas
Cooling
- 1 Unit, Central Air
Appliances
- Included: Carbon Monoxide Detector, Range/Oven-Gas, Gas Water Heater
Features
- Loft, Utility Room, Storage Room
- Flooring: Carpet, Tile, Wood
- Windows: Thermal Windows/Doors
- Basement: Yes,Full
- Number of fireplaces: 1
- Fireplace features: Gas, Living Room
- Common walls with other units/homes: End Unit,Townhouse-End Unit
Interior area
- Total structure area: 1,715
- Total interior livable area: 1,715 sqft
Property
Parking
- Total spaces: 2
- Parking features: 1 Car Width, Asphalt
- Garage spaces: 1
- Uncovered spaces: 2
Features
- Levels: Multi Floor Unit
- Patio & porch: Deck
- Exterior features: Curbs, Sidewalk
Lot
- Features: Open Lot
Details
- Parcel number: 1921000720000000030000C0021
Construction
Type & style
- Home type: Townhouse
- Property subtype: Townhouse
- Attached to another structure: Yes
Materials
- Brick, Vinyl Siding
- Roof: Asphalt Shingle
Condition
- Year built: 2005
Utilities & green energy
- Gas: Gas-Natural
- Sewer: Public Sewer
- Water: Public
- Utilities for property: Natural Gas Connected, Cable Available, Garbage Included
Community & HOA
Community
- Features: Clubhouse
- Security: Carbon Monoxide Detector
- Senior community: Yes
- Subdivision: Flemington Fields
HOA
- Has HOA: Yes
- Services included: Maintenance-Common Area, Snow Removal, Trash
- HOA fee: $474 monthly
Location
- Region: Flemington
Financial & listing details
- Price per square foot: $291/sqft
- Tax assessed value: $286,300
- Annual tax amount: $8,672
- Date on market: 5/20/2026
- Ownership type: Fee Simple
Estimated market value
$496,200
$471,000 - $521,000
$3,245/mo
Price history
| Date | Event | Price |
|---|---|---|
| 9/18/2026 | Pending sale | $499,000$291/sqft |
Source:  GSMLS #4029050 Report a problem GSMLS #4029050 Report a problem | ||
| 8/24/2026 | Listed for sale | $499,000$291/sqft |
Source: GSMLS #4029050 Report a problem | ||
| 8/24/2026 | Pending sale | $499,000$291/sqft |
Source: GSMLS #4029050 Report a problem | ||
| 5/20/2026 | Listed for sale | $499,000+42.2%$291/sqft |
Source: GSMLS #4029050 Report a problem | ||
| 1/5/2026 | Listing removed | $2,999$2/sqft |
Source: Zillow Rentals Report a problem | ||
| 12/15/2025 | Listed for rent | $2,999$2/sqft |
Source: Zillow Rentals Report a problem | ||
| 10/2/2018 | Sold | $351,000-3.8%$205/sqft |
Source: GSMLS #3496785 Report a problem | ||
| 7/28/2006 | Sold | $364,900+33.7%$213/sqft |
Source: Public Record Report a problem | ||
| 2/21/2006 | Sold | $272,900$159/sqft |
Source: Public Record Report a problem | ||
Public tax history
| Year | Property taxes | Tax assessment |
|---|---|---|
| 2026 | $8,672 +4.6% | $286,300 |
| 2025 | $8,294 | $286,300 |
| 2024 | $8,294 | $286,300 |
Find assessor info on the county website
Monthly payment
Est. payment
Payment breakdown
Explore the cost of this home by adjusting the details. Changes won't be saved.Climate risks
Neighborhood: 08822

Similar homes
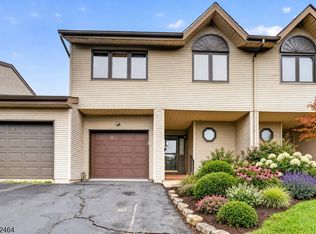
- $424,9002 bd4 ba1.7k sqft10 Hemlock Ct, Raritan Twp., NJ 08822For Sale
 MLS ID #4055052, Michael Del Cioppo, Realty One Group Next Door. GSMLS
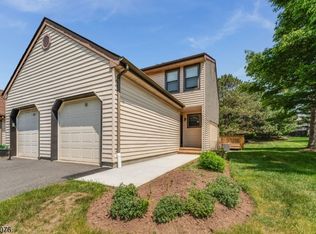
 - $435,0002 bd2 ba1k sqft130 Locust Ct, Raritan Twp., NJ 08822For Sale
 MLS ID #4029186, Susan Komorowski, Bhhs Fox & Roach. GSMLS
 - $695,0004 bd3 ba2.3k sqft2 Rittenhouse Cir, Raritan Twp., NJ 08822For Sale
 MLS ID #4055913, Jessica Newell, Coldwell Banker Realty. GSMLS
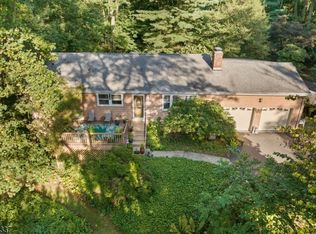
 - $524,9993 bd2 ba1.4k sqft30 Rocktown Hill Rd, West Amwell Twp., NJ 08551For Sale
 MLS ID #4059385, Kevin Kerins, Smires And Assoc.-Bordentown. GSMLS
 - $520,0003 bd3 ba1.5k sqft153 Valmore Ct, Pennington, NJ 08534For Sale
 MLS ID #NJME2081606, Sarita Joshi, Weichert Realtors - Princeton. Bright MLS
 - $495,0003 bd3 ba1.7k sqft67 Albury Way, North Brunswick, NJ 08902For Sale
 MLS ID #2704629R, STACEY DIGRANDE. All Jersey MLS
 - $499,9002 bd2 ba1.1k sqft373 Victoria Dr, Bridgewater, NJ 08807For SaleMLS ID #2705407R, JOLIE DOYLE. All Jersey MLS
