Meticulous craftsmanship defines turn-key end unit home with 2 Bedrooms & a possible 3rd in the Basement (w/egress windows). New Roof & skylights (2025), New Furnace & A/C (2025), wood floors & freshly painted throughout & Finished Basement are just a few of the attractive features here, located in desirable Winding Ridge/Old Towne Community. Curb appeal welcomes you w/ a front porch surrounded by gorgeous gardens, new driveway & the privacy of a end unit, backed by woods. The stylish renovated Eat-in kitchen showcases custom cabinetry, quartz countertops, stainless steel appliances (microwave 2025) & water filter. The open floor concept seamlessly merges the formal dining & elegant living room offering a wood-burning fireplace & vaulted ceilings w/skylights, making a perfect setting for entertaining and contains french door to the perfectly serene outside deck. The laundry w/Newer Washer& Dryer (approx.10yrs old), updated powder room & access to 1 car garage finish off the 1st level. 2nd level boasts the same gorgeous wood floors& fresh paint- Primary Bedroom suite offers a walk-in closet & a full bath featuring jetted tub & stall shower. Another ample Bedroom w/2 closets & another full bathroom are found upstairs. Finished basement comes complete w/a rec area, now used as a guest area (could be a 3rd Bedrm) & a large storage space. Step outside onto the elevated deck to enjoy a gorgeous wooded scenic yard- private and serene are in abundance here.
Active
$575,000
15 NAVAJO TRL, Branchburg Twp., NJ 08876
2beds
--sqft
:
Get pre-qualified$3,849/mo
Townhouse
Built in 1989
3,049 Square Feet Lot
$568,000 Zestimate®
$--/sqft
$68/mo HOA
What's special
- 36 days |
- 663 |
- 19 |
Zillow last checked:
Listing updated:
Listed by:
Lisa Berchoff 908-334-9399,
Weichert Realtors
Source: GSMLS,MLS#: 4037129
Facts & features
Interior
Bedrooms & bathrooms
- Bedrooms: 2
- Bathrooms: 3
- Full bathrooms: 2
- 1/2 bathrooms: 1
Primary bedroom
- Description: Full Bath, Walk-In Closet
Bedroom 1
- Level: Second
Bedroom 2
- Level: Second
Primary bathroom
- Features: Soaking Tub, Stall Shower
Dining room
- Features: Formal Dining Room
- Level: First
Family room
- Level: Basement
Kitchen
- Features: Eat-in Kitchen, See Remarks
- Level: First
Living room
- Level: First
Basement
- Features: Great Room, Storage Room
Heating
- 1 Unit, Forced Air, Natural Gas
Cooling
- 1 Unit, Central Air
Appliances
- Included: Carbon Monoxide Detector, Dishwasher, Dryer, Microwave, Range/Oven-Gas, Refrigerator, Washer, Gas Water Heater
Features
- Storage Room
- Flooring: See Remarks, Tile, Wood
- Windows: Skylight(s)
- Basement: Yes,Finished,Partially Finished
- Number of fireplaces: 1
- Fireplace features: Living Room
- Common walls with other units/homes: End Unit,Townhouse-End Unit
Property
Parking
- Total spaces: 1
- Parking features: 1 Car Width, Asphalt, Attached Garage
- Attached garage spaces: 1
Features
- Levels: Multi Floor Unit
- Patio & porch: Deck, Open Porch(es)
- Exterior features: Curbs
Lot
- Size: 3,049 Square Feet
- Dimensions: .0700
- Features: Cul-De-Sac, Wooded
Details
- Parcel number: 2705000170006004310000
Construction
Type & style
- Home type: Townhouse
- Property subtype: Townhouse
- Attached to another structure: Yes
Materials
- Vinyl Siding
- Roof: Asphalt Shingle
Condition
- Year built: 1989
- Major remodel year: 2023
Utilities & green energy
- Gas: Gas-Natural
- Sewer: Public Sewer
- Water: Public
- Utilities for property: Underground Utilities, Electricity Connected, Natural Gas Connected
Community & HOA
Community
- Features: Jogging/Biking Path, Playground
- Security: Carbon Monoxide Detector
- Subdivision: Old Towne
HOA
- Has HOA: Yes
- Services included: Maintenance-Common Area, See Remarks
- HOA fee: $204 quarterly
Location
- Region: Branchburg
Financial & listing details
- Tax assessed value: $473,700
- Annual tax amount: $7,429
- Date on market: 6/27/2026
- Exclusions: Freezer in Basement excluded/ Basement shelving included
- Ownership type: Condominium
- Electric utility on property: Yes
Estimated market value
$568,000
$540,000 - $596,000
$3,454/mo
Price history
| Date | Event | Price |
|---|---|---|
| 6/27/2026 | Listed for sale | $575,000+259.4% |
Source:  GSMLS #4037129 Report a problem GSMLS #4037129 Report a problem | ||
| 4/11/1996 | Sold | $160,000 |
Source: Public Record Report a problem | ||
Public tax history
| Year | Property taxes | Tax assessment |
|---|---|---|
| 2025 | $7,842 +8.9% | $434,700 +8.9% |
| 2024 | $7,200 +2% | $399,100 +5.8% |
| 2023 | $7,057 -0.3% | $377,200 +6.7% |
| 2022 | $7,076 | $353,500 +5.6% |
| 2021 | -- | $334,700 +2.4% |
| 2020 | $6,991 +0.4% | $327,000 +0.8% |
| 2019 | $6,963 | $324,400 +0.7% |
| 2018 | $6,963 +0.8% | $322,200 +1.5% |
| 2017 | $6,904 +3.1% | $317,300 +1.3% |
| 2016 | $6,696 +2% | $313,100 +2.2% |
| 2015 | $6,564 -0.2% | $306,300 +0.8% |
| 2014 | $6,580 -1.7% | $303,900 -0.6% |
| 2013 | $6,692 +29.6% | $305,600 +25.5% |
| 2004 | $5,164 | $243,600 |
| 2003 | -- | $243,600 +11.1% |
| 2002 | -- | $219,300 +12.4% |
| 2001 | -- | $195,100 |
Find assessor info on the county website
Monthly payment
Est. payment
Payment breakdown
Explore the cost of this home by adjusting the details. Changes won't be saved.Climate risks
Neighborhood: 08876
Nearby schools
GreatSchools rating
- 7/10Stony Brook Elementary SchoolGrades: 4-5Distance: 1.7 mi
- 7/10Central Middle SchoolGrades: 6-8Distance: 1.5 mi
- 8/10Whiton Elementary SchoolGrades: PK-3Distance: 3.5 mi
Schools provided by the listing agent
- Elementary: Whiton
- Middle: Central
- High: Somerville
Source: GSMLS. This data may not be complete. We recommend contacting the local school district to confirm school assignments for this home.
- $490,0003 bd3 ba-- sqft14 Navajo Trl, Branchburg, NJ 08876Sold
- $611,4004 bd4 ba1.7k sqft13 Navajo Trl, Branchburg, NJ 08876Off Market
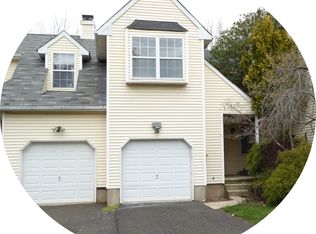
- $557,200-- bd-- ba1.6k sqft11 Navajo Trl, Branchburg, NJ 08876Off Market
- $543,800-- bd-- ba1.6k sqft12 Navajo Trl, Branchburg, NJ 08876Off Market
- $539,6002 bd2 ba1.3k sqft16 Navajo Trl, Somerville, NJ 08876Off Market
- $569,200-- bd-- ba1.6k sqft9 Navajo Trl, Branchburg, NJ 08876Off Market
- $543,4002 bd2 ba1.6k sqft10 Navajo Trl, Branchburg, NJ 08876Off Market
- $580,4003 bd3 ba1.7k sqft8 Navajo Trl, Branchburg, NJ 08876Off Market
A local agent can set up tours, give advice and negotiate with sellers.
A local lender can help you make sure your offer is ready when you are.
Similar homes
- $409,9992 bd3 ba-- sqft1501 Longley Ct Ondo, Branchburg Twp., NJ 08876For Sale
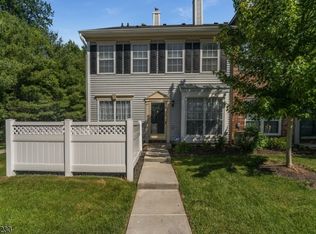 MLS ID #4034095, Amy Sova, Bhhs Fox & Roach. GSMLS
 - $624,9993 bd3 ba-- sqft2002 S Branch Dr, Readington Twp., NJ 08889For Sale
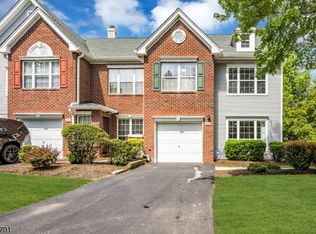 MLS ID #4043299, Aliya Assassah, Keller Williams Real Estate. GSMLS
 - $499,0002 bd3 ba-- sqft152 Bonney Ct, Bridgewater Twp., NJ 08807For Sale
 MLS ID #4033179, Benny Yento, Coldwell Banker Realty. GSMLS
 - $539,9992 bd3 ba-- sqft47 Encampment Drive, Bedminster Twp., NJ 07921For Sale
 MLS ID #4041650, Peter J. Cagnassola, Bedminster Hills Realty. GSMLS
 - $619,0004 bd3 ba1.8k sqft321 Ascot Ln, Bridgewater Twp., NJ 08807For SaleMLS ID #4043547, Leigh Anne Walker, Keller Williams Real Estate. GSMLS
- $549,9004 bd4 ba-- sqft9 Briar Ln, Raritan Twp., NJ 08822For SaleMLS ID #4041999, Reka Huebscher, Corcoran Sawyer Smith. GSMLS
- $476,0002 bd3 ba-- sqft30 Chelsea Way, Bridgewater Twp., NJ 08807For SaleMLS ID #4043160, Gregory Eisenhart, Keller Williams Real Estate. GSMLS
- $484,0002 bd3 ba1.4k sqft903 Springhouse Dr, Readington Twp., NJ 08889For SaleMLS ID #4041590, Sharon Lee Dzierzawiec, Coldwell Banker Realty. GSMLS
- $585,0002 bd3 ba2.2k sqft1223 Rhoads Dr, Montgomery Twp., NJ 08502For SaleMLS ID #4039967, James R. Joslin, Queenston Realty. GSMLS
- $539,0003 bd3 ba1.8k sqft194 Driscoll Ct, Franklin Twp., NJ 08873For SaleMLS ID #4037845, Ziqi Li, Coldwell Banker Realty. GSMLS
- $679,9003 bd3 ba-- sqft103 Porter Way East, Bridgewater Twp., NJ 08807For SaleMLS ID #4040087, Lynda Lin Kosley, Keller Williams Towne Square Real. GSMLS
- $670,0004 bd2 ba1.8k sqft185 W Cliff St, Somerville Boro, NJ 08876For SaleMLS ID #4034239, Erica Silvestri, Keller Williams Towne Square Real. GSMLS
- $774,9994 bd3 ba-- sqft41 Alpine Way, Raritan Boro, NJ 08869For SaleMLS ID #4043278, Alicia Fidelman, Weichert Realtors. GSMLS
- $549,0003 bd2 ba-- sqft1100 Stanton Lebanon Rd, Clinton Twp., NJ 08833For SaleMLS ID #4024395, Jill Prakopcyk, Coldwell Banker Realty. GSMLS
- $589,0002 bd3 ba-- sqft35 Hancock Dr, Morris Twp., NJ 07960For SaleMLS ID #4042400, Julie Morgan, Coldwell Banker Realty. GSMLS
- $799,0003 bd3 ba-- sqft1101 Barley Sheaf Rd, Readington Twp., NJ 08822For SaleMLS ID #4043567, Mary Malone, Coldwell Banker Realty. GSMLS
- $545,0003 bd3 ba-- sqft90 Sowers Dr, Mount Olive Twp., NJ 07840For SaleMLS ID #4043706, Antonio Henriques, Prominent Properties Sir. GSMLS
- $719,9004 bd2 ba-- sqft946 Country Club Rd, Bridgewater Twp., NJ 08807For SaleMLS ID #4042411, Lana Evers, Coldwell Banker Realty. GSMLS
- $574,9003 bd2 ba2k sqft65 Fawnridge Dr, Washington Twp., NJ 07853For SaleMLS ID #4036430, Tamblyn Abrusci, Re/Max Heritage Properties. GSMLS
- $559,9003 bd3 ba-- sqft47 Sapphire Ln, Franklin Twp., NJ 08823For SaleMLS ID #4038429, Joseph G. Buono, Re/Max Diamond Realtors. GSMLS
