Beacon Hill Townhome with three 3-bedroom, 2.5-bath, garage and more. Your new home offers comfortable living in one of Franklin Township's most desirable communities. The bright and spacious layout features an inviting living area, eat-in kitchen, and a primary suite with a private bath and walk-in closet. Enjoy low-maintenance living with access to community amenities, including a pool, tennis courts, and playground. Conveniently located near bus line, shopping, dining, major highways, and minutes from Princeton and Rutgers. This home combines comfort, convenience, and a fantastic location.
Active
$559,900
47 Sapphire Ln, Franklin Twp., NJ 08823
3beds
--sqft
:
Get pre-qualified$3,982/mo
Townhouse
Built in 1990
-- sqft lot
$-- Zestimate®
$--/sqft
$322/mo HOA
What's special
Eat-in kitchenTennis courtsBright and spacious layoutWalk-in closet
- 41 days |
- 835 |
- 20 |
Zillow last checked:
Listing updated:
Listed by:
Joseph G. Buono 732-297-1100,
Re/Max Diamond Realtors
Source: GSMLS,MLS#: 4038429
Facts & features
Interior
Bedrooms & bathrooms
- Bedrooms: 3
- Bathrooms: 3
- Full bathrooms: 2
- 1/2 bathrooms: 1
Primary bedroom
- Description: Full Bath, Walk-In Closet
Bedroom 1
- Level: First
- Area: 196
- Dimensions: 14 x 14
Bedroom 2
- Level: First
- Area: 132
- Dimensions: 12 x 11
Bedroom 3
- Level: First
- Area: 143
- Dimensions: 13 x 11
Primary bathroom
- Features: Stall Shower, Tub Only
Dining room
- Features: Formal Dining Room
- Level: Ground
- Area: 168
- Dimensions: 14 x 12
Kitchen
- Features: Eat-in Kitchen, Separate Dining Area
- Level: Ground
- Area: 140
- Dimensions: 14 x 10
Living room
- Level: Ground
- Area: 240
- Dimensions: 20 x 12
Heating
- Forced Air, Natural Gas
Cooling
- Central Air
Appliances
- Included: Carbon Monoxide Detector, Dryer, Range/Oven-Gas, Refrigerator, Washer, Gas Water Heater
- Laundry: Level 2
Features
- Flooring: Carpet, Laminate, Tile
- Basement: None
- Number of fireplaces: 1
- Fireplace features: Living Room, Wood Burning
- Common walls with other units/homes: 2+ Common Walls,Townhouse-Interior
Property
Parking
- Total spaces: 1
- Parking features: 1 Car Width, Attached Garage, Garage Door Opener
- Attached garage spaces: 1
Features
- Levels: Multi Floor Unit
- Patio & porch: Patio
- Exterior features: Curbs, Sidewalk
- Has private pool: Yes
- Pool features: Outdoor Pool, Association
Lot
- Features: Level
Details
- Parcel number: 2708000340009000590002C0442
- Zoning description: Residential
Construction
Type & style
- Home type: Townhouse
- Property subtype: Townhouse
- Attached to another structure: Yes
Materials
- Brick, Vinyl Siding
- Roof: Asphalt Shingle
Condition
- Year built: 1990
Utilities & green energy
- Sewer: Public Sewer
- Water: Public
- Utilities for property: Underground Utilities, Cable Available, Garbage Included
Community & HOA
Community
- Features: Clubhouse, Playground, Tennis Court(s)
- Security: Carbon Monoxide Detector
- Subdivision: Beacon Hill At Somerset
HOA
- Has HOA: Yes
- Services included: Maintenance-Common Area, Snow Removal, Trash
- HOA fee: $322 monthly
Location
- Region: Franklin Park
Financial & listing details
- Tax assessed value: $513,600
- Annual tax amount: $8,697
- Date on market: 7/4/2026
- Exclusions: Personal Belongings
- Ownership type: Condominium
Estimated market value
Not available
Estimated sales range
Not available
Not available
Price history
| Date | Event | Price |
|---|---|---|
| 7/4/2026 | Listed for sale | $559,900+47% |
Source:  GSMLS #4038429 Report a problem GSMLS #4038429 Report a problem | ||
| 11/4/2021 | Sold | $381,000+7.6% |
Source: Public Record Report a problem | ||
| 12/29/2015 | Listing removed | $2,000 |
Source: BETTER HOMES VRI REALTORS #1610070 Report a problem | ||
| 11/7/2015 | Listed for rent | $2,000 |
Source: BETTER HOMES REALTY #1610070 Report a problem | ||
| 1/3/2007 | Sold | $354,000+17.2% |
Source: Public Record Report a problem | ||
| 12/17/2004 | Sold | $302,000+109.7% |
Source: Public Record Report a problem | ||
| 10/16/1998 | Sold | $144,000 |
Source: Public Record Report a problem | ||
Public tax history
| Year | Property taxes | Tax assessment |
|---|---|---|
| 2025 | $8,803 +17.7% | $503,600 +17.7% |
| 2024 | $7,478 -2.2% | $427,800 +7.5% |
| 2023 | $7,646 +5.7% | $397,800 +11.2% |
| 2022 | $7,235 | $357,800 +9.2% |
| 2021 | -- | $327,800 +1.5% |
| 2020 | $7,268 +2% | $322,800 +1.6% |
| 2019 | $7,129 | $317,800 +3% |
| 2018 | $7,129 +7.5% | $308,600 +6.9% |
| 2017 | $6,633 +4.4% | $288,600 +1.8% |
| 2016 | $6,356 +1.5% | $283,600 +3.7% |
| 2015 | $6,260 +1.7% | $273,600 |
| 2014 | $6,153 -2.1% | $273,600 +0.4% |
| 2013 | $6,282 -2.2% | $272,500 -5.2% |
| 2012 | $6,421 +3.2% | $287,500 -6.5% |
| 2011 | $6,221 +1.1% | $307,500 |
| 2010 | $6,154 -7.2% | $307,500 -6.1% |
| 2009 | $6,630 | $327,500 -2.6% |
| 2008 | -- | $336,200 |
| 2007 | -- | $336,200 |
| 2006 | -- | $336,200 +12.5% |
| 2005 | -- | $298,900 +15.9% |
| 2004 | $2,064 | $258,000 +17.9% |
| 2003 | -- | $218,800 +3.5% |
| 2002 | -- | $211,400 +16.5% |
| 2001 | -- | $181,400 |
Find assessor info on the county website
Monthly payment
Est. payment
Payment breakdown
Explore the cost of this home by adjusting the details. Changes won't be saved.Climate risks
Neighborhood: 08823
Nearby schools
GreatSchools rating
- 6/10Franklin Park Elementary SchoolGrades: PK-5Distance: 0.9 mi
- 4/10Sampson G Smith SchoolGrades: 6-8Distance: 4.5 mi
- 3/10Franklin Twp High SchoolGrades: 9-12Distance: 5.8 mi
Schools provided by the listing agent
- Elementary: Franklin
- Middle: Franklin
- High: Franklin
Source: GSMLS. This data may not be complete. We recommend contacting the local school district to confirm school assignments for this home.
- $473,2003 bd3 ba-- sqft45 Sapphire Ln, Franklin Park, NJ 08823Off Market
- $407,6002 bd3 ba-- sqft50 Sapphire Ln, Franklin Park, NJ 08823Off Market
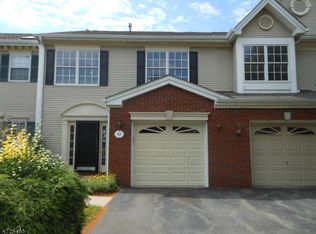
- $485,5003 bd3 ba-- sqft44 Sapphire Ln, Franklin Park, NJ 08823Off Market
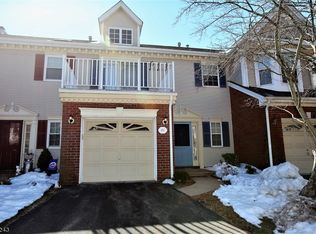
- $485,5003 bd3 ba-- sqft43 Sapphire Ln, Franklin Park, NJ 08823Off Market
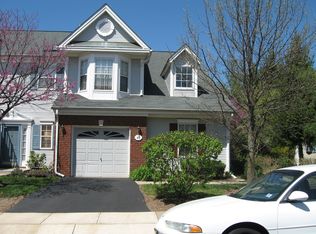
- $530,000-- bd-- ba1.4k sqft48 Sapphire Ln #435, Franklin Park, NJ 08823Sold
- $518,100-- bd-- ba1.8k sqft46 Sapphire Ln #436, Franklin Park, NJ 08823Off Market
- $530,0002 bd2 ba1.4k sqft48 Sapphire Ln, Franklin Park, NJ 08823Sold
- $483,900-- bd-- ba1.4k sqft50 Sapphire Ln #434, Franklin Park, NJ 08823Off Market
A local agent can set up tours, give advice and negotiate with sellers.
Similar homes
- $325,0002 bd2 ba1.1k sqft85 Lindsey Ct, Franklin Twp., NJ 08823For Sale
 MLS ID #4045910, Heather Casey, Re/Max Diamond Realtors. GSMLS
 - $359,0002 bd2 ba1.3k sqft179 Gregory Ln, Franklin Twp., NJ 08823For Sale
 MLS ID #4043735, Maura Ballard, Coldwell Banker Realty. GSMLS
 - $579,9993 bd3 ba-- sqft4 Reins Ct, Somerset, NJ 08873For Sale
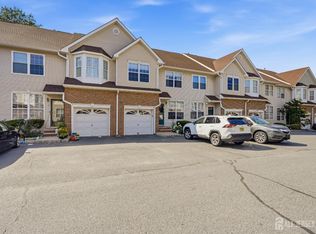
 MLS ID #2617884R, SHAILESH BHUTA. All Jersey MLS
 - $498,0003 bd3 ba1.7k sqft67 Albury Way, North Brunswick, NJ 08902For Sale
 MLS ID #2616621R, STACEY DIGRANDE. All Jersey MLS
 - $350,0002 bd2 ba-- sqft57 Fisher Dr, Franklin Twp., NJ 08823For SaleMLS ID #4038834, Jacqueline Mazzucco, Keller Williams Realty. GSMLS
- $579,0002 bd3 ba1.9k sqft53G Winthrop Rd BLDG 53 #G, Monroe Twp., NJ 08831For SaleMLS ID #4046843, Hyun Helen Lim, Weichert Realtors. GSMLS
- $463,9003 bd2 ba-- sqft489 Brookside Ln, Hillsborough Twp., NJ 08844For SaleMLS ID #4046781, Cynthia Fowlkes, Re/Max Instyle. GSMLS
- $559,0003 bd3 ba-- sqft291 Penns Way Ondo, Bernards Twp., NJ 07920For SaleMLS ID #4043764, Roxanne Formisano, Keller Williams Towne Square Real. GSMLS
- $519,0003 bd3 ba1.6k sqft9 Gallop Ln, Somerset, NJ 08873For SaleMLS ID #2701678R, VINCENT BARICAUA. All Jersey MLS
- $595,0002 bd3 ba1.6k sqft303 Cobblestone Ct, South Brunswick Twp., NJ 08852For SaleMLS ID #4034926, Pallavi Masih, Re/Max Instyle. GSMLS
- $572,0003 bd3 ba2k sqft18 Lexington Cir, Matawan, NJ 07747For SaleMLS ID #2702499R, BRIAN LICHTENTHAL. All Jersey MLS
- $499,9902 bd3 ba-- sqft261 Kingsberry Dr, Franklin Twp., NJ 08873For SaleMLS ID #4036217, Claire Lawrence, Franko Realty Llc. GSMLS
- $595,5552 bd3 ba2.3k sqft16 Yarmouth Ct, Scotch Plains Twp., NJ 07076For SaleMLS ID #4046403, Anthony Wohlrab, Daunno Realty Services Llc. GSMLS
- $550,0002 bd2 ba-- sqft14 Daulton Dr, Franklin Twp., NJ 08873For SaleMLS ID #4037705, Ashley Nicole Krushinski, Exp Realty, Llc. GSMLS
- $475,0002 bd3 ba1.3k sqft27 Bloomingdale Dr BLDG 27 #3C, Hillsborough Twp., NJ 08844For SaleMLS ID #4045669, Melissa Jenkins, Re/Max Preferred Professionals. GSMLS
- $599,0002 bd3 ba-- sqft122 Rip Van Dam Ct, Montgomery Twp., NJ 08502For SaleMLS ID #4038766, Ashley Young, Redfin Corporation. GSMLS
- $490,0002 bd3 ba-- sqft203 Kingsberry Dr, Franklin Twp., NJ 08873For SaleMLS ID #4036701, Vikash Jain, Re/Max Instyle. GSMLS
- $459,0003 bd2 ba1.5k sqft101 S 18Th Ave, Manville Boro, NJ 08835For SaleMLS ID #4046771, Thomas Holmes, Nexthome Premier. GSMLS
- $699,0003 bd3 ba1.8k sqft110 Jackson Ave, Montgomery Twp., NJ 08540For SaleMLS ID #4044372, Jan Michael Mcclintic, Real. GSMLS
- $670,0003 bd3 ba1.6k sqft55 Scarlet Oak Dr, Montgomery Twp., NJ 08540For SaleMLS ID #4035301, Xiaoyi Wu, Queenston Realty. GSMLS
