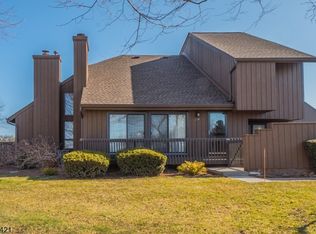
Welcome to this bright and beautifully maintained end-unit townhome in the highly sought-after Kingsberry Acres! Perfectly backing to the woods, this home offers a rare combination of privacy, comfort, and convenience. The bright and open floor plan features neutral color paint, updated lighting, and spacious living areas designed for everyday living. The updated kitchen is equipped with modern appliances and is complemented by a conveniently located laundry area with additional countertop and storage space. Upstairs, the spacious primary suite has it's own private balcony, attached bathroom, and two generous closets. The second level also features a spacious loft with soaring ceilings and abundant natural light, offering the perfect space for a home office, reading nook, play area, or additional living space. A finished basement provides valuable additional living space ideal for a family room, home gym, recreation area, or playroom, while abundant storage can be found in the basement, attached garage or attic. Major updates including a newer roof, furnace (6 years old), central air conditioning (3 years old), and water heater (just 1 year old). As an end unit, you'll enjoy enhanced privacy, extra windows that fill the home with natural light, and a peaceful wooded backdrop. Ideally located within desirable Kingsberry Acres, this move-in-ready home combines thoughtful updates and ample storage. Simply unpack and enjoy all this wonderful home has to offer!
Active
Price cut: $14.9K (7/25)
$499,990
261 Kingsberry Dr, Franklin Twp., NJ 08873
2beds
--sqft
:
Get pre-qualified$3,611/mo
Townhouse
Built in 1983
-- sqft lot
$-- Zestimate®
$--/sqft
$340/mo HOA
What's special
Central air conditioningPeaceful wooded backdropAttached bathroomTwo generous closetsUpdated lightingNewer roofNeutral color paint
- 32 days |
- 587 |
- 21 |
Zillow last checked:
Listing updated:
Listed by:
Claire Lawrence 888-869-6707,
Franko Realty Llc
Source: GSMLS,MLS#: 4036217
Facts & features
Interior
Bedrooms & bathrooms
- Bedrooms: 2
- Bathrooms: 3
- Full bathrooms: 2
- 1/2 bathrooms: 1
Primary bedroom
- Description: Full Bath
Primary bathroom
- Features: Stall Shower
Dining room
- Features: Dining L
Kitchen
- Features: Eat-in Kitchen
Basement
- Features: Rec Room, Utility Room
Heating
- 1 Unit, Natural Gas
Cooling
- 1 Unit
Appliances
- Included: Carbon Monoxide Detector, Dishwasher, Dryer, Microwave, Range/Oven-Gas, Refrigerator, Washer, Gas Water Heater
Features
- Flooring: Carpet, Tile, Wood
- Windows: Blinds
- Basement: Yes,Finished
- Number of fireplaces: 1
- Fireplace features: Living Room
- Common walls with other units/homes: End Unit,Townhouse-End Unit
Property
Parking
- Total spaces: 1
- Parking features: Assigned, Built-In Garage
- Attached garage spaces: 1
- Uncovered spaces: 1
Features
- Levels: Multi Floor Unit
- Patio & porch: Deck
Lot
- Features: Backs to Park Land
Details
- Parcel number: 2708000850000000560003C0261
Construction
Type & style
- Home type: Townhouse
- Property subtype: Townhouse
- Attached to another structure: Yes
Materials
- Wood Siding
- Roof: Asphalt Shingle
Condition
- Year built: 1983
Utilities & green energy
- Gas: Gas-Natural
- Sewer: Public Sewer
- Water: Public
- Utilities for property: Natural Gas Connected
Community & HOA
Community
- Security: Carbon Monoxide Detector
- Subdivision: Kingsberry Acres
HOA
- Has HOA: Yes
- HOA fee: $340 monthly
Location
- Region: Somerset
Financial & listing details
- Tax assessed value: $459,700
- Annual tax amount: $7,939
- Date on market: 6/26/2026
- Ownership type: Condominium
Estimated market value
Not available
Estimated sales range
Not available
Not available
Price history
| Date | Event | Price |
|---|---|---|
| 7/25/2026 | Price change | $499,990-2.9% |
Source:  GSMLS #4036217 Report a problem GSMLS #4036217 Report a problem | ||
| 6/26/2026 | Listed for sale | $514,900+103.5% |
Source: GSMLS #4036217 Report a problem | ||
| 2/8/2017 | Sold | $253,000 |
Source: GSMLS #3351271 Report a problem | ||
| 12/1/2016 | Listed for sale | $253,000-6.3% |
Source: RE/MAX Our Town #3351271 Report a problem | ||
| 8/19/2009 | Sold | $270,000+100% |
Source: Public Record Report a problem | ||
| 5/7/1999 | Sold | $135,000+9.8% |
Source: Public Record Report a problem | ||
| 9/28/1993 | Sold | $123,000 |
Source: Public Record Report a problem | ||
Public tax history
| Year | Property taxes | Tax assessment |
|---|---|---|
| 2025 | $8,036 +23.2% | $459,700 +23.2% |
| 2024 | $6,524 -3.9% | $373,200 +5.7% |
| 2023 | $6,789 +14.7% | $353,200 +16.5% |
| 2022 | $5,919 | $303,200 +13% |
| 2021 | -- | $268,200 +3.9% |
| 2020 | $5,562 +0.7% | $258,200 +6.2% |
| 2019 | $5,526 | $243,200 +1.7% |
| 2018 | $5,526 +5.4% | $239,200 +4.4% |
| 2017 | $5,244 +3.5% | $229,200 +2.2% |
| 2016 | $5,069 +6.4% | $224,200 +2.7% |
| 2015 | $4,764 +0.8% | $218,200 +4.8% |
| 2014 | $4,724 -3.6% | $208,200 -0.5% |
| 2013 | $4,899 -1.9% | $209,200 -6.7% |
| 2012 | $4,994 -4.8% | $224,200 -6.3% |
| 2011 | $5,244 +5.3% | $239,200 -7.7% |
| 2010 | $4,981 -16.4% | $259,200 -2.2% |
| 2009 | $5,961 | $265,100 -12.3% |
| 2008 | -- | $302,300 |
| 2007 | -- | $302,300 |
| 2006 | -- | $302,300 +12.8% |
| 2005 | -- | $268,000 +18.3% |
| 2004 | $1,880 | $226,500 +13.6% |
| 2003 | -- | $199,300 +10% |
| 2002 | -- | $181,200 +15.1% |
| 2001 | -- | $157,400 |
Find assessor info on the county website
Monthly payment
Est. payment
Payment breakdown
Explore the cost of this home by adjusting the details. Changes won't be saved.Climate risks
Neighborhood: Six Mile Run
Nearby schools
GreatSchools rating
- 6/10Claremont Elementary SchoolGrades: PK-5Distance: 3.1 mi
- 4/10Sampson G Smith SchoolGrades: 6-8Distance: 1.9 mi
- 3/10Franklin Twp High SchoolGrades: 9-12Distance: 4.2 mi
Schools provided by the listing agent
- Middle: Sampson
- High: Franklin
Source: GSMLS. This data may not be complete. We recommend contacting the local school district to confirm school assignments for this home.
- $464,3002 bd2 ba1.5k sqft260 Kingsberry Dr #260, Somerset, NJ 08873Off Market
- $515,3002 bd3 ba-- sqft264 Kingsberry Dr, Somerset, NJ 08873Off Market
- $475,2002 bd3 ba1.7k sqft262 Kingsberry Dr #262, Somerset, NJ 08873Off Market

- $510,0002 bd2 ba1.6k sqft259 Kingsberry Dr #259, Somerset, NJ 08873Off Market

- $450,0002 bd3 ba-- sqft258 Kingsberry Dr, Somerset, NJ 08873Sold
- $466,300-- bd-- ba1.6k sqft263 Kingsberry Dr #263, Somerset, NJ 08873Off Market
- $490,1002 bd3 ba-- sqft259 Kingsberry Dr, Somerset, NJ 08873Off Market
- $450,0002 bd3 ba1.6k sqft258 Kingsberry Dr #258, Somerset, NJ 08873Sold
A local agent can set up tours, give advice and negotiate with sellers.
A local lender can help you make sure your offer is ready when you are.
Similar homes
- $490,0002 bd3 ba-- sqft203 Kingsberry Dr, Franklin Twp., NJ 08873For Sale
 MLS ID #4036701, Vikash Jain, Re/Max Instyle. GSMLS
 - $523,9002 bd3 ba-- sqft66 Kingsberry Dr BLDG 2SF #66, Franklin Twp., NJ 08873For Sale
 MLS ID #4022331, Tanya D. Mangano, Premierblu. GSMLS
 - $499,9002 bd3 ba1.5k sqft29 Brook St, Franklin Twp., NJ 08873For Sale
 MLS ID #4037879, Min Tang, Realmart Realty. GSMLS
 - $469,0002 bd3 ba1.4k sqft26 Driftwood Dr, Franklin Twp., NJ 08873For Sale
 MLS ID #4029708, Hesham Hamdam, Realty Empire, Llc. GSMLS
 - $469,0002 bd3 ba-- sqft107 Bayberry Dr, Franklin Twp., NJ 08873For SaleMLS ID #4034422, Yousuf Syed, Exp Realty, Llc. GSMLS
- $539,0003 bd3 ba1.8k sqft194 Driscoll Ct, Franklin Twp., NJ 08873For SaleMLS ID #4037845, Ziqi Li, Coldwell Banker Realty. GSMLS
- $448,8882 bd3 ba-- sqft39 Canterbury Cir, Franklin Twp., NJ 08873For SaleMLS ID #4030796, Edward P Nugent Iii, Red Door Real Estate. GSMLS
- $463,5002 bd2 ba-- sqft7104 Westover Way, Franklin Twp., NJ 08873For SaleMLS ID #4042003, Jennifer Kincaid, Redfin Corporation. GSMLS
- $490,0002 bd3 ba1.3k sqft202 Rhoads Dr, Montgomery Twp., NJ 08502For SaleMLS ID #4042358, Douglas J. Swearengin, Real. GSMLS
- $499,9004 bd3 ba1.7k sqft708 E Front St #2, Plainfield City, NJ 07062For SaleMLS ID #4028980, Darlene Schror, Redfin Corporation. GSMLS
- $559,9003 bd3 ba-- sqft47 Sapphire Ln, Franklin Twp., NJ 08823For SaleMLS ID #4038429, Joseph G. Buono, Re/Max Diamond Realtors. GSMLS
- $529,0002 bd2 ba-- sqft13G Kensington Rd BLDG 13 #G, Chatham Twp., NJ 07928For SaleMLS ID #4039514, Simon Westfall-kwong, Exp Realty, Llc. GSMLS
- $650,0002 bd2 ba1.9k sqft3 Daulton Dr, Franklin Twp., NJ 08873For SaleMLS ID #4033516, Debra Ann Meckbach, Coldwell Banker Realty. GSMLS
- $499,0003 bd3 ba-- sqft21 Sherwood Ct, Raritan Twp., NJ 08822For SaleMLS ID #4041434, Catherine Weeks, Redfin Corporation. GSMLS
- $475,0002 bd3 ba1.3k sqft3144 Bloomingdale Dr, Hillsborough Twp., NJ 08844For SaleMLS ID #4037424, Luis Pinto, The Bixler Group Llc. GSMLS
- $539,9992 bd3 ba-- sqft47 Encampment Drive, Bedminster Twp., NJ 07921For SaleMLS ID #4041650, Peter J. Cagnassola, Bedminster Hills Realty. GSMLS
- $509,9992 bd2 ba-- sqft8 Bentley Court, Bedminster Twp., NJ 07921For SaleMLS ID #4038455, Peter J. Cagnassola, Bedminster Hills Realty. GSMLS
- $534,9003 bd2 ba1k sqft179 Maple St, Bridgewater Twp., NJ 08807For SaleMLS ID #4042518, Denise Moskal, Bhhs Fox & Roach. GSMLS
- $469,9002 bd3 ba1.4k sqft8 Saxonney Cir, Raritan Twp., NJ 08822For SaleMLS ID #4038804, Geraldine Giles, Coldwell Banker Realty. GSMLS
- $464,0003 bd2 ba-- sqft489 Brookside Ln, Hillsborough Twp., NJ 08844For SaleMLS ID #4028634, Cynthia Fowlkes, Re/Max Instyle. GSMLS
