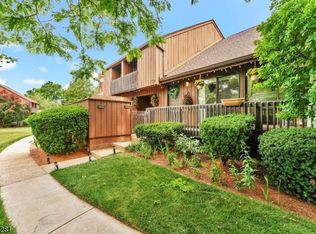
66 Kingsberry Drive is a fabulous townhouse offering two bedrooms and two-and-a-half baths. Recent renovations maximize style and storage on every level creating a sleek, clutter-free layout. You'll be amazed by the amount of sun filling the kitchen from sliding doors leading from the outdoor patio. Entertaining will be a breeze in your kitchen appointed with a center island, soft-close white cabinets with under-mounted lighting anchored and lovely quartz counter surfaces all located next to the dining room. Two generous-sized bedrooms w/ balconies are on the upper level, the primary suite features a redesigned walk-in closet system and spa-like bath. Additionally, you'll find a comfortable reading nook overlooking the inviting living room and the dramatic stone fireplace. A one-car garage and a finished room on the basement level are additional bonuses. Designated parking is available for second car. All conveniently located steps from eateries, shops, medical centers and Rutgers University. This must see move-in-ready home balances maximized functionality with polished refined living.
Active
Price cut: $15.1K (7/1)
$523,900
66 Kingsberry Dr BLDG 2SF #66, Franklin Twp., NJ 08873
2beds
--sqft
Townhouse
Built in 1984
-- sqft lot
$521,000 Zestimate®
$--/sqft
$330/mo HOA
What's special
One-car garageTwo-and-a-half bathsDramatic stone fireplaceRedesigned walk-in closet systemDining roomCenter islandPrimary suite
- 119 days |
- 454 |
- 24 |
Zillow last checked:
Listing updated:
Listed by:
Tanya D. Mangano 848-209-0777,
Premierblu,
Kevin Rodney
Source: GSMLS,MLS#: 4022331
Facts & features
Interior
Bedrooms & bathrooms
- Bedrooms: 2
- Bathrooms: 3
- Full bathrooms: 2
- 1/2 bathrooms: 1
Primary bedroom
- Description: Walk-In Closet
Bedroom 1
- Level: Second
Bedroom 2
- Level: Second
Primary bathroom
- Features: Stall Shower
Dining room
- Level: First
Kitchen
- Features: Kitchen Island, Eat-in Kitchen, Pantry
- Level: First
Living room
- Level: First
Basement
- Features: Rec Room, Utility Room
Heating
- Forced Air, Natural Gas
Cooling
- Ceiling Fan(s), Central Air
Appliances
- Included: Gas Cooktop, Dryer, Gas Water Heater
- Laundry: Level 1
Features
- Loft
- Flooring: Wood
- Doors: Storm Door(s)
- Basement: Yes,Partial
- Number of fireplaces: 1
- Fireplace features: Wood Burning
- Common walls with other units/homes: End Unit
Property
Parking
- Total spaces: 1
- Parking features: On Street, Parking Lot-Shared, Assigned, Attached Garage
- Attached garage spaces: 1
- Uncovered spaces: 1
Features
- Levels: Multi Floor Unit
- Patio & porch: Deck, Patio
- Exterior features: Curbs, Sidewalk
Details
- Parcel number: 2708000850000000560003C0066
Construction
Type & style
- Home type: Townhouse
- Architectural style: Contemporary
- Property subtype: Townhouse
- Attached to another structure: Yes
Materials
- Wood Siding
- Roof: Asphalt Shingle
Condition
- Year built: 1984
- Major remodel year: 2023
Utilities & green energy
- Sewer: Private Sewer
- Water: Public
- Utilities for property: Underground Utilities, Cable Connected
Community & HOA
Community
- Application fee: $1,500
- Subdivision: Kingsberry Acres
HOA
- Has HOA: Yes
- Services included: Maintenance-Common Area, Maintenance Structure, Snow Removal, Trash
- HOA fee: $330 monthly
Location
- Region: Somerset
Financial & listing details
- Tax assessed value: $450,500
- Annual tax amount: $7,780
- Date on market: 4/22/2026
- Exclusions: Personal belongings
- Ownership type: Condominium
Estimated market value
$521,000
$495,000 - $547,000
$2,898/mo
Price history
| Date | Event | Price |
|---|---|---|
| 7/1/2026 | Price change | $523,900-2.8% |
Source:  GSMLS #4022331 Report a problem GSMLS #4022331 Report a problem | ||
| 6/1/2026 | Price change | $539,000-1.8% |
Source: GSMLS #4022331 Report a problem | ||
| 4/22/2026 | Listed for sale | $549,000 |
Source: GSMLS #4022331 Report a problem | ||
Public tax history
Tax history is unavailable.
Monthly payment
Est. payment
Payment breakdown
Explore the cost of this home by adjusting the details. Changes won't be saved.Climate risks
Neighborhood: Six Mile Run
Nearby schools
GreatSchools rating
- 6/10Claremont Elementary SchoolGrades: PK-5Distance: 3.1 mi
- 4/10Sampson G Smith SchoolGrades: 6-8Distance: 2.1 mi
- 3/10Franklin Twp High SchoolGrades: 9-12Distance: 4.4 mi
- $552,6002 bd3 ba-- sqft66 Kingsberry Dr, Somerset, NJ 08873Off Market

- $483,9002 bd3 ba1.5k sqft80 Kingsberry Dr #80, Somerset, NJ 08873Off Market

- $510,700-- bd-- ba1.8k sqft79 Kingsberry Dr #79, Somerset, NJ 08873Off Market
- $523,3002 bd3 ba-- sqft80 Kingsberry Dr, Somerset, NJ 08873Off Market

- $482,4002 bd3 ba1.5k sqft65 Kingsberry Dr #65, Somerset, NJ 08873Off Market
- $523,3002 bd3 ba-- sqft65 Kingsberry Dr, Somerset, NJ 08873Off Market
- $493,4002 bd3 ba1.6k sqft78 Kingsberry Dr #78, Somerset, NJ 08873Off Market
- $488,900-- bd-- ba1.6k sqft66 Kingsberry Dr #66, Somerset, NJ 08873Off Market
A local agent can set up tours, give advice and negotiate with sellers.
A local lender can help you make sure your offer is ready when you are.
Similar homes
- $519,9002 bd3 ba1.6k sqft183 Kingsberry Dr, Franklin Twp., NJ 08873For Sale
 MLS ID #4045468, Vikash Jain, Re/Max Instyle. GSMLS
 - $490,0002 bd3 ba-- sqft203 Kingsberry Dr, Franklin Twp., NJ 08873For Sale
 MLS ID #4036701, Vikash Jain, Re/Max Instyle. GSMLS
 - $499,9902 bd3 ba-- sqft261 Kingsberry Dr, Franklin Twp., NJ 08873For Sale
 MLS ID #4036217, Claire Lawrence, Franko Realty Llc. GSMLS
 - $550,0003 bd4 ba1.6k sqft142 Riverbend Dr, North Brunswick Twp., NJ 08902For Sale
 MLS ID #4046511, Juan Lourenco, Realty Of America. GSMLS
 - $469,0002 bd3 ba1.4k sqft26 Driftwood Dr, Franklin Twp., NJ 08873For SaleMLS ID #4029708, Hesham Hamdam, Realty Empire, Llc. GSMLS
- $469,0002 bd3 ba-- sqft273 Edgeware Ct, Somerset, NJ 08873For Sale
 MLS ID #2617269R, AHRON GORDON. All Jersey MLS
 - $499,0002 bd1 ba900 sqft728 Mill Ln, Hillsborough Twp., NJ 08844For SaleMLS ID #4047719, Priscila Rosas, Signature Realty Nj. GSMLS
- $579,0002 bd3 ba1.9k sqft53G Winthrop Rd BLDG 53 #G, Monroe Twp., NJ 08831For SaleMLS ID #4046843, Hyun Helen Lim, Weichert Realtors. GSMLS
- $529,0002 bd2 ba-- sqft13G Kensington Rd BLDG 13 #G, Chatham Twp., NJ 07928For SaleMLS ID #4039514, Simon Westfall-kwong, Exp Realty, Llc. GSMLS
- $525,0002 bd3 ba-- sqft285 Penns Way, Bernards Twp., NJ 07920For SaleMLS ID #4045141, Vijayalakhmi Venkatesh, Weichert Realtors. GSMLS
- $490,0002 bd3 ba1.3k sqft202 Rhoads Dr, Montgomery Twp., NJ 08502For SaleMLS ID #4042358, Douglas J. Swearengin, Real. GSMLS
- $498,0002 bd3 ba1.3k sqft53 Dewitt Ln, Hillsborough Twp., NJ 08844For SaleMLS ID #4043353, Marie Decicco, Re/Max Instyle. GSMLS
- $579,0002 bd3 ba1.6k sqft644 Lorhan Dr BLDG 6 #644, Piscataway Twp., NJ 08854For SaleMLS ID #4044420, Anthony Puzino, Coldwell Banker Realty. GSMLS
- $550,0002 bd3 ba1.2k sqft1015 Station Rd, Somerville Boro, NJ 08876For SaleMLS ID #4042930, Steven Hou, Tang Group Real Estate Llc. GSMLS
- $463,9003 bd2 ba-- sqft489 Brookside Ln, Hillsborough Twp., NJ 08844For SaleMLS ID #4046781, Cynthia Fowlkes, Re/Max Instyle. GSMLS
- $475,0002 bd3 ba1.3k sqft27 Bloomingdale Dr BLDG 27 #3C, Hillsborough Twp., NJ 08844For SaleMLS ID #4045669, Melissa Jenkins, Re/Max Preferred Professionals. GSMLS
- $475,0003 bd3 ba1.5k sqft23 Krenkel Ct, Flemington, NJ 08822For SaleMLS ID #2702788R, VICTORIA PATTEN. All Jersey MLS
- $639,9002 bd2 ba-- sqft30 Benjamin St, Franklin Twp., NJ 08873For SaleMLS ID #4040098, Rebecca Matyash, Keller Williams Greater Brunswick. GSMLS
- $484,9004 bd3 ba1.7k sqft708 E Front St #2, Plainfield City, NJ 07062For SaleMLS ID #4028980, Darlene Schror, Redfin Corporation. GSMLS
- $475,0002 bd3 ba1.3k sqft3144 Bloomingdale Dr, Hillsborough Twp., NJ 08844For SaleMLS ID #4037424, Luis Pinto, The Bixler Group Llc. GSMLS
