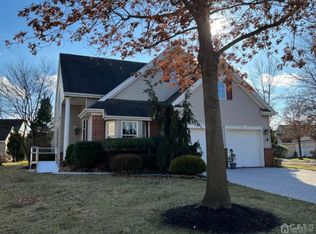
.Welcome to this inviting ranch-style single-family home that offers easy accessibility to all areas of this home. It features 2 spacious bedrooms and 2 full bathrooms. Designed for comfort and convenience, this property includes a 2-car garage equipped with a heater to use for workshop Hardwood Floors throughout adding warmth and timeless elegance to every room. Bright Sunroom space that can be used as an extra bedroom, office, or relaxation area, with direct access to the backyard. Solar Panels that are equipped with netting to prevent bird nesting, contribute to energy efficiency and sustainability. Tesla Car Charger for your electric vehicle, making it convenient to charge at home with Tesla backup power wall for added backup capacity to ensure you remain powered even during outages. New Roof with Warranty: Ensures peace of mind and protection from the elements. New HVAC System, Hot Water Heater, April Air Humidifier: Helps maintain a comfortable humidity level, enhancing indoor air quality. Large porch is a perfect spot to enjoy your morning coffee while taking in the serene surroundings. New Landscaping and Exterior Painting: Provides a fresh, modern look to the property. Heated garage, with an epoxy-finished floor and insulated door. This home combines modern features with cozy charm, making it an ideal retreat for those seeking comfort and functionality.
Under contract
Price cut: $34.1K (8/11)
$639,900
30 Benjamin St, Franklin Twp., NJ 08873
2beds
--sqft
Single Family Residence
Built in 2003
6,098 Square Feet Lot
$633,600 Zestimate®
$--/sqft
$356/mo HOA
What's special
Hot water heater
- 98 days
- 83
- 1
Zillow last checked:
Listing updated:
Listed by:
Rebecca Matyash 908-647-1000,
Keller Williams Greater Brunswick
Source: GSMLS,MLS#: 4040098
Facts & features
Interior
Bedrooms & bathrooms
- Bedrooms: 2
- Bathrooms: 2
- Full bathrooms: 2
Primary bedroom
- Description: 1st Floor, Full Bath
Bedroom 1
- Level: Ground
Bedroom 2
- Level: Ground
Primary bathroom
- Features: Stall Shower
Dining room
- Level: Ground
Family room
- Level: Ground
Kitchen
- Features: Eat-in Kitchen
- Level: Ground
Living room
- Level: Ground
Heating
- 1 Unit, Forced Air, Natural Gas
Cooling
- 1 Unit, Central Air
Appliances
- Included: Dishwasher, Microwave, Range/Oven-Gas, Refrigerator, Gas Water Heater
Features
- Sunroom, Kitchen
- Flooring: Wood
- Basement: None
- Has fireplace: No
Property
Parking
- Total spaces: 2
- Parking features: 2 Car Width, Attached Garage
- Attached garage spaces: 2
- Uncovered spaces: 2
Features
- Patio & porch: Patio
- Exterior features: Tennis Court(s)
- Has private pool: Yes
- Pool features: Indoor, Outdoor Pool, Indoor Pool
Lot
- Size: 6,098 Square Feet
- Dimensions: .1411 ACRES
Details
- Parcel number: 2708005130006000170000
Construction
Type & style
- Home type: SingleFamily
- Architectural style: Ranch
- Property subtype: Single Family Residence
Materials
- Vinyl Siding
- Roof: Asphalt Shingle
Condition
- Year built: 2003
- Major remodel year: 2024
Utilities & green energy
- Sewer: Public Sewer
- Water: Public
- Utilities for property: Underground Utilities, Cable Connected
Community & HOA
Community
- Features: Clubhouse, Fitness Center, Tennis Court(s)
- Senior community: Yes
- Subdivision: Canal Walk
HOA
- Has HOA: Yes
- Services included: Maintenance-Common Area, Snow Removal
- HOA fee: $356 monthly
Location
- Region: Somerset
Financial & listing details
- Tax assessed value: $548,900
- Annual tax amount: $9,380
- Date on market: 7/11/2026
- Exclusions: Washer and dryer
- Ownership type: Fee Simple
Estimated market value
$633,600
$602,000 - $665,000
$3,030/mo
Price history
| Date | Event | Price |
|---|---|---|
| 9/12/2026 | Pending sale | $639,900 |
Source:  GSMLS #4040098 Report a problem GSMLS #4040098 Report a problem | ||
| 8/11/2026 | Price change | $639,900-5.1% |
Source: GSMLS #4040098 Report a problem | ||
| 7/11/2026 | Listed for sale | $674,000+28.4% |
Source: GSMLS #4040098 Report a problem | ||
| 12/31/2024 | Sold | $525,000-4.4% |
Source: GSMLS #3928547 Report a problem | ||
| 12/13/2024 | Pending sale | $549,000 |
Source: GSMLS #3928547 Report a problem | ||
| 10/22/2024 | Price change | $549,000-5.3% |
Source: GSMLS #3928547 Report a problem | ||
| 10/9/2024 | Listed for sale | $579,900+22.1% |
Source: GSMLS #3928547 Report a problem | ||
| 9/2/2022 | Listing removed | -- |
Source:  RE/MAX International Report a problem RE/MAX International Report a problem | ||
| 8/16/2022 | Price change | $475,000-2.1% |
Source: GSMLS #3796007 Report a problem | ||
| 8/9/2022 | Price change | $485,000-2% |
Source: GSMLS #3796007 Report a problem | ||
| 7/14/2022 | Listed for sale | $495,000+7.6% |
Source: GSMLS #3796007 Report a problem | ||
| 10/2/2011 | Listing removed | $459,900 |
Source: Weichert Realtors #2840966 Report a problem | ||
| 3/19/2011 | Listed for sale | $459,900+27.8% |
Source: Weichert Realtors #2840966 Report a problem | ||
| 4/17/2009 | Sold | $360,000+18.1% |
Source: Public Record Report a problem | ||
| 12/30/2003 | Sold | $304,900 |
Source: Public Record Report a problem | ||
Public tax history
| Year | Property taxes | Tax assessment |
|---|---|---|
| 2026 | $9,380 -0.5% | $548,900 +1.8% |
| 2025 | $9,429 +9.7% | $539,400 +9.7% |
| 2024 | $8,597 -3.9% | $491,800 +6.2% |
| 2023 | $8,946 +4.3% | $463,300 +8.9% |
| 2022 | $8,579 | $425,300 +9.8% |
| 2021 | -- | $387,300 |
| 2020 | $8,478 +3% | $387,300 +5.2% |
| 2019 | $8,234 | $368,300 +4% |
| 2018 | $8,234 +1.7% | $354,000 |
| 2017 | $8,099 +3.5% | $354,000 +2.8% |
| 2016 | $7,822 +1.4% | $344,500 +2.8% |
| 2015 | $7,712 +1.8% | $335,000 |
| 2014 | $7,574 +3.2% | $335,000 |
| 2013 | $7,337 +1.2% | $335,000 |
| 2012 | $7,248 +4.9% | $335,000 -2.8% |
| 2011 | $6,911 +1% | $344,500 |
| 2010 | $6,839 +14.7% | $344,500 -6.5% |
| 2009 | $5,960 | $368,300 +20.6% |
| 2008 | -- | $305,500 |
| 2007 | -- | $305,500 |
| 2006 | -- | $305,500 +17.1% |
| 2005 | -- | $260,900 +199.5% |
| 2004 | $670 | $87,100 |
Find assessor info on the county website
Monthly payment
Est. payment
Payment breakdown
Explore the cost of this home by adjusting the details. Changes won't be saved.Climate risks
Neighborhood: 08873
Nearby schools
Schools provided by the listing agent
- Elementary: Elizabeth
- Middle: Sampson
- High: Franklin
Source: GSMLS. This data may not be complete. We recommend contacting the local school district to confirm school assignments for this home.

Similar homes
- $675,0003 bd2 ba1.9k sqft1996 Amwell Rd, Franklin Twp., NJ 08873For Sale
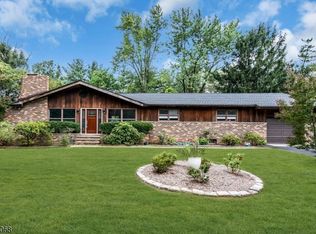 MLS ID #4049862, Donna Sullivan, Coldwell Banker Realty. GSMLS
 - $799,0003 bd3 ba2.5k sqft6 Delaware Crossing, Franklin Twp., NJ 08873For Sale
 MLS ID #4039968, Diane Ormsby, Keller Williams Greater Brunswick. GSMLS
 - $675,0004 bd3 ba-- sqft11 Marigold Ln, Franklin Twp., NJ 08873For Sale
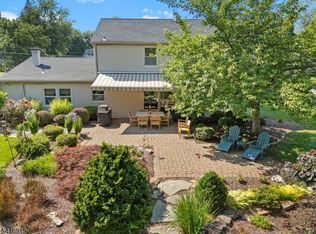 MLS ID #4041750, Dahlia Wong, Coldwell Banker Realty. GSMLS
 - $699,9994 bd4 ba2.4k sqft22 Summerall Rd, Franklin Twp., NJ 08873For Sale
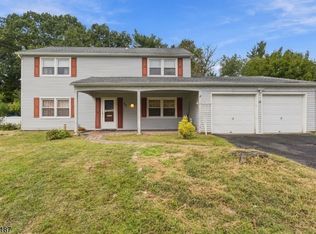 MLS ID #4056122, Jaime Luongo, Weichert Realtors. GSMLS
 - $899,9004 bd4 ba2.3k sqft6 Fountain Dr, Somerset, NJ 08873For Sale
 MLS ID #2706252R, AMJAD THARIANI. All Jersey MLS
