Rare 3 Bedrooms/2.5 Bathrooms Colonial in Private Location in Milltowne Park. Complete Move In Condition w/Open Layout & NEWER LUXURY VINYL PLANK FLOORING on 1st Level. REMODELED EAT IN KITCHEN w/Granite Countertops, Soft Close Cabinets, Tile Floor, Undermount Sink, Stainless Steel Appliances (New Refrigerator & Microwave), Built In Pantry & Separate Breakfast Area. Huge Living Room w/Tiled Hearth Fireplace and Access to EXPANDED MAINTENANCE FREE DECK Overlooking Lots of Common Area. Light & Bright Formal Dining Room. LARGE PRIMARY BEDROOM SUITE w/Walk In, Double Door & Linen Closets and Luxurious Full Bathroom w/Double Vanity, Expanded Shower Stall & Jacuzzi Tub. Two Additional Spacious Bedrooms w/Big Closets, Ceiling Fans and Easy Access to Main Bathroom. FULLY FINISHED BASEMENT w/Recreation/Family Room & Plenty of Storage. Inviting Cathedral Tile Foyer w/Crown & Chair Moldings and LED Lighting. Updated 1st Floor Powder Room. TWO CAR ATTACHED OVERSIZED GARAGE Includes Openers, Generator Hookup w/Gas Line & Ample Voltage for Car Charger. Newer Front Steps. FURNACE, AC & HOT WATER HEATER ALL ONLY 5 YEARS OLD. Roof Replaced in 2018. Public Water & Sewer. EXCLUSIVE COMMUNITY POOL & PLAYGROUND. Top Bridgewater Schools. Close to Major Highways (Routes 202, 22, 287, 78), Mass Transportation (NYC Bus & Train), Recreation (North Branch Park) and Shopping (Wegmans & Home Depot).Enjoy the Benefits of SINGLE FAMILY HOME OWNERSHIP w/MAINTENANCE FREE GROUNDS & AMENITIES. A MUST See!!
Active
$729,999
56 Whitehead Road, Bridgewater Twp., NJ 08807
3beds
--sqft
Single Family Residence
Built in 1994
-- sqft lot
$727,300 Zestimate®
$--/sqft
$260/mo HOA
What's special
- 20 days
- 1,549
- 94
Likely to sell faster than
Zillow last checked:
Listing updated:
Listed by:
Thomas Goodrich 973-479-3035,
Weichert Realtors
Source: GSMLS,MLS#: 4057279
Facts & features
Interior
Bedrooms & bathrooms
- Bedrooms: 3
- Bathrooms: 3
- Full bathrooms: 2
- 1/2 bathrooms: 1
Primary bedroom
- Description: Full Bath, Walk-In Closet
Bedroom 1
- Level: Second
- Area: 260
- Dimensions: 20 x 13
Bedroom 2
- Level: Second
- Area: 165
- Dimensions: 15 x 11
Bedroom 3
- Level: Second
- Area: 140
- Dimensions: 14 x 10
Bedroom 4
- Level: Second
Primary bathroom
- Features: Stall Shower
Dining room
- Features: Formal Dining Room
- Level: First
- Area: 110
- Dimensions: 11 x 10
Family room
- Level: Basement
- Area: 924
- Dimensions: 33 x 28
Kitchen
- Features: Eat-in Kitchen, Separate Dining Area
- Level: First
- Area: 100
- Dimensions: 10 x 10
Living room
- Level: First
- Area: 300
- Dimensions: 20 x 15
Basement
- Features: Family Room, Laundry Room, Rec Room, Utility Room
Heating
- 1 Unit, Forced Air, Natural Gas
Cooling
- 1 Unit, Central Air
Appliances
- Included: Carbon Monoxide Detector, Dishwasher, Dryer, Microwave, Range/Oven-Gas, Refrigerator, Washer, Gas Water Heater
- Laundry: In Basement
Features
- Breakfast, Bathroom
- Flooring: Carpet, Tile, Wood
- Doors: Storm Door(s)
- Windows: Blinds
- Basement: Yes,Finished,Full,Sump Pump
- Number of fireplaces: 1
- Fireplace features: Living Room, Wood Burning
Property
Parking
- Total spaces: 2
- Parking features: 2 Car Width, Asphalt, Circular Driveway
- Garage spaces: 2
- Uncovered spaces: 2
Features
- Patio & porch: Deck
- Exterior features: Curbs, Sidewalk
- Has private pool: Yes
- Pool features: Outdoor Pool, Association, In Ground
- Has spa: Yes
- Spa features: Bath
Lot
- Features: Level
Details
- Parcel number: 2706001650001000560000
- Zoning description: Residential
Construction
Type & style
- Home type: SingleFamily
- Architectural style: Colonial
- Property subtype: Single Family Residence
Materials
- Brick, Vinyl Siding
- Roof: Asphalt Shingle
Condition
- Year built: 1994
Utilities & green energy
- Gas: Gas-Natural
- Sewer: Public Sewer
- Water: Public
- Utilities for property: Electricity Connected, Natural Gas Connected, Cable Available, Fiber Optic Available, Garbage Included
Community & HOA
Community
- Features: Playground
- Security: Carbon Monoxide Detector
- Application fee: $780
- Subdivision: Milltowne Park
HOA
- Has HOA: Yes
- Services included: Maintenance-Common Area, Snow Removal, Trash
- HOA fee: $260 monthly
Location
- Region: Bridgewater
Financial & listing details
- Tax assessed value: $609,900
- Annual tax amount: $10,850
- Date on market: 10/10/2026
- Exclusions: Hanging TV in Living Room & Portable Generator (Negotiable)
- Ownership type: Fee Simple
- Electric utility on property: Yes
Estimated market value
$727,300
$691,000 - $764,000
$3,658/mo
Price history
| Date | Event | Price |
|---|---|---|
| 10/10/2026 | Listed for sale | $729,999+32.5% |
Source:  GSMLS #4057279 Report a problem | ||
| 6/4/2023 | Listing removed | -- |
Source: GSMLS #3705694 Report a problem | ||
| 6/1/2021 | Sold | $551,000+7% |
Source: GSMLS #3705694 Report a problem | ||
| 4/24/2021 | Listed for sale | $515,000+25.6% |
Source:  All Jersey MLS #2115534R Report a problem | ||
| 10/5/2011 | Sold | $410,000+46.4% |
Source: Public Record Report a problem | ||
| 1/28/2002 | Sold | $280,000+30.2% |
Source: Public Record Report a problem | ||
| 3/24/1999 | Sold | $215,000+13.8% |
Source: Public Record Report a problem | ||
| 1/21/1994 | Sold | $189,000 |
Source: Public Record Report a problem | ||
Public tax history
| Year | Property taxes | Tax assessment |
|---|---|---|
| 2026 | $10,851 +0.3% | $609,900 +8.4% |
| 2025 | $10,823 -0.7% | $562,500 -0.7% |
| 2024 | $10,898 +5.4% | $566,400 +8.7% |
| 2023 | $10,340 +10.6% | $520,900 +9.3% |
| 2022 | $9,349 | $476,600 +7% |
| 2021 | -- | $445,600 +0.7% |
| 2020 | $9,270 +1.3% | $442,700 +1% |
| 2019 | $9,155 +0.6% | $438,300 +1% |
| 2018 | $9,103 +4.8% | $433,900 +0.7% |
| 2017 | $8,686 +0.4% | $431,000 +3.3% |
| 2016 | $8,653 +3.6% | $417,400 +0.3% |
| 2015 | $8,349 +1.9% | $416,000 +5.2% |
| 2014 | $8,193 +3.2% | $395,300 -0.1% |
| 2013 | $7,940 +2.3% | $395,800 -0.8% |
| 2012 | $7,759 +2.6% | $399,100 |
| 2011 | $7,562 -0.4% | $399,100 -1.7% |
| 2010 | $7,590 -2% | $406,100 -4.1% |
| 2009 | $7,741 | $423,300 -5% |
| 2008 | -- | $445,400 -2.4% |
| 2007 | -- | $456,300 +12.7% |
| 2006 | -- | $404,800 +0.9% |
| 2005 | -- | $401,300 +61.9% |
| 2004 | $4,775 | $247,800 |
| 2003 | -- | $247,800 |
| 2002 | -- | $247,800 |
| 2001 | -- | $247,800 |
Find assessor info on the county website
Monthly payment
Est. payment
Payment breakdown
Explore the cost of this home by adjusting the details. Changes won't be saved.Climate risks
Neighborhood: Bradley Gardens
Nearby schools
Schools provided by the listing agent
- Elementary: Brad Grdns
- Middle: Eisenhower
- High: Bridg-rar
Source: GSMLS. This data may not be complete. We recommend contacting the local school district to confirm school assignments for this home.


Similar homes
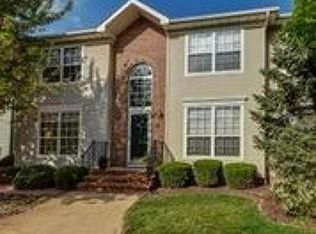
- $925,0004 bd3 ba-- sqft21 Reinhart Way, Bridgewater Twp., NJ 08807For Sale
 MLS ID #4057104, Benny Yento, Coldwell Banker Realty. GSMLS
- $699,0003 bd3 ba-- sqft9 Fieldhedge Dr, Hillsborough Twp., NJ 08844For Sale
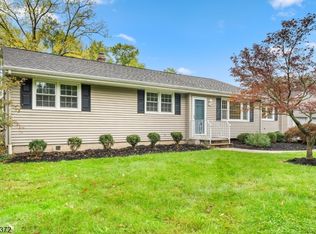 MLS ID #4059854, Joanne Liscovitz, Coldwell Banker Realty. GSMLS
- $825,0003 bd3 ba-- sqft43 Wexford Way, Bridgewater Twp., NJ 08807For Sale
 MLS ID #4030407, Thomas Goodrich, Weichert Realtors. GSMLS
- $510,0002 bd3 ba-- sqft3505 Pinhorn Drive, Bridgewater Twp., NJ 08807For Sale
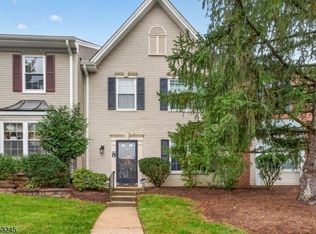 MLS ID #4060310, Sandra D O Keefe, Re/Max Preferred Professionals. GSMLS
- $749,0483 bd3 ba1.9k sqft48 Plantation Rd, White House Station, NJ 08889For Sale
 MLS ID #2705053R, ROBIN H. ERVIN. All Jersey MLS
