Welcome to this charming 4-bedroom, 2.1-bath Colonial nestled in desirable Bridgewater! offering a wonderful blend of comfort, space, and functionality, this inviting home features a spacious layout ideal for both everyday living and entertaining. The main level offers generously sized living spaces, a comfortable flow between rooms, and plenty of natural light. Upstairs, you'll find four well-appointed bedrooms, including a spacious primary suite with tray ceiling detail, large walk-in closets and spacious en-suite, all providing ample room for guests, or a home office. Step outside to enjoy the private back patio perfect for outdoor dining, entertaining, or relaxing after a long day. Make the full, unfinished basement your own! Conveniently located near shopping, dining, parks, major highways, and transportation, this home offers the ideal combination of suburban charm and accessibility. Don't miss the opportunity to make this wonderful Bridgewater Colonial your own!
Active
$925,000
21 Reinhart Way, Bridgewater Twp., NJ 08807
4beds
--sqft
Single Family Residence
Built in 1999
10,454 Square Feet Lot
$931,700 Zestimate®
$--/sqft
$-- HOA
What's special
- 24 days
- 2,075
- 129
Likely to sell faster than
Zillow last checked:
Listing updated:
Listed by:
Benny Yento 908-334-4586,
Coldwell Banker Realty
Source: GSMLS,MLS#: 4057104
Facts & features
Interior
Bedrooms & bathrooms
- Bedrooms: 4
- Bathrooms: 3
- Full bathrooms: 2
- 1/2 bathrooms: 1
Primary bedroom
- Description: Full Bath, Walk-In Closet
Bedroom 1
- Level: Second
- Area: 234
- Dimensions: 18 x 13
Bedroom 2
- Level: Second
- Area: 140
- Dimensions: 14 x 10
Bedroom 3
- Level: Second
- Area: 150
- Dimensions: 15 x 10
Bedroom 4
- Level: Second
- Area: 110
- Dimensions: 11 x 10
Primary bathroom
- Features: Soaking Tub, Stall Shower
Dining room
- Features: Formal Dining Room
- Level: First
- Area: 182
- Dimensions: 14 x 13
Family room
- Level: First
- Area: 270
- Dimensions: 18 x 15
Kitchen
- Features: Eat-in Kitchen, Separate Dining Area
- Level: First
- Area: 132
- Dimensions: 12 x 11
Living room
- Level: First
- Area: 182
- Dimensions: 13 x 14
Basement
- Features: Storage Room, Utility Room
Heating
- Forced Air, Natural Gas
Cooling
- Ceiling Fan(s), Central Air
Appliances
- Included: Dishwasher, Disposal, Dryer, Range/Oven-Gas, Refrigerator, Washer, Gas Water Heater
- Laundry: Laundry Room, Level 1
Features
- Breakfast, Foyer
- Flooring: Carpet, Tile, Wood
- Basement: Yes,Full,Unfinished,Sump Pump
- Number of fireplaces: 1
- Fireplace features: Family Room, Wood Burning
Property
Parking
- Total spaces: 2
- Parking features: 2 Car Width, Asphalt
- Garage spaces: 2
- Uncovered spaces: 2
Features
- Patio & porch: Open Porch(es), Patio
Lot
- Size: 10,454 Square Feet
- Dimensions: .236
- Features: Corner Lot
Details
- Additional structures: Storage Shed
- Parcel number: 2706001800000000100000
- Zoning description: Residential
Construction
Type & style
- Home type: SingleFamily
- Architectural style: Colonial
- Property subtype: Single Family Residence
Materials
- Vinyl Siding
- Roof: Composition Shingle
Condition
- Year built: 1999
Utilities & green energy
- Gas: Gas-Natural
- Sewer: Public Sewer
- Water: Public
- Utilities for property: Electricity Connected, Natural Gas Connected, Cable Available, Garbage Extra Charge
Community & HOA
Location
- Region: Bridgewater
Financial & listing details
- Tax assessed value: $826,000
- Annual tax amount: $15,003
- Date on market: 10/9/2026
- Ownership type: Fee Simple
- Electric utility on property: Yes
Estimated market value
$931,700
$885,000 - $978,000
$4,517/mo
Price history
| Date | Event | Price |
|---|---|---|
| 10/9/2026 | Listed for sale | $925,000+83.2% |
Source:  GSMLS #4057104 Report a problem | ||
| 12/12/2002 | Sold | $505,000+76.6% |
Source: Public Record Report a problem | ||
| 7/20/1999 | Sold | $285,972 |
Source: Public Record Report a problem | ||
Public tax history
| Year | Property taxes | Tax assessment |
|---|---|---|
| 2026 | $15,004 +0.3% | $826,000 +6.2% |
| 2025 | $14,965 +1.5% | $777,800 +1.5% |
| 2024 | $14,749 +6% | $766,600 +9.3% |
| 2023 | $13,921 +7.1% | $701,300 +10.4% |
| 2022 | $13,001 | $635,100 +2.5% |
| 2021 | -- | $619,700 +0.7% |
| 2020 | $12,866 +1.4% | $615,100 +1.1% |
| 2019 | $12,690 +2.4% | $608,300 +1.1% |
| 2018 | $12,395 +1.7% | $601,400 +2.5% |
| 2017 | $12,188 +1% | $586,900 +0.2% |
| 2016 | $12,064 +7.7% | $585,700 +1% |
| 2015 | $11,198 +1.9% | $580,000 +9.4% |
| 2014 | $10,990 +6.3% | $530,200 -0.3% |
| 2012 | $10,342 +2.2% | $532,000 |
| 2011 | $10,124 -0.7% | $532,000 -2.2% |
| 2010 | $10,197 | $543,700 -4.4% |
| 2009 | -- | $568,700 -3.3% |
| 2008 | -- | $587,900 -3.5% |
| 2007 | -- | $609,000 +1% |
| 2006 | -- | $603,100 +7% |
| 2005 | -- | $563,500 +51.5% |
| 2004 | $7,168 | $372,000 |
| 2003 | -- | $372,000 |
| 2002 | -- | $372,000 |
| 2001 | -- | $372,000 |
Find assessor info on the county website
Monthly payment
Est. payment
Payment breakdown
Explore the cost of this home by adjusting the details. Changes won't be saved.Climate risks
Neighborhood: Bradley Gardens
Nearby schools
Schools provided by the listing agent
- High: Bridg-rar
Source: GSMLS. This data may not be complete. We recommend contacting the local school district to confirm school assignments for this home.

Similar homes
- $950,0005 bd3 ba3k sqft409 Covered Bridge Rd, Branchburg Twp., NJ 08853For Sale
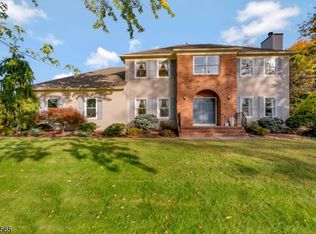 MLS ID #4061731, Lisa Middleton, Coldwell Banker Realty. GSMLS
- $825,0003 bd3 ba-- sqft43 Wexford Way, Bridgewater Twp., NJ 08807For Sale
 MLS ID #4030407, Thomas Goodrich, Weichert Realtors. GSMLS
- $1,200,0005 bd3 ba-- sqft11 Cory Ln, Bridgewater Twp., NJ 08807For Sale
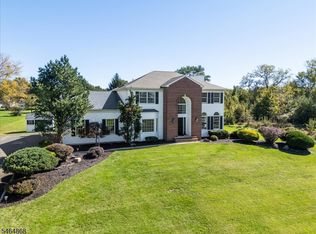 MLS ID #4056957, Lee M Opperman, Coldwell Banker Realty. GSMLS
- $950,0004 bd3 ba3k sqft47 Amerman Ln, Hillsborough Twp., NJ 08844For Sale
 MLS ID #4057589, Marie Decicco, Re/Max Instyle. GSMLS
- $899,9994 bd4 ba2.2k sqft30 Hamilton Ln, Plainsboro, NJ 08536For Sale
 MLS ID #2707167R, CATHERINE OCONNELL. All Jersey MLS
