Set on a premium lot backing to Spruce Run Reservoir, this impressive home offers 5 generously sized bedrooms, 4 recently updated bathrooms & a layout ideal for everyday living & entertaining. Freshly painted throughout, the home welcomes you with a formal dining room, elegant living room & private first-floor office. The beautifully appointed kitchen boasts granite countertops, tile backsplash, high-end stainless appliances, a large center island & generous dining area. It flows seamlessly into the stunning two-story vaulted great room, where a gas fireplace & expansive windows showcase picturesque reservoir views. Step directly from the kitchen onto the rear deck, overlooking the private backyard & reservoir beyond, perfect for outdoor dining & entertaining. Upstairs, the generous primary suite features 2 walk-in closets & a beautifully updated bath with soaking tub & frameless glass shower. Four additional spacious bedrooms, updated baths & convenient second-floor laundry complete this level. The beautifully finished daylight walkout lower level offers a recreation room, game room, dedicated gym & stylish full bath, providing space for relaxing or hosting guests. Abundant storage throughout all 3 levels adds to the home's functionality. Enjoy a private backyard with fencing potential, spectacular reservoir views & the convenience of all public utilities. Located in sought-after Water's Edge, this home combines generous living spaces, tasteful updates & a beautiful setting!
Under contract
$975,000
43 Crestview Dr, Clinton Twp., NJ 08809
5beds
--sqft
Single Family Residence
Built in 2004
10,454 Square Feet Lot
$-- Zestimate®
$--/sqft
$60/mo HOA
What's special
Gas fireplacePrivate backyardDedicated gymRecreation roomSpectacular reservoir viewsFreshly painted throughoutTasteful updates
- 23 days
- 1,094
- 96
Likely to sell faster than
Zillow last checked:
Listing updated:
Listed by:
Linda Okupski 973-202-2770,
Keller Williams Real Estate
Source: GSMLS,MLS#: 4061983
Facts & features
Interior
Bedrooms & bathrooms
- Bedrooms: 5
- Bathrooms: 4
- Full bathrooms: 3
- 1/2 bathrooms: 1
Primary bedroom
- Description: Full Bath, Walk-In Closet
Bedroom 1
- Level: Second
- Area: 312
- Dimensions: 13 x 24
Bedroom 2
- Level: Second
- Area: 169
- Dimensions: 13 x 13
Bedroom 3
- Level: Second
- Area: 16
- Dimensions: 1 x 16
Bedroom 4
- Level: Second
- Area: 143
- Dimensions: 13 x 11
Primary bathroom
- Features: Soaking Tub, Stall Shower
Dining room
- Features: Formal Dining Room
- Level: First
- Area: 228
- Dimensions: 12 x 19
Family room
- Level: First
- Area: 270
- Dimensions: 18 x 15
Kitchen
- Features: Kitchen Island, Eat-in Kitchen, Pantry
- Level: First
- Area: 418
- Dimensions: 19 x 22
Living room
- Level: First
- Area: 180
- Dimensions: 12 x 15
Basement
- Features: BathOthr, Exercise, GameRoom, OutEntrn, RecRoom
Heating
- 2 Units, Forced Air, Natural Gas
Cooling
- 2 Units, Central Air
Appliances
- Included: Carbon Monoxide Detector, Gas Cooktop, Dishwasher, Dryer, Refrigerator, See Remarks, Wall Oven(s) - Electric, Washer, Gas Water Heater
- Laundry: Laundry Room, Level 2
Features
- Bedroom, Game Room, Rec Room
- Flooring: Carpet, Wood
- Windows: Blinds
- Basement: Yes,Finished,Full,Walk-Out Access
- Number of fireplaces: 1
- Fireplace features: Gas, See Remarks
Property
Parking
- Total spaces: 2
- Parking features: 2 Car Width, Asphalt, Built-In Garage
- Attached garage spaces: 2
Features
- Patio & porch: Deck, Open Porch(es)
- Exterior features: Curbs, Sidewalk
- Fencing: Metal Fence
- Has view: Yes
- View description: Lake/Water View
- Has water view: Yes
- Water view: Lake/Water View
Lot
- Size: 10,454 Square Feet
- Dimensions: .243 AC
- Features: Backs to Park Land, Level, Open Lot
Details
- Parcel number: 1906000680000000410000
Construction
Type & style
- Home type: SingleFamily
- Architectural style: Colonial
- Property subtype: Single Family Residence
Materials
- Brick, Vinyl Siding
- Roof: Asphalt Shingle
Condition
- Year built: 2004
- Major remodel year: 2026
Utilities & green energy
- Gas: Gas-Natural
- Sewer: Public Sewer
- Water: Public
- Utilities for property: Underground Utilities, Natural Gas Connected, Cable Available, Garbage Extra Charge
Community & HOA
Community
- Features: Playground
- Security: Carbon Monoxide Detector
- Subdivision: Water's Edge
HOA
- Has HOA: Yes
- Services included: Maintenance-Common Area
- HOA fee: $60 monthly
Location
- Region: Clinton
Financial & listing details
- Tax assessed value: $589,300
- Annual tax amount: $18,291
- Date on market: 10/30/2026
- Exclusions: basement wine refrigerator
- Ownership type: Fee Simple
Estimated market value
Not available
Estimated sales range
Not available
Not available
Price history
| Date | Event | Price |
|---|---|---|
| 11/6/2026 | Pending sale | $975,000 |
Source:  GSMLS #4061983 Report a problem | ||
| 10/30/2026 | Listed for sale | $975,000+53.5% |
Source: GSMLS #4061983 Report a problem | ||
| 9/14/2017 | Sold | $635,000-1.6% |
Source: GSMLS #3406873 Report a problem | ||
| 9/13/2017 | Listed for sale | $645,000 |
Source: RE/MAX PREMIER #3406873 Report a problem | ||
| 9/13/2017 | Pending sale | $645,000 |
Source: RE/MAX PREMIER #3406873 Report a problem | ||
| 7/27/2017 | Price change | $645,000-0.6% |
Source: RE/MAX Premier #3406873 Report a problem | ||
| 6/12/2017 | Price change | $649,000-2.4% |
Source: RE/MAX Premier #3371922 Report a problem | ||
| 5/4/2017 | Price change | $665,000-2.9% |
Source: RE/MAX Premier #3371922 Report a problem | ||
| 3/17/2017 | Listed for sale | $685,000-0.6% |
Source: RE/MAX Premier #3371922 Report a problem | ||
| 12/29/2005 | Sold | $689,432 |
Source: Public Record Report a problem | ||
Public tax history
| Year | Property taxes | Tax assessment |
|---|---|---|
| 2026 | $18,292 +4.1% | $589,300 |
| 2025 | $17,567 | $589,300 |
| 2024 | $17,567 +3.2% | $589,300 |
| 2023 | $17,025 +5.7% | $589,300 |
| 2022 | $16,106 +1.4% | $589,300 |
| 2021 | $15,882 +1.7% | $589,300 |
| 2020 | $15,622 +5.3% | $589,300 +4.1% |
| 2019 | $14,835 +3.3% | $566,000 |
| 2018 | $14,359 +0.1% | $566,000 |
| 2017 | $14,342 -0.6% | $566,000 |
| 2016 | $14,433 +6.6% | $566,000 |
| 2015 | $13,534 +2.1% | $566,000 +4.2% |
| 2014 | $13,252 +4.7% | $543,100 |
| 2013 | $12,660 +1.6% | $543,100 |
| 2012 | $12,465 -3.9% | $543,100 -6.9% |
| 2011 | $12,973 +4.4% | $583,300 -6.3% |
| 2010 | $12,431 +1.4% | $622,500 |
| 2009 | $12,257 -1.6% | $622,500 |
| 2008 | $12,450 +5.3% | $622,500 |
| 2007 | $11,828 | $622,500 |
| 2006 | -- | $622,500 |
Find assessor info on the county website
Monthly payment
Est. payment
Payment breakdown
Explore the cost of this home by adjusting the details. Changes won't be saved.Climate risks
Neighborhood: 08809
Nearby schools
Schools provided by the listing agent
- Elementary: P.mcgahern
- Middle: Clinton Ms
- High: N.hunterdn
Source: GSMLS. This data may not be complete. We recommend contacting the local school district to confirm school assignments for this home.
Similar homes
- $1,000,0005 bd4 ba5.1k sqft201 Sidney Rd, Franklin Twp., NJ 08867For Sale
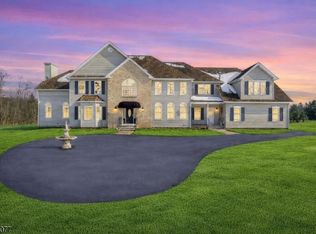 MLS ID #4062138, Roman Balandin, Roman Balandin Realty Llc. GSMLS
- $799,9004 bd4 ba3.4k sqft70 Old Mountain Rd, Clinton Twp., NJ 08833For Sale
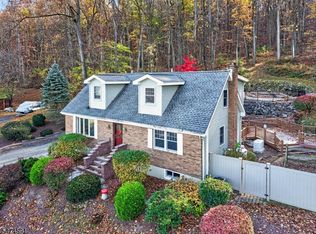 MLS ID #4065425, Robert L. Beatty, Weichert Realtors. GSMLS
- $975,0004 bd3 ba-- sqft7 SAMUEL WILSON LANE, Franklin Twp., NJ 08867For Sale
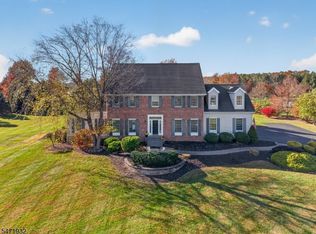 MLS ID #4063194, Freeman Smith, Coldwell Banker Realty. GSMLS
- $949,0004 bd4 ba3.4k sqft20 Mcpherson Dr, Raritan Twp., NJ 08822For Sale
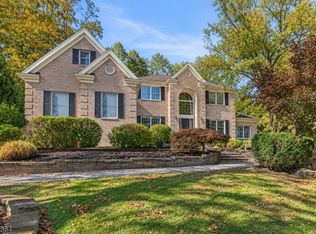 MLS ID #4061830, Denise Greer, Era Boniakowski Real Estate. GSMLS
