Former Model Home in Alexandria Estates. This Coventry Manor Home is Situated on Over 1.5 Acres in Picturesque Alexandria Township. This Home has the Most Top of The Line Options Toll Brothers Offers. Masterpiece! Palladium Kitchen with Upgraded Granite and Potomac Option Baker Pantry with Wine Grotto. Custom Oak Curved Main Stairs. Heritage Upgraded Trim. Instant Hot Water. Exterior Lighting. Security System. Intercom. Upgraded Tile Package. Upgraded Bookcases. 3 Zone Heat and Air. Custom Electrical Package. Crown Medallion Throughout. Shadow Box Moldings with 2-Story Foyer. Foyer Chandelier on Winch for Easy Bulb Change. Designer Kohler Fixtures.French Doors on Pantry and Linen Closets. Upgraded Stone and Siding Package Outside. This Home is Equipped with a Built in Generator, Beautifully Landscaped and Close to Major Highways. Wow!!!! Professional Pictures Coming Soon.
Active
Price cut: $49.1K (9/24)
$1,049,900
3 Balmoral Drive, Alexandria Twp., NJ 08867
4beds
--sqft
Single Family Residence
Built in 2005
1.59 Acres Lot
$1,045,200 Zestimate®
$--/sqft
$75/mo HOA
What's special
- 113 days
- 789
- 36
Zillow last checked:
Listing updated:
Listed by:
Michael S. Aliseo 908-541-1212,
Property Plus
Source: GSMLS,MLS#: 4038425
Facts & features
Interior
Bedrooms & bathrooms
- Bedrooms: 4
- Bathrooms: 6
- Full bathrooms: 5
- 1/2 bathrooms: 1
Primary bedroom
- Description: Full Bath, Sitting Room, Walk-In Closet
Bedroom 1
- Level: Second
- Area: 418
- Dimensions: 19 x 22
Bedroom 2
- Level: Second
- Area: 196
- Dimensions: 14 x 14
Bedroom 3
- Level: Second
- Area: 182
- Dimensions: 14 x 13
Bedroom 4
- Level: Second
- Area: 168
- Dimensions: 14 x 12
Primary bathroom
- Features: Bidet, Stall Shower
Dining room
- Features: Formal Dining Room
- Level: First
- Area: 247
- Dimensions: 19 x 13
Family room
- Level: First
- Area: 504
- Dimensions: 24 x 21
Kitchen
- Features: Breakfast Bar, Kitchen Island, Eat-in Kitchen, Pantry
- Level: First
- Area: 529
- Dimensions: 23 x 23
Living room
- Level: First
- Area: 252
- Dimensions: 18 x 14
Heating
- Gas-Propane Leased
Cooling
- 3 Units, Ceiling Fan(s), Central Air, Zoned
Appliances
- Included: Carbon Monoxide Detector, Gas Cooktop, Dishwasher, Dryer, Generator-Built-In, Kitchen Exhaust Fan, Microwave, Refrigerator, Self Cleaning Oven, Wall Oven(s) - Electric, Washer, Gas Water Heater
- Laundry: Level 1
Features
- Conservatory, Office, See Remarks
- Flooring: Carpet, Tile, Wood
- Windows: Thermal Windows/Doors, Skylight(s)
- Basement: Yes,Full,Unfinished,Walk-Out Access,Sump Pump
- Number of fireplaces: 1
- Fireplace features: Family Room
Video & virtual tour
Property
Parking
- Total spaces: 4
- Parking features: 1 Car Width, Asphalt, Driveway-Exclusive
- Garage spaces: 3
- Uncovered spaces: 4
Features
- Patio & porch: Deck, Open Porch(es)
- Exterior features: Curbs, Underground Lawn Sprinkler
- Has spa: Yes
- Spa features: Bath
Lot
- Size: 1.59 Acres
- Dimensions: 1.59
- Features: Level, Open Lot
Details
- Parcel number: 1901000150000000170005
- Other equipment: Generator-Built-In
Construction
Type & style
- Home type: SingleFamily
- Architectural style: Colonial
- Property subtype: Single Family Residence
Materials
- Stone, Stucco
- Roof: Asphalt Shingle
Condition
- Year built: 2005
Utilities & green energy
- Gas: Gas-Propane
- Sewer: Septic Tank
- Water: Well
- Utilities for property: Underground Utilities, Propane, Cable Connected, Garbage Extra Charge
Community & HOA
Community
- Features: Jogging/Biking Path
- Security: Carbon Monoxide Detector
- Subdivision: Alexandria Estates
HOA
- Has HOA: Yes
- Services included: Maintenance-Common Area
- HOA fee: $225 quarterly
Location
- Region: Pittstown
Financial & listing details
- Tax assessed value: $742,500
- Annual tax amount: $22,282
- Date on market: 7/6/2026
- Ownership type: Fee Simple
Estimated market value
$1,045,200
$993,000 - $1.10M
$6,653/mo
Price history
| Date | Event | Price |
|---|---|---|
| 9/24/2026 | Price change | $1,049,900-4.5% |
Source:  GSMLS #4038425 Report a problem GSMLS #4038425 Report a problem | ||
| 8/4/2026 | Listed for rent | $7,800 |
Source: Zillow Rentals Report a problem | ||
| 8/1/2026 | Price change | $1,099,000-4.4% |
Source: GSMLS #4038425 Report a problem | ||
| 7/6/2026 | Listed for sale | $1,150,000+21.1% |
Source: GSMLS #4038425 Report a problem | ||
| 9/29/2021 | Sold | $950,000+13.8% |
Source: GSMLS #3727659 Report a problem | ||
| 8/17/2015 | Sold | $835,000+9% |
Source: Public Record Report a problem | ||
| 6/22/2010 | Listing removed | $765,995 |
Source: Toll Brothers #us2051583 Report a problem | ||
| 6/16/2010 | Price change | $765,995+9.4% |
Source: Toll Brothers #us2051583 Report a problem | ||
| 6/3/2010 | Price change | $699,995-5.8% |
Source: Toll Brothers #us2051583 Report a problem | ||
| 5/30/2010 | Price change | $742,995+6.1% |
Source: Toll Brothers #us2051583 Report a problem | ||
| 5/23/2010 | Price change | $699,995-8.6% |
Source: Toll Brothers #us2051583 Report a problem | ||
| 5/21/2010 | Price change | $765,995+3.1% |
Source: Toll Brothers #us2051583 Report a problem | ||
| 5/19/2010 | Price change | $742,995-3% |
Source: Toll Brothers #us2051583 Report a problem | ||
| 5/16/2010 | Price change | $765,995+6.4% |
Source: Toll Brothers #us2051583 Report a problem | ||
| 5/14/2010 | Price change | $719,995+2.9% |
Source: Toll Brothers #us2051583 Report a problem | ||
| 5/8/2010 | Price change | $699,995-2.8% |
Source: Toll Brothers #us2051583 Report a problem | ||
| 4/30/2010 | Price change | $719,995-6% |
Source: Toll Brothers #us2051583 Report a problem | ||
| 4/17/2010 | Price change | $765,995+12.6% |
Source: Toll Brothers #us2051583 Report a problem | ||
| 4/13/2010 | Price change | $679,995-11.2% |
Source: Toll Brothers #us2051583 Report a problem | ||
| 4/9/2010 | Price change | $765,995+12.6% |
Source: Toll Brothers #us2051583 Report a problem | ||
| 3/19/2010 | Price change | $679,995-2.7% |
Source: Toll Brothers #us2051583 Report a problem | ||
| 3/15/2010 | Price change | $698,995-8.6% |
Source: Toll Brothers #us2051583 Report a problem | ||
| 2/27/2010 | Price change | $764,995+3.1% |
Source: Toll Brothers #us2051583 Report a problem | ||
| 2/25/2010 | Price change | $741,995-4.3% |
Source: Toll Brothers #us2051583 Report a problem | ||
| 2/20/2010 | Price change | $774,995+14% |
Source: Toll Brothers #us2051583 Report a problem | ||
| 2/5/2010 | Price change | $679,995-1.3% |
Source: Toll Brothers #us2051583 Report a problem | ||
| 2/4/2010 | Listed for sale | $688,995 |
Source: Toll Brothers #us2051583 Report a problem | ||
Public tax history
| Year | Property taxes | Tax assessment |
|---|---|---|
| 2026 | $22,876 +2.7% | $742,500 |
| 2025 | $22,282 | $742,500 |
| 2024 | $22,282 +7.3% | $742,500 |
| 2023 | $20,768 +4.3% | $742,500 |
| 2022 | $19,906 +0.5% | $742,500 |
| 2021 | $19,802 +1.4% | $742,500 |
| 2020 | $19,520 +2.1% | $742,500 |
| 2019 | $19,112 +0.3% | $742,500 |
| 2018 | $19,053 +0.3% | $742,500 |
| 2017 | $18,993 +0.1% | $742,500 |
| 2016 | $18,971 +3.2% | $742,500 |
| 2015 | $18,377 -4.5% | $742,500 |
| 2014 | $19,245 | $742,500 |
Find assessor info on the county website
Monthly payment
Est. payment
Payment breakdown
Explore the cost of this home by adjusting the details. Changes won't be saved.Climate risks
Neighborhood: 08867
Nearby schools
Schools provided by the listing agent
- Elementary: Les.wilson
- Middle: Alexandria
- High: Del.valley
Source: GSMLS. This data may not be complete. We recommend contacting the local school district to confirm school assignments for this home.
Similar homes
- $1,250,0004 bd4 ba-- sqft31 Balmoral Dr, Alexandria Twp., NJ 08867For Sale
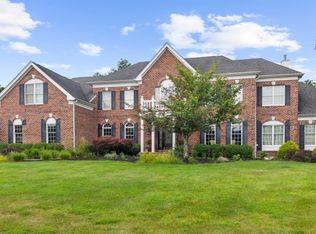 MLS ID #4045277, Mary Malone, Coldwell Banker Realty. GSMLS
 - $899,0004 bd4 ba-- sqft26 Shy Creek Rd, Alexandria Twp., NJ 08867For Sale
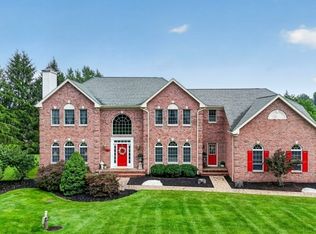 MLS ID #4045600, Ashley Nicole Krushinski, Exp Realty, Llc. GSMLS
 - $1,000,0005 bd4 ba5.1k sqft201 Sidney Rd, Franklin Twp., NJ 08867For Sale
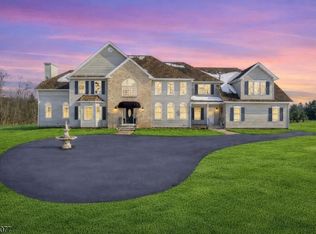 MLS ID #4042620, Roman Balandin, Roman Balandin Realty Llc. GSMLS
 - $899,0004 bd5 ba-- sqft11 White Bridge Rd, Franklin Twp., NJ 08867For Sale
 MLS ID #4058154, Mary Malone, Coldwell Banker Realty. GSMLS
