Set on 3 private acres in Tewksbury Township, this beautifully maintained 4-bedroom, 3-full-bath home offers privacy, mature landscaping and exceptional indoor/outdoor living. The 2021 kitchen features Taj Mahal quartzite, custom solid-cherry cabinetry, Wolf propane range, two KitchenAid ovens and premium appliances, with direct access to the Trex deck. The main level offers a vaulted living room with stone fireplace, flexible first-floor office, full bath, laundry room and a spacious playroom with built-ins and side-yard access. Upstairs, the inviting primary suite features a walk-in closet and luxurious ensuite bath with vaulted ceiling, skylight, Jacuzzi tub, separate shower and heated floors. Three additional bedrooms and an upgraded hall bath with heated floors complete the second floor. The finished basement provides an impressive entertainment space with 110" projector TV, bar, home theater, custom wine storage, second office and exercise room, plus abundant storage and work bench. Outdoor amenities include a Trex deck, slate patio, natural stone wall, firepit and beautifully established gardens. Two-car garage with 200-amp service and EV/car charger outlets. Additional features include central A/C, radon system, water treatment, security cameras and generator hookup. Septic serviced in 2024. A rare opportunity to enjoy generous living space and a peaceful 3-acre setting in sought-after Tewksbury Township.
Active
$1,085,000
32 Sawmill Rd, Tewksbury Twp., NJ 08833
4beds
--sqft
Single Family Residence
Built in 2001
3 Acres Lot
$1,069,100 Zestimate®
$--/sqft
$-- HOA
What's special
Finished basementVaulted ceilingImpressive entertainment spaceBeautifully established gardensHome theaterNatural stone wallExercise room
- 2 days
- 552
- 41
Zillow last checked:
Listing updated:
Listed by:
Marie Newell 908-310-8211,
Weichert Realtors
Source: GSMLS,MLS#: 4052535
Facts & features
Interior
Bedrooms & bathrooms
- Bedrooms: 4
- Bathrooms: 3
- Full bathrooms: 3
Primary bedroom
- Description: Full Bath, Walk-In Closet
Bedroom 1
- Level: Second
- Area: 280
- Dimensions: 14 x 20
Bedroom 2
- Level: Second
- Area: 170
- Dimensions: 17 x 10
Bedroom 3
- Level: Second
- Area: 156
- Dimensions: 12 x 13
Bedroom 4
- Level: Second
- Area: 180
- Dimensions: 12 x 15
Primary bathroom
- Features: Stall Shower
Dining room
- Features: Formal Dining Room
- Level: First
- Area: 182
- Dimensions: 14 x 13
Family room
- Level: First
- Area: 462
- Dimensions: 21 x 22
Kitchen
- Features: Kitchen Island, Eat-in Kitchen, See Remarks, Separate Dining Area
- Level: First
- Area: 182
- Dimensions: 13 x 14
Living room
- Level: First
- Area: 252
- Dimensions: 14 x 18
Basement
- Features: Exercise, GarEnter, Media, Office, Storage, Utility
Heating
- 1 Unit, Forced Air, Zoned, Gas-Propane Leased, Oil Tank Above Ground - Inside
Cooling
- 2 Units, Ceiling Fan(s), Central Air, Zoned
Appliances
- Included: Carbon Monoxide Detector, Dishwasher, Dryer, Range/Oven-Gas, Refrigerator, See Remarks, Wall Oven(s) - Gas, Washer, Wine Refrigerator, Water Heater From Furnace
- Laundry: Laundry Room
Features
- Foyer, Office, Breakfast
- Flooring: Carpet, Tile, Wood
- Windows: Shades, Skylight(s)
- Basement: Yes,Partially Finished,Full
- Number of fireplaces: 1
- Fireplace features: Family Room, See Remarks, Wood Burning
Property
Parking
- Total spaces: 2
- Parking features: 1 Car Width, Asphalt, Shared Driveway, Attached Garage, See Remarks
- Attached garage spaces: 2
- Has uncovered spaces: Yes
Features
- Patio & porch: Deck, Patio
- Exterior features: Sidewalk
- Has spa: Yes
- Spa features: Bath
Lot
- Size: 3 Acres
- Dimensions: 3.00 AC.
- Features: Wooded
Details
- Additional structures: Storage Shed
- Parcel number: 1924000260000000110007
- Zoning description: Highlands
- Other equipment: Generator-Hookup
Construction
Type & style
- Home type: SingleFamily
- Architectural style: Colonial
- Property subtype: Single Family Residence
Materials
- Stone, Vinyl Siding, Wood Siding
- Roof: Asphalt Shingle
Condition
- Year built: 2001
- Major remodel year: 2023
Utilities & green energy
- Sewer: Private Sewer, Septic 4 Bedroom Town Verified
- Water: Well
- Utilities for property: Electricity Connected, Cable Connected, Garbage Extra Charge
Community & HOA
Community
- Security: Carbon Monoxide Detector
Location
- Region: Lebanon
Financial & listing details
- Tax assessed value: $669,400
- Annual tax amount: $16,862
- Date on market: 9/14/2026
- Ownership type: Fee Simple
- Electric utility on property: Yes
Estimated market value
$1,069,100
$1.02M - $1.12M
$4,825/mo
Price history
| Date | Event | Price |
|---|---|---|
| 9/14/2026 | Listed for sale | $1,085,000+97.3% |
Source:  GSMLS #4052535 Report a problem GSMLS #4052535 Report a problem | ||
| 3/23/2001 | Sold | $549,900+301.4% |
Source: Public Record Report a problem | ||
| 11/3/1999 | Sold | $137,000 |
Source: Public Record Report a problem | ||
Public tax history
| Year | Property taxes | Tax assessment |
|---|---|---|
| 2025 | $16,260 | $669,400 |
| 2024 | $16,260 +2.8% | $669,400 |
| 2023 | $15,811 +4% | $669,400 |
| 2022 | $15,209 +2.4% | $669,400 |
| 2021 | $14,847 +3.2% | $669,400 |
| 2020 | $14,380 +1.5% | $669,400 +20.3% |
| 2019 | $14,163 +1.2% | $556,300 |
| 2018 | $14,002 +3.4% | $556,300 |
| 2017 | $13,546 +3.3% | $556,300 |
| 2016 | $13,112 +1.4% | $556,300 |
| 2015 | $12,934 +2.4% | $556,300 |
| 2014 | $12,634 +0.8% | $556,300 |
| 2013 | $12,539 +2.2% | $556,300 |
| 2012 | $12,266 +1.5% | $556,300 |
| 2011 | $12,083 -2.2% | $556,300 |
| 2010 | $12,355 +1.6% | $556,300 |
| 2009 | $12,166 -2.4% | $556,300 |
| 2008 | $12,461 +0.9% | $556,300 |
| 2007 | $12,350 | $556,300 |
| 2006 | -- | $556,300 +0.6% |
| 2005 | -- | $553,000 |
| 2004 | -- | $553,000 +0.4% |
| 2003 | -- | $550,700 +0.8% |
| 2002 | -- | $546,200 |
Find assessor info on the county website
Monthly payment
Est. payment
Payment breakdown
Explore the cost of this home by adjusting the details. Changes won't be saved.Climate risks
Neighborhood: 08833
Nearby schools
Schools provided by the listing agent
- Elementary: Tewksbury Es
- Middle: Oldturnpke
- High: Voorhees
Source: GSMLS. This data may not be complete. We recommend contacting the local school district to confirm school assignments for this home.
Similar homes

- $1,200,0004 bd6 ba-- sqft20 Ridge Rd, Tewksbury Twp., NJ 08833For Sale
 MLS ID #4042058, Jennifer Taylor, Compass New Jersey, Llc. GSMLS
 - $960,0002 bd3 ba3k sqft37 Guinea Hollow Rd, Tewksbury Twp., NJ 08858For Sale
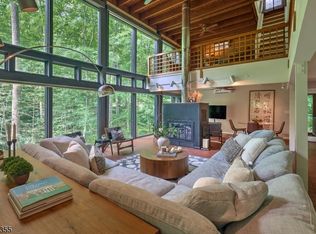 MLS ID #4050372, Elizabeth Winter, Turpin Real Estate, Inc.. GSMLS
 - $1,200,0004 bd4 ba3.7k sqft911 Ravine Rd, Lebanon Twp., NJ 07830For Sale
 MLS ID #4052489, Sharon Groben, Weichert Realtors. GSMLS
 - $980,1683 bd2 ba3.7k sqft80 Deer Hill Rd, Tewksbury Twp., NJ 08833For Sale
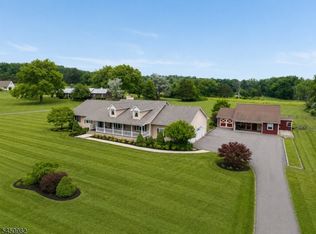 MLS ID #4044591, Jamie Hollenbach, Bhhs Fox & Roach. GSMLS
