Custom-built Colonial nestled on 3.33 picturesque acres, feat. a welcoming wrap-around mahogany front porch, beautiful mountain views, and an exceptional resort-style outdoor setting. The inviting foyer leads to a formal dining room, & 1st floor office. A spacious kitchen w/ granite countertops flows seamlessly into the impressive two-story Great Room, highlighted by a floor-to-ceiling stone fireplace & sliding glass doors leading to the deck, where breathtaking mountain views create a spectacular backdrop! 1st floor Primary Suite provides a private retreat w/ a slider to the deck, 2 walk-in closets, & a luxurious full bath. The second level offers oversized bedrooms, including a large bedroom with its own ensuite full bath. A full hallway bath with tub/shower, second-level loft, and walk-in attic storage provide flexibility and convenience. The additional walk-in attic space offers excellent potential. Energy-efficient geothermal heating and air conditioning provide comfortable, efficient year-round living. The partially finished walk-out lower level features impressive 10-foot ceilings, offering tremendous potential for additional living, recreation, or entertainment space. Walk out directly to the brick paver patio, to the private, resort-like backyard, highlighted by a stunning in-ground heated pool with slide, creating the perfect setting for summer entertaining, relaxing, and making lasting memories! The home of your dreams awaits!
Active
$1,125,000
3 Shenandoah Ct, Washington Twp., NJ 07853
4beds
--sqft
Single Family Residence
Built in 1999
3.34 Acres Lot
$-- Zestimate®
$--/sqft
$-- HOA
What's special
- 28 days
- 1,481
- 125
Zillow last checked:
Listing updated:
Listed by:
Cynthia Ruggiero 908-399-3408,
Kl Sotheby's Int'l. Realty
Source: GSMLS,MLS#: 4057032
Facts & features
Interior
Bedrooms & bathrooms
- Bedrooms: 4
- Bathrooms: 4
- Full bathrooms: 3
- 1/2 bathrooms: 1
Primary bedroom
- Description: 1st Floor, Full Bath, Walk-In Closet
Bedroom 1
- Level: First
- Area: 462
- Dimensions: 22 x 21
Bedroom 2
- Level: Second
- Area: 400
- Dimensions: 20 x 20
Bedroom 3
- Level: Second
- Area: 288
- Dimensions: 18 x 16
Bedroom 4
- Level: Second
- Area: 208
- Dimensions: 16 x 13
Primary bathroom
- Features: Stall Shower
Dining room
- Features: Formal Dining Room
- Level: First
- Area: 169
- Dimensions: 13 x 13
Family room
- Level: First
- Area: 729
- Dimensions: 27 x 27
Kitchen
- Features: Breakfast Bar, Kitchen Island, Eat-in Kitchen, Pantry
- Level: First
- Area: 165
- Dimensions: 15 x 11
Basement
- Features: Exercise Room, Media Room, Rec Room, Storage Room, Utility Room, Walkout
Heating
- 1 Unit, Forced Air, Geothermal, Zoned, Electric
Cooling
- 1 Unit, Central Air, Geothermal, Zoned
Appliances
- Included: Carbon Monoxide Detector, Electric Cooktop, Dishwasher, Dryer, Microwave, Refrigerator, Wall Oven(s) - Electric, Washer, Water Softener Owned, Water Heater From Furnace
- Laundry: Level 1
Features
- Office, Loft, Rec Room
- Flooring: Carpet, Tile, Wood
- Windows: Thermal Windows/Doors, Blinds, Skylight(s)
- Basement: Yes,Partially Finished,Walk-Out Access
- Number of fireplaces: 1
- Fireplace features: Family Room, See Remarks, Wood Burning
Property
Parking
- Total spaces: 3
- Parking features: Asphalt, Attached Garage, Garage Door Opener
- Attached garage spaces: 3
Features
- Patio & porch: Deck, Open Porch(es), Patio
- Exterior features: Curbs
- Has private pool: Yes
- Pool features: Gunite, Heated, In Ground
- Has spa: Yes
- Spa features: Bath
- Fencing: Metal Fence
- Has view: Yes
- View description: Mountain(s)
Lot
- Size: 3.34 Acres
- Dimensions: 3.338 AC
- Features: Cul-De-Sac, Wooded
Details
- Parcel number: 2338000560000000270010
- Other equipment: Satellite Dish/Antenna
Construction
Type & style
- Home type: SingleFamily
- Architectural style: Colonial,Custom Home
- Property subtype: Single Family Residence
Materials
- Stone, Vinyl Siding
- Roof: Asphalt Shingle
Condition
- Year built: 1999
Utilities & green energy
- Sewer: Septic 4 Bedroom Town Verified
- Water: Well
- Utilities for property: Underground Utilities, Electricity Connected, Cable Available, Garbage Extra Charge
Community & HOA
Community
- Security: Carbon Monoxide Detector
Location
- Region: Califon
Financial & listing details
- Tax assessed value: $696,200
- Annual tax amount: $20,906
- Date on market: 10/7/2026
- Ownership type: Fee Simple
- Electric utility on property: Yes
Estimated market value
Not available
Estimated sales range
Not available
Not available
Price history
| Date | Event | Price |
|---|---|---|
| 10/7/2026 | Listed for sale | $1,125,000+87.5% |
Source:  GSMLS #4057032 Report a problem | ||
| 3/24/2021 | Listing removed | -- |
Source: Owner Report a problem | ||
| 6/13/2013 | Sold | $600,000-13.7% |
Source: GSMLS #2976293 Report a problem | ||
| 10/13/2012 | Listing removed | $695,000 |
Source: Owner Report a problem | ||
| 9/1/2012 | Price change | $695,000-7.2% |
Source: Owner Report a problem | ||
| 8/15/2012 | Listed for sale | $749,000+732.2% |
Source: Owner Report a problem | ||
| 4/22/1998 | Sold | $90,000 |
Source: Public Record Report a problem | ||
Public tax history
| Year | Property taxes | Tax assessment |
|---|---|---|
| 2026 | $20,907 +3.5% | $696,200 |
| 2025 | $20,197 | $696,200 |
| 2024 | $20,197 +2.3% | $696,200 |
| 2023 | $19,744 +2.9% | $696,200 |
| 2022 | $19,194 +2.8% | $696,200 |
| 2021 | $18,679 +2.7% | $696,200 |
| 2020 | $18,185 +2.3% | $696,200 |
| 2019 | $17,781 +2.2% | $696,200 |
| 2018 | $17,398 +6.9% | $696,200 +3.7% |
| 2017 | $16,270 +2.1% | $671,500 |
| 2016 | $15,941 +0.9% | $671,500 |
| 2015 | $15,800 +1.1% | $671,500 |
| 2014 | $15,633 -0.2% | $671,500 |
| 2012 | $15,666 +0.6% | $671,500 |
| 2011 | $15,565 +3.9% | $671,500 |
| 2010 | $14,982 +1.3% | $671,500 -11.1% |
| 2009 | $14,785 | $755,500 |
| 2008 | -- | $755,500 +66.8% |
| 2007 | -- | $453,000 |
| 2006 | -- | $453,000 |
| 2005 | -- | $453,000 |
| 2004 | -- | $453,000 |
Find assessor info on the county website
Monthly payment
Est. payment
Payment breakdown
Explore the cost of this home by adjusting the details. Changes won't be saved.Climate risks
Neighborhood: 07830
Nearby schools
Schools provided by the listing agent
- Elementary: Oldfarmers
- Middle: Long Valley
- High: W.m. Central
Source: GSMLS. This data may not be complete. We recommend contacting the local school district to confirm school assignments for this home.


Similar homes
- $1,250,0005 bd5 ba5.3k sqft91 Frog Hollow Rd, Tewksbury Twp., NJ 07830For Sale
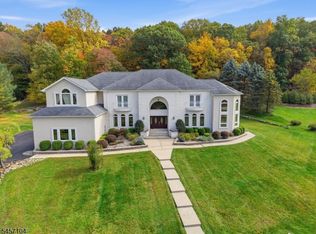 MLS ID #4051052, Cindy Czaskos, Weichert Realtors. GSMLS
- $1,140,0004 bd4 ba-- sqft7 Ranney Rd, Washington Twp., NJ 07853For Sale
 MLS ID #4060521, Isabelle Famularo, Kl Sotheby's Int'l. Realty. GSMLS
- $995,0004 bd3 ba-- sqft199 County Road 517, Tewksbury Twp., NJ 07830For Sale
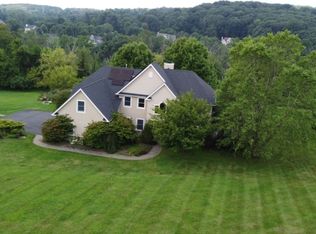 MLS ID #4046482, Richard Burgstresser, Turpin Real Estate, Inc.. GSMLS
- $1,150,0004 bd4 ba3.8k sqft85 Old Turnpike Rd, Washington Twp., NJ 07865For Sale
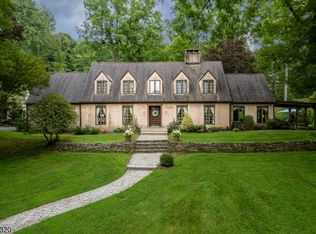 MLS ID #4046592, Mary Carl Grant, Re/Max Heritage Properties. GSMLS
