Set on almost five acres in historic Tewksbury with a blend of elegance with an open floor plan, this custom home offers upscale living with easy access and transportation options for NYC commuters. A grand 2-story entrance invites you into well proportioned rooms including an bright family room and spacious eat-in kitchen. The principle bedroom is enormous with a sumptuous bath, closets galore and an attached room for your office, dressing room,exercise or entertainment area. A three car garage, large private patio, backup generator, and recently installed solar panels are just a few of the many features of this wonderful property.
Active
$995,000
199 County Road 517, Tewksbury Twp., NJ 07830
4beds
--sqft
Single Family Residence
Built in 2003
4.99 Acres Lot
$-- Zestimate®
$--/sqft
$-- HOA
What's special
Spacious eat-in kitchenAlmost five acresWell proportioned roomsSumptuous bathClosets galoreLarge private patioThree car garage
- 55 days
- 672
- 52
Zillow last checked:
Listing updated:
Listed by:
Richard Burgstresser 908-303-8507,
Turpin Real Estate, Inc.
Source: GSMLS,MLS#: 4046482
Facts & features
Interior
Bedrooms & bathrooms
- Bedrooms: 4
- Bathrooms: 3
- Full bathrooms: 2
- 1/2 bathrooms: 1
Primary bedroom
- Description: Full Bath, Other Room, Walk-In Closet
Primary bathroom
- Features: Stall Shower
Kitchen
- Features: Kitchen Island, Eat-in Kitchen
- Level: First
Living room
- Level: First
Heating
- 2 Units, Natural Gas, Solar-Leased
Cooling
- 2 Units
Appliances
- Included: Carbon Monoxide Detector, Dishwasher, Range/Oven-Gas, Gas Water Heater
Features
- Flooring: Carpet, Tile, Wood
- Windows: Thermal Windows/Doors
- Basement: Yes,Unfinished
- Number of fireplaces: 1
- Fireplace features: Family Room
Property
Parking
- Total spaces: 4
- Parking features: 1 Car Width, Asphalt, Built-In Garage
- Attached garage spaces: 3
- Uncovered spaces: 4
Features
- Patio & porch: Patio
- Has spa: Yes
- Spa features: Bath
- Waterfront features: Stream
Lot
- Size: 4.99 Acres
- Dimensions: 4.99 AC.
- Features: Open Lot
Details
- Additional structures: Storage Shed
- Parcel number: 1924000140000000170005
Construction
Type & style
- Home type: SingleFamily
- Architectural style: Custom Home
- Property subtype: Single Family Residence
Materials
- Stucco
- Roof: Asphalt Shingle
Condition
- Year built: 2003
Utilities & green energy
- Gas: Gas-Natural
- Sewer: Septic Tank
- Water: Well
- Utilities for property: Underground Utilities, Electricity Connected, Natural Gas Connected, Cable Connected
Community & HOA
Community
- Security: Carbon Monoxide Detector
Location
- Region: Califon
Financial & listing details
- Tax assessed value: $718,800
- Annual tax amount: $18,106
- Date on market: 8/12/2026
- Ownership type: Fee Simple
- Electric utility on property: Yes
Estimated market value
Not available
Estimated sales range
Not available
Not available
Price history
| Date | Event | Price |
|---|---|---|
| 8/12/2026 | Listed for sale | $995,000 |
Source:  GSMLS #4046482 Report a problem GSMLS #4046482 Report a problem | ||
Public tax history
Tax history is unavailable.
Monthly payment
Est. payment
Payment breakdown
Explore the cost of this home by adjusting the details. Changes won't be saved.Climate risks
Neighborhood: 07830
Similar homes
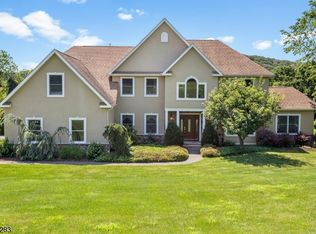
- $1,150,0004 bd6 ba-- sqft13 Farmersville Rd, Tewksbury Twp., NJ 07830For Sale
 MLS ID #4052202, Steinar Knutsen, Fahey Realtors. GSMLS
 - $899,9004 bd4 ba3.5k sqft18 Hickory Run Rd, Lebanon Twp., NJ 07830For Sale
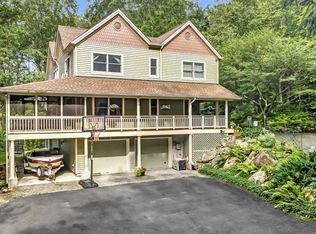 MLS ID #4022252, Michael A. Sarno, Coldwell Banker Realty. GSMLS
 - $1,085,0004 bd3 ba-- sqft32 Sawmill Rd, Tewksbury Twp., NJ 08833For Sale
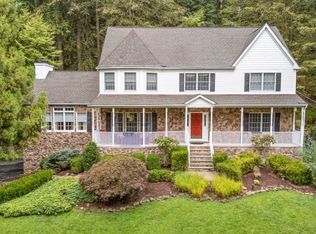 MLS ID #4052535, Marie Newell, Weichert Realtors. GSMLS
 - $1,149,0005 bd5 ba-- sqft5 Elk Ridge Rd, Lebanon Twp., NJ 07830For Sale
 MLS ID #4054165, Jamie Hollenbach, Bhhs Fox & Roach. GSMLS
 - $869,9004 bd4 ba4.4k sqft223 Pleasant Run Rd, Neshanic Station, NJ 08853For Sale
 MLS ID #2704955R, TATYANE TEIXEIRA. All Jersey MLS
