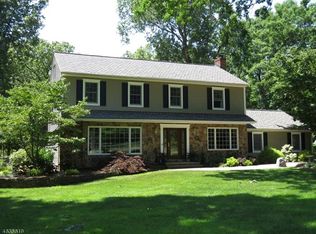
Beautiful updated Colonial on a level 3.3 wooded acre lot at the end of cul-de-sac in Chester Twp. Located on the East side of town with Morristown and Mendham just minutes away. Newly renovated kitchen with open floor plan, granite and ss appliances. Interior features include family room with fieldstone hearth and Jotul wood burning stove, Living room has custom cabinets and built in bar, decorative moldings and built in's, raised panel doors, hard wood flooring throughout, marble foyer, Anderson windows, sliders off eat in kitchen to deck, the property features a professionally landscaped wooded lot with mature trees and sunny southern exposure w raised-bed gardens, Trex deck, pavers, gazebo, and playhouse. Finished basement features an office, exercise room and rec room. This home has an efficient furnace and water heater and Thermador roof mounted stove vent.New Price reflects roof replacement
Active
Price cut: $50K (8/31)
$899,000
9 Francis Ln, Chester Twp., NJ 07930
4beds
--sqft
Single Family Residence
Built in 1964
3.35 Acres Lot
$-- Zestimate®
$--/sqft
$-- HOA
What's special
Jotul wood burning stoveRaised-bed gardensProfessionally landscaped wooded lotNewly renovated kitchenUpdated colonialSunny southern exposureMature trees
- 86 days
- 3,353
- 246
Zillow last checked:
Listing updated:
Listed by:
Kelly Olsen 973-539-1120,
Keller Williams Metropolitan
Source: GSMLS,MLS#: 4038875
Facts & features
Interior
Bedrooms & bathrooms
- Bedrooms: 4
- Bathrooms: 3
- Full bathrooms: 2
- 1/2 bathrooms: 1
Kitchen
- Features: Kitchen Island, Eat-in Kitchen
Heating
- 1 Unit, Baseboard - Hotwater, Natural Gas
Cooling
- 1 Unit, Central Air
Appliances
- Included: Carbon Monoxide Detector, Dishwasher, Dryer, Range/Oven-Gas, Washer, Gas Water Heater
Features
- Flooring: Marble, Tile, Wood
- Basement: Yes,Partially Finished
- Number of fireplaces: 1
- Fireplace features: Family Room
Property
Parking
- Total spaces: 8
- Parking features: 1 Car Width, Asphalt, Attached Garage
- Attached garage spaces: 2
- Uncovered spaces: 8
Features
- Patio & porch: Deck
- Waterfront features: Stream
Lot
- Size: 3.35 Acres
- Dimensions: 3.353 AC
- Features: Cul-De-Sac, Wooded
Details
- Parcel number: 2307000260004000430000
Construction
Type & style
- Home type: SingleFamily
- Architectural style: Colonial
- Property subtype: Single Family Residence
Materials
- Vinyl Siding
- Roof: Asphalt Shingle
Condition
- Year built: 1964
- Major remodel year: 2025
Utilities & green energy
- Gas: Gas-Natural
- Sewer: Private Sewer, Septic Tank
- Water: Well
- Utilities for property: Electricity Connected, Natural Gas Connected
Community & HOA
Community
- Security: Carbon Monoxide Detector
- Subdivision: East Chester Cul De Sac
Location
- Region: Chester
Financial & listing details
- Tax assessed value: $547,900
- Annual tax amount: $13,925
- Date on market: 7/11/2026
- Ownership type: Fee Simple
- Electric utility on property: Yes
Estimated market value
Not available
Estimated sales range
Not available
Not available
Price history
| Date | Event | Price |
|---|---|---|
| 8/31/2026 | Price change | $899,000-5.3% |
Source:  GSMLS #4038875 Report a problem GSMLS #4038875 Report a problem | ||
| 7/11/2026 | Listed for sale | $949,000+46.7% |
Source: GSMLS #4038875 Report a problem | ||
| 3/25/2022 | Sold | $647,000 |
Source: Public Record Report a problem | ||
| 1/19/2022 | Sold | $647,000-6.8% |
Source: GSMLS #3732404 Report a problem | ||
| 8/31/2021 | Price change | $694,000-2.8% |
Source: GSMLS #3732404 Report a problem | ||
| 8/7/2021 | Listed for sale | $714,000 |
Source: GSMLS #3732404 Report a problem | ||
Public tax history
| Year | Property taxes | Tax assessment |
|---|---|---|
| 2026 | $13,926 -0.3% | $547,900 +1.8% |
| 2025 | $13,964 | $538,300 |
| 2024 | $13,964 +2.3% | $538,300 |
| 2023 | $13,646 +3% | $538,300 +0.3% |
| 2022 | $13,251 +2.7% | $536,700 |
| 2021 | $12,908 +3% | $536,700 +1.1% |
| 2020 | $12,535 +0.9% | $530,700 |
| 2019 | $12,424 +0.4% | $530,700 |
| 2018 | $12,376 +0.5% | $530,700 |
| 2017 | $12,312 +1.3% | $530,700 |
| 2016 | $12,158 -0.2% | $530,700 |
| 2015 | $12,180 +1.3% | $530,700 |
| 2014 | $12,026 +1.9% | $530,700 |
| 2013 | $11,798 +2.7% | $530,700 +0.8% |
| 2012 | $11,483 +2.8% | $526,500 |
| 2011 | $11,172 -1.3% | $526,500 |
| 2010 | $11,316 -2.8% | $526,500 -20.7% |
| 2009 | $11,643 | $664,100 -5.3% |
| 2008 | -- | $701,400 |
| 2007 | -- | $701,400 |
| 2006 | -- | $701,400 +125.1% |
| 2005 | -- | $311,600 |
| 2004 | -- | $311,600 |
| 2003 | -- | $311,600 |
| 2002 | -- | $311,600 |
| 2001 | -- | $311,600 |
Find assessor info on the county website
Monthly payment
Est. payment
Payment breakdown
Explore the cost of this home by adjusting the details. Changes won't be saved.Climate risks
Neighborhood: 07930
Nearby schools
Schools provided by the listing agent
- Elementary: Dickerson
- Middle: Blackriver
- High: W.m.mendham
Source: GSMLS. This data may not be complete. We recommend contacting the local school district to confirm school assignments for this home.
Similar homes
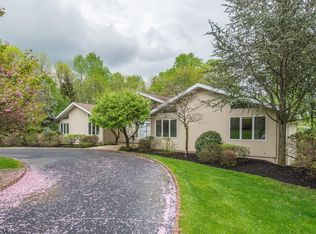
- $1,050,0004 bd3 ba3.3k sqft1 Ming Ct, Chester Twp., NJ 07930For Sale
 MLS ID #4053394, Eileen Scott, Weichert Realtors. GSMLS
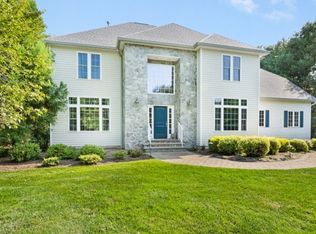
 - $1,275,0004 bd4 ba4.5k sqft49 Parker Rd, Chester Twp., NJ 07930For Sale
 MLS ID #4045232, Ralph Fucci, Re/Max House Values. GSMLS
 - $895,0004 bd4 ba-- sqft28 Ranney Rd, Washington Twp., NJ 07853For Sale
 MLS ID #4033384, Cynthia Ruggiero, Kl Sotheby's Int'l. Realty. GSMLS
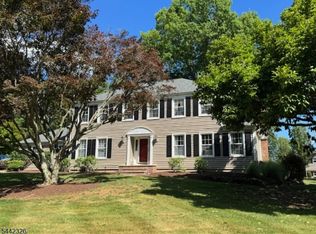
 - $849,5004 bd3 ba-- sqft164 Parker Rd, Washington Twp., NJ 07853For Sale
 MLS ID #4037288, Colleen Meloro, Weichert Realtors. GSMLS
