Beautiful Country estate for sale for the first time in 53 years, a sprawling 22.5-acre estate with a picturesque four-bedrooms, three full bath charming home with hardwood floors, fireplace and wood burning stove. Additionally, the property affords antique stone walls, brick patios, a large stone well house, a cedar log cabin barn with two large truck bays underneath for all your equipment and room above for hobbies and activities, a detached two car garage and riding trails throughout the property. The unmatched landscaping with historic plantings and flowers surround the quaint home and many rambling lawn areas, one which is large enough for hosting big tent events and gatherings. This is a wonderful opportunity to own a prized estate with low taxes through forestry assessment in beautiful Long Valley with excellent schools and close to highways, commuter trains and stores. Opportunities for horses and other animals, hiking, sleigh riding, hunting and ATVing or just relax take in all the quiet and nature that surrounds you. Shown by appointment only. An updated septic system meeting current code requirements will be installed at owners' expense.
Active
$1,025,000
130 Kings Hwy, Washington Twp., NJ 07853
4beds
--sqft
:
Get pre-qualified$7,602/mo
Single Family Residence
Built in 1954
22 Acres Lot
$1,007,300 Zestimate®
$--/sqft
$-- HOA
What's special
Detached two car garageHardwood floorsBrick patiosLarge stone well houseAntique stone walls
- 31 days |
- 1,059 |
- 31 |
Zillow last checked:
Listing updated:
Listed by:
Peter Poggi 973-632-7510,
Weichert Realtors
Source: GSMLS,MLS#: 4035977
Facts & features
Interior
Bedrooms & bathrooms
- Bedrooms: 4
- Bathrooms: 3
- Full bathrooms: 3
Primary bedroom
- Description: Full Bath
Primary bathroom
- Features: Stall Shower And Tub
Kitchen
- Features: Breakfast Bar, Country Kitchen, Pantry
Basement
- Features: Utility Room
Heating
- Baseboard - Hotwater, Zoned, Oil Tank Above Ground - Outside, Wood
Cooling
- 2 Units, Ceiling Fan(s), House Exhaust Fan, Zoned
Appliances
- Included: Electric Cooktop, Induction Cooktop, Dishwasher, Dryer, Microwave, Range/Oven-Electric, Refrigerator, Self Cleaning Oven, Water Softener Owned
Features
- Flooring: Carpet, Tile, Wood
- Basement: Yes,Unfinished
- Number of fireplaces: 2
- Fireplace features: Wood Burning
Property
Parking
- Total spaces: 2
- Parking features: Driveway-Exclusive, Detached Garage
- Garage spaces: 2
- Has uncovered spaces: Yes
Features
- Patio & porch: Patio
- Has private pool: Yes
- Pool features: In Ground
- Has view: Yes
- View description: Mountain(s)
Lot
- Size: 22 Acres
- Dimensions: 22
- Features: Irregular Lot, Level, Wooded
Details
- Additional structures: Barn/Stable, Outbuilding, Workshop
- Parcel number: 2338000300000000520001
- Other equipment: Generator-Hookup
Construction
Type & style
- Home type: SingleFamily
- Architectural style: Custom Home
- Property subtype: Single Family Residence
Materials
- Roof: Asphalt Shingle
Condition
- Year built: 1954
- Major remodel year: 1985
Utilities & green energy
- Sewer: Private Sewer
- Water: Private, Well
- Utilities for property: Electricity Connected
Community & HOA
Location
- Region: Hackettstown
Financial & listing details
- Tax assessed value: $421,200
- Annual tax amount: $12,648
- Date on market: 6/22/2026
- Ownership type: Fee Simple
- Electric utility on property: Yes
Estimated market value
$1,007,300
$957,000 - $1.06M
$5,756/mo
Price history
| Date | Event | Price |
|---|---|---|
| 6/22/2026 | Listed for sale | $1,025,000 |
Source:  GSMLS #4035977 Report a problem GSMLS #4035977 Report a problem | ||
| 5/27/2026 | Listing removed | $1,025,000 |
Source: GSMLS #4010800 Report a problem | ||
| 5/27/2026 | Price change | $1,025,000+7.9% |
Source: GSMLS #4010800 Report a problem | ||
| 4/24/2026 | Pending sale | $950,000 |
Source: GSMLS #4010800 Report a problem | ||
| 2/20/2026 | Listed for sale | $950,000 |
Source: GSMLS #4010800 Report a problem | ||
| 2/17/2026 | Listing removed | $950,000 |
Source: GSMLS #3976298 Report a problem | ||
| 11/12/2025 | Price change | $950,000-9.5% |
Source: GSMLS #3976298 Report a problem | ||
| 7/19/2025 | Listed for sale | $1,050,000 |
Source: GSMLS #3976298 Report a problem | ||
| 7/14/2025 | Listing removed | $1,050,000 |
Source: GSMLS #3941922 Report a problem | ||
| 6/3/2025 | Price change | $1,050,000-12.4% |
Source: GSMLS #3941922 Report a problem | ||
| 1/17/2025 | Listed for sale | $1,199,000 |
Source: GSMLS #3941922 Report a problem | ||
| 9/11/2024 | Listing removed | $1,199,000 |
Source: GSMLS #3907255 Report a problem | ||
| 6/12/2024 | Listed for sale | $1,199,000-0.1% |
Source: GSMLS #3907255 Report a problem | ||
| 10/22/2023 | Listing removed | -- |
Source: Owner Report a problem | ||
| 7/18/2023 | Listed for sale | $1,200,000 |
Source: Owner Report a problem | ||
Public tax history
| Year | Property taxes | Tax assessment |
|---|---|---|
| 2025 | $12,219 | $421,200 |
| 2024 | $12,219 +4.5% | $421,200 |
| 2023 | $11,695 +2.9% | $421,200 |
| 2022 | $11,362 +2.8% | $421,200 |
| 2021 | $11,051 +2.8% | $421,200 |
| 2020 | $10,752 +2.3% | $421,200 |
| 2019 | $10,507 +2.3% | $421,200 |
| 2018 | $10,276 +3.2% | $421,200 |
| 2017 | $9,956 +2.1% | $421,200 |
| 2016 | $9,749 +0.9% | $421,200 |
| 2015 | $9,661 +1.1% | $421,200 |
| 2014 | $9,556 | $421,200 |
Find assessor info on the county website
Monthly payment
Est. payment
Payment breakdown
Explore the cost of this home by adjusting the details. Changes won't be saved.Climate risks
Neighborhood: 07840
Nearby schools
GreatSchools rating
- 8/10Flocktown Kossman Elementary SchoolGrades: PK-5Distance: 2 mi
- 8/10Long Valley Middle SchoolGrades: 6-8Distance: 3.2 mi
- 7/10West Morris Central High SchoolGrades: 9-12Distance: 5.8 mi
Schools provided by the listing agent
- Elementary: Kossmann
- Middle: Long Valley
- High: W.m. Central
Source: GSMLS. This data may not be complete. We recommend contacting the local school district to confirm school assignments for this home.
- $307,500-- bd-- ba-- sqftKings Hwy, Hackettstown, NJ 07840Off Market
- $405,200-- bd-- ba-- sqft130 Kings Hwy, Hackettstown, NJ 07840Off Market
- $539,0003 bd2 ba1.8k sqft149 Kings Hwy #C, Hackettstown, NJ 07840Off Market
- $563,700-- bd-- ba2.1k sqft149 Kings Hwy #B, Hackettstown, NJ 07840Off Market
- $668,8004 bd2 ba1.8k sqft149D Kings Hwy, Hackettstown, NJ 07840Off Market
- $---- bd-- ba-- sqft149 Kings Hwy, Hackettstown, NJ 07840Off Market
- $679,7004 bd4 ba-- sqft135 Kings Hwy, Hackettstown, NJ 07840Off Market
- $555,300-- bd-- ba1.8k sqft127 Kings Hwy, Hackettstown, NJ 07840Off Market
A local agent can set up tours, give advice and negotiate with sellers.
A local lender can help you make sure your offer is ready when you are.
Similar homes
- $1,250,0005 bd5 ba5.1k sqft966 County Road 517, Allamuchy Twp., NJ 07840For Sale
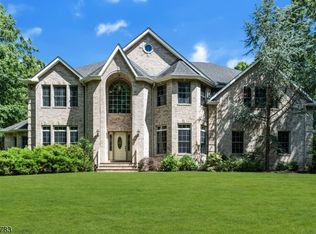 MLS ID #4038056, Pauline Rycyk, Coldwell Banker Realty. GSMLS
 - $1,225,0005 bd4 ba4.9k sqft2 William Way, Washington Twp., NJ 07853For Sale
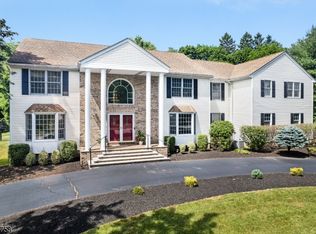 MLS ID #4040209, Courtney Orlando, Compass New Jersey, Llc. GSMLS
 - $1,290,0004 bd4 ba3.7k sqft911 Ravine Road, Lebanon Twp., NJ 07830For Sale
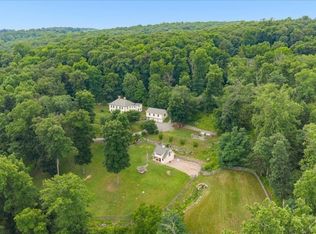 MLS ID #4040058, Sharon Groben, Weichert Realtors. GSMLS
 - $1,039,9994 bd4 ba-- sqft761 Backhus Estate Rd, Lebanon Twp., NJ 08826For Sale
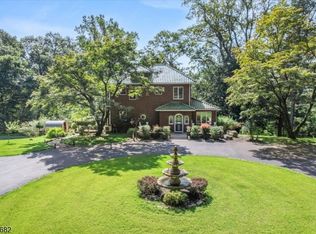 MLS ID #4023171, Bridget Woodell, Coldwell Banker Realty. GSMLS
 - $989,0004 bd3 ba3.2k sqft2 Chester Woods Dr, Chester Twp., NJ 07930For SaleMLS ID #4038814, Michael Thibault, Ast Realty, Llc. GSMLS
- $949,0004 bd3 ba-- sqft9 Francis Ln, Chester Twp., NJ 07930For SaleMLS ID #4038875, Kelly Olsen, Keller Williams Metropolitan. GSMLS
- $899,9004 bd4 ba3.5k sqft18 Hickory Run Rd, Lebanon Twp., NJ 07830For SaleMLS ID #4022252, Michael A. Sarno, Coldwell Banker Realty. GSMLS
- $729,9004 bd5 ba3.6k sqft1404 State Route 57, Mansfield Twp., NJ 07865For SaleMLS ID #4029649, Jennifer F. Taras, Keller Williams Premier. GSMLS
- $750,0004 bd3 ba-- sqft365 Vernoy Rd, Lebanon Twp., NJ 07830For SaleMLS ID #4039707, Michele Blinn-barreiro, Coldwell Banker Realty. GSMLS
- $849,5004 bd3 ba-- sqft164 Parker Rd, Washington Twp., NJ 07853For SaleMLS ID #4037288, Colleen Meloro, Weichert Realtors. GSMLS
- $699,0004 bd2 ba-- sqft9 Wehrli Rd, Washington Twp., NJ 07853For SaleMLS ID #4036902, Laura Paknis, Turpin Real Estate, Inc.. GSMLS
- $789,0004 bd3 ba2.4k sqft97 Beacon Hill Rd, Washington Twp., NJ 07830For SaleMLS ID #4031741, Amanda Mathes, Bhhs Zack Shore Realtors. GSMLS
- $789,0004 bd2 ba2.8k sqft161 Musconetcong River Rd, Lebanon Twp., NJ 07882For SaleMLS ID #4036865, Karen J. Martino, Turpin Real Estate, Inc.. GSMLS
- $720,0004 bd3 ba-- sqft42 Stephens Mill Rd, Mount Olive Twp., NJ 07840For SaleMLS ID #4034540, Mira Kim, Exp Realty, Llc. GSMLS
- $679,0004 bd3 ba2.8k sqft72 Bald Eagle Rd, Allamuchy Twp., NJ 07840For SaleMLS ID #4035590, Jennifer Kincaid, Redfin Corporation. GSMLS
- $999,9004 bd3 ba-- sqft14 Menlo Dr, Readington Twp., NJ 08889For SaleMLS ID #4038333, Christian Kavanaugh, Keller Williams Real Estate. GSMLS
- $825,0005 bd4 ba3.1k sqft49 Frog Hollow Rd, Tewksbury Twp., NJ 07830For SaleMLS ID #4025312, Carla L. Downey, Keller Williams Integrity. GSMLS
- $724,9004 bd3 ba-- sqft131 Philhower Ave, Califon Boro, NJ 07830For SaleMLS ID #4035911, Bruce H. Morrow, Coldwell Banker Realty. GSMLS
- $949,0003 bd3 ba-- sqft150 Polkville Rd, Knowlton Twp., NJ 07832For SaleMLS ID #4038638, Susan Dileo, Melchor Realty. GSMLS
- $1,398,5004 bd3 ba3.7k sqft17 Hollow Brook Rd, Tewksbury Twp., NJ 07830For SaleMLS ID #4038728, Adrian Wimmershoff, Turpin Real Estate, Inc.. GSMLS
