Welcome to your own private oasis just 48 miles west of NYC. Set on 3.5 breathtaking acres and offering serenity, privacy, and an exceptional lifestyle . On a quiet cul-de-sac, this impressive home combines luxury living with an extraordinary outdoor retreat. Designed for entertaining on a grand scale, the spectacular backyard is truly one-of-a-kind. The owner, who owns a well-known pool company, custom designed the elaborate high-end pool complex featuring a stunning waterfall, relaxing hot tub, charming gazebo with bar, and expansive two-tier Ipe wood deck. The property extends all the way back to scenic Chambers Brook stream, creating a peaceful and picturesque setting. Hardwood flooring flows throughout both levels. The remodeled kitchen has granite countertops, stainless steel appliances and abundant cabinetry. The family room features a cozy fireplace with brick surround. A versatile first-floor home office, located adjacent to a fully remodeled bathroom, offers the potential for first-floor bedroom. Spacious bedrooms have generous closet space. The walkout finished lower level expands the living space with a recreation room, exercise room, and large storage room. Additional highlights include a whole-house backup generator for added peace of mind. Conveniently located near NYC train service, major highways, shopping, and restaurants, this exceptional property offers the perfect blend of luxury, privacy, tranquility, and convenience.
Active
$979,900
14 Menlo Dr, Readington Twp., NJ 08889
4beds
--sqft
Single Family Residence
Built in 1982
3.49 Acres Lot
$-- Zestimate®
$--/sqft
$-- HOA
What's special
Remodeled kitchenSpectacular backyardStunning waterfallRelaxing hot tubFully remodeled bathroomExercise roomRecreation room
- 31 days
- 4,068
- 270
Likely to sell faster than
Zillow last checked:
Listing updated:
Listed by:
Christian Kavanaugh 908-303-3456,
Keller Williams Real Estate
Source: GSMLS,MLS#: 4043545
Facts & features
Interior
Bedrooms & bathrooms
- Bedrooms: 4
- Bathrooms: 3
- Full bathrooms: 3
Primary bedroom
- Description: Full Bath, Walk-In Closet
Bedroom 1
- Level: Second
- Area: 234
- Dimensions: 18 x 13
Bedroom 2
- Level: Second
- Area: 143
- Dimensions: 13 x 11
Bedroom 3
- Level: Second
- Area: 130
- Dimensions: 13 x 10
Bedroom 4
- Level: Second
- Area: 196
- Dimensions: 14 x 14
Primary bathroom
- Features: Stall Shower
Dining room
- Features: Formal Dining Room
- Level: First
- Area: 195
- Dimensions: 15 x 13
Family room
- Level: First
- Area: 294
- Dimensions: 21 x 14
Kitchen
- Features: Eat-in Kitchen, Separate Dining Area
- Level: First
- Area: 350
- Dimensions: 25 x 14
Living room
- Level: First
- Area: 273
- Dimensions: 21 x 13
Basement
- Features: Exercise Room, Media Room, Rec Room, Storage Room, Utility Room, Walkout
Heating
- Forced Air, Natural Gas
Cooling
- Ceiling Fan(s), Central Air
Appliances
- Included: Carbon Monoxide Detector, Gas Cooktop, Dishwasher, Dryer, Generator-Built-In, Refrigerator, Wall Oven(s) - Electric, Washer, Gas Water Heater
- Laundry: Level 2
Features
- Walk-In Closet(s), Rec Room, Exercise Room, In-Law Floorplan
- Flooring: Wood
- Windows: Blinds
- Basement: Yes,Finished,Walk-Out Access
- Number of fireplaces: 1
- Fireplace features: Family Room, Wood Burning
Property
Parking
- Total spaces: 4
- Parking features: Additional Parking, Asphalt, Additional 1/2 Car Garage, Attached Garage
- Attached garage spaces: 2
- Uncovered spaces: 4
Features
- Patio & porch: Deck, Patio
- Has private pool: Yes
- Pool features: Gunite, Heated, In Ground
- Has view: Yes
- View description: Mountain(s)
- Waterfront features: Stream
Lot
- Size: 3.49 Acres
- Dimensions: 3.49 AC
- Features: Cul-De-Sac, Level
Details
- Parcel number: 1922000390000000210014
- Zoning description: res
- Other equipment: Generator-Built-In
Construction
Type & style
- Home type: SingleFamily
- Architectural style: Colonial
- Property subtype: Single Family Residence
Materials
- Vinyl Siding
- Roof: Asphalt Shingle
Condition
- Year built: 1982
Utilities & green energy
- Gas: Gas-Natural
- Sewer: Septic Tank
- Water: Well
- Utilities for property: Natural Gas Connected
Community & HOA
Community
- Security: Carbon Monoxide Detector(s), Smoke Detector(s), Carbon Monoxide Detector
Location
- Region: Whitehouse Station
Financial & listing details
- Tax assessed value: $543,800
- Annual tax amount: $15,215
- Date on market: 7/29/2026
- Ownership type: Fee Simple
Estimated market value
Not available
Estimated sales range
Not available
Not available
Price history
| Date | Event | Price |
|---|---|---|
| 7/29/2026 | Listed for sale | $979,900 |
Source:  GSMLS #4043545 Report a problem GSMLS #4043545 Report a problem | ||
| 7/28/2026 | Listing removed | $979,900 |
Source: GSMLS #4038333 Report a problem | ||
| 7/24/2026 | Price change | $979,900-2% |
Source: GSMLS #4038333 Report a problem | ||
| 7/9/2026 | Listed for sale | $999,900+173.9% |
Source: GSMLS #4038333 Report a problem | ||
| 11/3/1999 | Sold | $365,000 |
Source: Public Record Report a problem | ||
Public tax history
| Year | Property taxes | Tax assessment |
|---|---|---|
| 2025 | $14,253 | $543,800 |
| 2024 | $14,253 -9.9% | $543,800 |
| 2023 | $15,819 +18.9% | $543,800 |
| 2022 | $13,307 -15.9% | $543,800 |
| 2021 | $15,819 +1.9% | $543,800 +4.5% |
| 2020 | $15,518 +1.6% | $520,200 |
| 2019 | $15,273 +2.4% | $520,200 |
| 2018 | $14,919 +2.4% | $520,200 |
| 2017 | $14,566 +1.6% | $520,200 |
| 2016 | $14,332 +1.2% | $520,200 |
| 2015 | $14,155 -0.3% | $520,200 |
| 2014 | $14,196 +2.3% | $520,200 |
| 2013 | $13,879 -0.2% | $520,200 |
| 2012 | $13,905 +2.7% | $520,200 |
| 2011 | $13,546 +1.3% | $520,200 |
| 2010 | $13,369 +1.9% | $520,200 |
| 2009 | $13,114 +10.8% | $520,200 +6.1% |
| 2008 | $11,838 +4.6% | $490,200 +3.1% |
| 2007 | $11,315 | $475,400 |
| 2006 | -- | $475,400 |
| 2005 | -- | $475,400 |
| 2004 | -- | $475,400 |
| 2003 | -- | $475,400 +22.6% |
| 2002 | -- | $387,900 |
| 2001 | -- | $387,900 |
Find assessor info on the county website
Monthly payment
Est. payment
Payment breakdown
Explore the cost of this home by adjusting the details. Changes won't be saved.Climate risks
Neighborhood: 08889
- $997,300-- bd-- ba2.6k sqft9 Menlo Dr, Whitehouse Station, NJ 08889Off Market
- $822,100-- bd-- ba2.7k sqft10 Menlo Dr, Whitehouse Station, NJ 08889Off Market
- $763,600-- bd-- ba2.5k sqft7 Menlo Dr, Whitehouse Station, NJ 08889Off Market
- $917,600-- bd-- ba3.1k sqft12 Menlo Dr, Whitehouse Station, NJ 08889Off Market
Similar homes
- $965,0005 bd4 ba2.7k sqft1114 Van Arsdale Dr, Branchburg Twp., NJ 08853For Sale
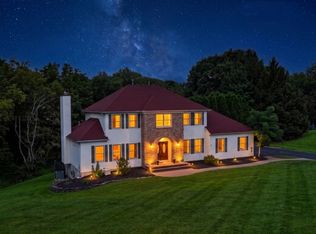 MLS ID #4048097, Karen Bendall, Re/Max Classic Group. GSMLS
 - $885,0005 bd3 ba-- sqft1116 Van Arsdale Dr, Branchburg Twp., NJ 08853For Sale
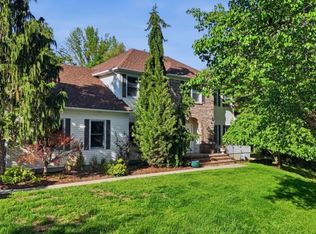 MLS ID #4048423, William T. Checkley, Keller Williams Village Square. GSMLS
 - $1,100,0004 bd3 ba4.9k sqft905 Kip Ln, Branchburg Twp., NJ 08853For Sale
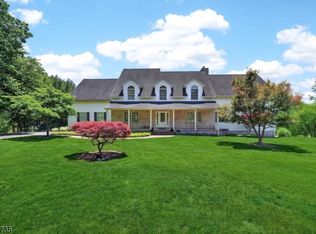 MLS ID #4042574, Heather Rodriguez, Coldwell Banker Realty. GSMLS
 - $985,0004 bd3 ba-- sqft1941 Mountain Top Rd, Bridgewater Twp., NJ 08807For Sale
 MLS ID #4046904, Michele Klug, Keller Williams Towne Square Real. GSMLS
