Welcome home to this beautifully maintained 4-bedroom, 2.5-bath home, ideally situated on a peaceful cul-de-sac in highly desirable Clinton Township. Set on approximately one acre, this exceptional property reflects true pride of ownership and is in mint condition?simply unpack and enjoy.A welcoming front porch opens to an impressive two-story foyer and a bright, spacious interior. The first floor features beautiful hardwood floors, a dramatic great room with fireplace, and an inviting eat-in kitchen with vaulted ceilings and breakfast bar. Generously sized bedrooms, abundant closet space, a primary suite with walk-in closet, and updated bathrooms provide comfort and functionality throughout.The finished basement offers additional living space ideal for a home office, gym, theater, or recreation room. Outside, relax on the back deck and take in beautiful evening sunsets overlooking the expansive property. Conveniently located near shopping, dining, and major routes, and within the highly regarded Clinton Township School District. A wonderful home, neighborhood, and location!
Under contract
$850,000
17 Boehm Drive, Clinton Twp., NJ 08833
4beds
2,700sqft
Single Family Residence
Built in 1991
1.06 Acres Lot
$-- Zestimate®
$315/sqft
$-- HOA
What's special
- 55 days
- 189
- 3
Likely to sell faster than
Zillow last checked:
Listing updated:
Listed by:
Deborah Fortkiewicz 732-991-1901,
Bhhs Fox & Roach
Source: GSMLS,MLS#: 4047916
Facts & features
Interior
Bedrooms & bathrooms
- Bedrooms: 4
- Bathrooms: 3
- Full bathrooms: 2
- 1/2 bathrooms: 1
Primary bedroom
- Description: Walk-In Closet
Bedroom 1
- Level: Second
- Area: 247
- Dimensions: 19 x 13
Bedroom 2
- Level: Second
- Area: 195
- Dimensions: 15 x 13
Bedroom 3
- Level: Second
- Area: 156
- Dimensions: 13 x 12
Bedroom 4
- Level: Second
- Area: 132
- Dimensions: 12 x 11
Primary bathroom
- Features: Stall Shower
Dining room
- Features: Formal Dining Room
- Level: First
- Area: 169
- Dimensions: 13 x 13
Family room
- Level: First
- Area: 247
- Dimensions: 19 x 13
Kitchen
- Features: Breakfast Bar, Eat-in Kitchen, Separate Dining Area
- Level: First
- Area: 266
- Dimensions: 19 x 14
Living room
- Level: First
- Area: 286
- Dimensions: 22 x 13
Basement
- Features: Den, Storage Room, Utility Room
Heating
- 1 Unit, Forced Air, Natural Gas
Cooling
- 1 Unit, Attic Fan, Ceiling Fan(s), Central Air
Appliances
- Included: Carbon Monoxide Detector, Dishwasher, Dryer, Microwave, Range/Oven-Gas, Refrigerator, Washer, Gas Water Heater
Features
- Flooring: Carpet, Tile, Wood
- Windows: Storm Window(s), Blinds, Drapes, Skylight(s)
- Basement: Yes,Finished
- Number of fireplaces: 1
- Fireplace features: Family Room
Interior area
- Total structure area: 2,700
- Total interior livable area: 2,700 sqft
Property
Parking
- Total spaces: 6
- Parking features: 2 Car Width, Attached Garage
- Attached garage spaces: 2
- Uncovered spaces: 6
Features
- Patio & porch: Deck
- Exterior features: Curbs
- Fencing: Metal Fence
Lot
- Size: 1.06 Acres
- Dimensions: 1.06
- Features: Cul-De-Sac
Details
- Additional structures: Storage Shed
- Parcel number: 1906000900000000140009
Construction
Type & style
- Home type: SingleFamily
- Architectural style: Colonial
- Property subtype: Single Family Residence
Materials
- Brick, Vinyl Siding
- Roof: Asphalt Shingle
Condition
- Year built: 1991
Utilities & green energy
- Gas: Gas-Natural
- Sewer: Septic Tank, Septic 4 Bedroom Town Verified
- Water: Public
- Utilities for property: Underground Utilities, Electricity Connected, Natural Gas Connected, Cable Available, Garbage Extra Charge
Community & HOA
Community
- Security: Carbon Monoxide Detector
Location
- Region: Lebanon
Financial & listing details
- Price per square foot: $315/sqft
- Tax assessed value: $458,200
- Annual tax amount: $14,222
- Date on market: 8/23/2026
- Exclusions: Slop Sink & one shed
- Ownership type: Fee Simple
- Electric utility on property: Yes
Estimated market value
Not available
Estimated sales range
Not available
Not available
Price history
| Date | Event | Price |
|---|---|---|
| 9/17/2026 | Pending sale | $850,000$315/sqft |
Source:  GSMLS #4047916 Report a problem GSMLS #4047916 Report a problem | ||
| 8/23/2026 | Listed for sale | $850,000+70%$315/sqft |
Source: GSMLS #4047916 Report a problem | ||
| 6/16/2017 | Sold | $500,000+0%$185/sqft |
Source: GSMLS #3377462 Report a problem | ||
| 4/7/2017 | Listed for sale | $499,9000%$185/sqft |
Source: Coldwell Banker Residential Brokerage - Clinton Office #3377462 Report a problem | ||
| 12/2/2016 | Listing removed | $500,000$185/sqft |
Source: Weichert Realtors #3294029 Report a problem | ||
| 9/30/2016 | Price change | $500,000-2.9%$185/sqft |
Source: Weichert Realtors #3294029 Report a problem | ||
| 9/11/2016 | Price change | $515,000-4.2%$191/sqft |
Source: Weichert Realtors #3294029 Report a problem | ||
| 8/5/2016 | Price change | $537,500-2.3%$199/sqft |
Source: Weichert Realtors #3294029 Report a problem | ||
| 4/2/2016 | Listed for sale | $549,900$204/sqft |
Source: Weichert Realtors #3294029 Report a problem | ||
| 12/3/2015 | Listing removed | $549,900$204/sqft |
Source: Weichert Realtors #3252834 Report a problem | ||
| 11/11/2015 | Price change | $549,900-0.9%$204/sqft |
Source: Weichert Realtors #3252834 Report a problem | ||
| 10/2/2015 | Price change | $555,000-7.5%$206/sqft |
Source: Weichert Realtors #3252834 Report a problem | ||
| 9/15/2015 | Listed for sale | $599,900+96.7%$222/sqft |
Source: Weichert Realtors #3252834 Report a problem | ||
| 11/23/1993 | Sold | $305,000$113/sqft |
Source: Public Record Report a problem | ||
Public tax history
| Year | Property taxes | Tax assessment |
|---|---|---|
| 2026 | $14,223 +4.1% | $458,200 |
| 2025 | $13,659 | $458,200 |
| 2024 | $13,659 +3.2% | $458,200 |
| 2023 | $13,237 +5.7% | $458,200 |
| 2022 | $12,523 +1.4% | $458,200 |
| 2021 | $12,348 +1.7% | $458,200 |
| 2020 | $12,147 +1.1% | $458,200 |
| 2019 | $12,009 +3.3% | $458,200 |
| 2018 | $11,625 +0.1% | $458,200 |
| 2017 | $11,611 -0.6% | $458,200 |
| 2016 | $11,684 +2.3% | $458,200 |
| 2015 | $11,418 -2.3% | $458,200 |
| 2014 | $11,692 +4.7% | $458,200 -4.4% |
| 2013 | $11,170 -10.8% | $479,200 |
| 2012 | $12,523 +2.5% | $479,200 -18.2% |
| 2011 | $12,212 +4.4% | $586,000 |
| 2010 | $11,702 +1.4% | $586,000 |
| 2009 | $11,538 -1.6% | $586,000 |
| 2008 | $11,720 +5.3% | $586,000 |
| 2007 | $11,134 | $586,000 |
| 2006 | -- | $586,000 +27.5% |
| 2005 | -- | $459,700 +13.2% |
| 2004 | -- | $406,000 |
| 2003 | -- | $406,000 +11.8% |
| 2002 | -- | $363,300 +4.8% |
| 2001 | -- | $346,700 |
Find assessor info on the county website
Monthly payment
Est. payment
Payment breakdown
Explore the cost of this home by adjusting the details. Changes won't be saved.Climate risks
Neighborhood: 08833
Nearby schools
Schools provided by the listing agent
- Elementary: Round Vly
- Middle: Clinton Ms
- High: N.hunterdn
Source: GSMLS. This data may not be complete. We recommend contacting the local school district to confirm school assignments for this home.
Similar homes
- $849,9004 bd4 ba3.4k sqft70 Old Mountain Rd, Clinton Twp., NJ 08833For Sale
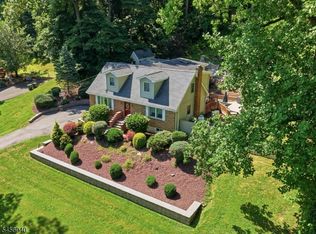 MLS ID #4049827, Robert L. Beatty, Weichert Realtors. GSMLS
 - $699,9003 bd3 ba2.2k sqft1012 Stanton Lebanon Rd, Clinton Twp., NJ 08833For Sale
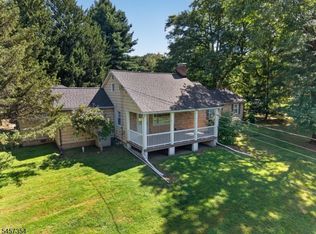 MLS ID #4050325, Robert L. Beatty, Weichert Realtors. GSMLS
 - $569,9994 bd3 ba2.6k sqft1 Mountain View Ct, Clinton Twp., NJ 08833For Sale
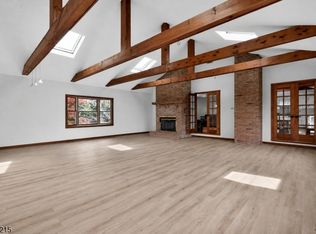 MLS ID #4025630, Isabelle Zukowski, Silver And Oak Realty. GSMLS
 - $888,8884 bd4 ba3k sqft27 Sidney School Rd, Franklin Twp., NJ 08801For Sale
 MLS ID #4051362, Edward P Nugent Iii, Red Door Real Estate. GSMLS
