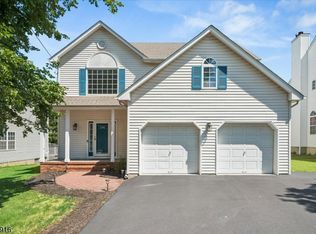
Exceptional Expanded Ranch located in highly sought-after Sunset Lake Community! This stunning home showcases quality craftsmanship and a serene private setting including a stunning open floor plan with hardwood floors throughout. The thoughtfully designed main level offers an updated kitchen, quartzite countertops, stainless steel appliances, pantry, laundry nook with barn doors, formal dining room, living room, 2 spacious bedrooms, including a private oversized primary suite, an additional full bath and inviting family room complete the first floor. Upstairs offers 2 additional bedrooms and a full bath. Every room provides stunning views of the parklike property. Step outside to your own private retreat featuring gorgeous landscaping, expansive patio areas, pergola and a secluded in ground, gunite pool surrounded by mature trees, creating the perfect setting for entertaining or peaceful relaxation. Optional membership to Sunset Lake Association offering private swimming beach, fishing and playground with recreational activities.
Under contract
$879,000
1117 Cambridge Ln, Bridgewater Twp., NJ 08807
4beds
--sqft
Single Family Residence
Built in 1963
1.17 Acres Lot
$886,700 Zestimate®
$--/sqft
$-- HOA
What's special
- 63 days
- 224
- 6
Likely to sell faster than
Zillow last checked:
Listing updated:
Listed by:
Benny Yento 908-334-4586,
Coldwell Banker Realty
Source: GSMLS,MLS#: 4046327
Facts & features
Interior
Bedrooms & bathrooms
- Bedrooms: 4
- Bathrooms: 3
- Full bathrooms: 3
Primary bedroom
- Description: 1st Floor, Full Bath
Bedroom 1
- Level: First
- Area: 200
- Dimensions: 20 x 10
Bedroom 2
- Level: First
- Area: 120
- Dimensions: 12 x 10
Bedroom 3
- Level: Second
- Area: 120
- Dimensions: 12 x 10
Bedroom 4
- Level: Second
- Area: 108
- Dimensions: 12 x 9
Primary bathroom
- Features: Stall Shower
Dining room
- Features: Formal Dining Room
- Level: First
- Area: 132
- Dimensions: 12 x 11
Family room
- Level: First
- Area: 247
- Dimensions: 19 x 13
Kitchen
- Features: Kitchen Island, Pantry
- Level: First
- Area: 156
- Dimensions: 13 x 12
Living room
- Level: First
- Area: 247
- Dimensions: 19 x 13
Basement
- Features: Storage Room
Heating
- 1 Unit, Forced Air, Electric, Natural Gas
Cooling
- 1 Unit, Attic Fan, Central Air
Appliances
- Included: Carbon Monoxide Detector, Dishwasher, Dryer, Kitchen Exhaust Fan, Range/Oven-Gas, Refrigerator, Self Cleaning Oven, Washer, Gas Water Heater
Features
- Flooring: Wood
- Windows: Blinds
- Basement: Yes,Crawl Space,Unfinished,Sump Pump
- Number of fireplaces: 1
- Fireplace features: Living Room, Wood Burning
Property
Parking
- Total spaces: 2
- Parking features: 2 Car Width, Asphalt, Driveway-Exclusive
- Garage spaces: 2
- Has uncovered spaces: Yes
Features
- Patio & porch: Patio
- Has private pool: Yes
- Pool features: Gunite, In Ground, Outdoor Pool
Lot
- Size: 1.17 Acres
- Dimensions: 330 x 155
- Features: Corner Lot, Level, Wooded
Details
- Parcel number: 2706006180000000880000
Construction
Type & style
- Home type: SingleFamily
- Architectural style: Expanded Ranch
- Property subtype: Single Family Residence
Materials
- Wood Shingle
- Roof: Asphalt Shingle
Condition
- Year built: 1963
Utilities & green energy
- Gas: Gas-Natural
- Sewer: Public Sewer
- Water: Public
- Utilities for property: Underground Utilities, Electricity Connected, Natural Gas Connected, Cable Connected, Garbage Extra Charge
Community & HOA
Community
- Security: Carbon Monoxide Detector
- Subdivision: Sunset Lake
Location
- Region: Bridgewater
Financial & listing details
- Tax assessed value: $611,200
- Annual tax amount: $10,831
- Date on market: 8/16/2026
- Exclusions: Shelving in laundry nook and gas grill on patio.
- Ownership type: Fee Simple
- Electric utility on property: Yes
Estimated market value
$886,700
$842,000 - $931,000
$4,896/mo
Price history
| Date | Event | Price |
|---|---|---|
| 9/14/2026 | Pending sale | $879,000 |
Source:  GSMLS #4046327 Report a problem GSMLS #4046327 Report a problem | ||
| 8/16/2026 | Listed for sale | $879,000+60.1% |
Source: GSMLS #4046327 Report a problem | ||
| 1/12/2018 | Sold | $549,000 |
Source: GSMLS #3430028 Report a problem | ||
| 11/9/2017 | Listed for sale | $549,000+0.7% |
Source: Coldwell Banker Residential Brokerage - Bernardsville Office #3430028 Report a problem | ||
| 11/15/2005 | Sold | $545,000+43.4% |
Source: Public Record Report a problem | ||
| 8/22/2005 | Sold | $380,000+2.2% |
Source: Public Record Report a problem | ||
| 3/27/2002 | Sold | $372,000 |
Source: Public Record Report a problem | ||
Public tax history
| Year | Property taxes | Tax assessment |
|---|---|---|
| 2026 | $10,832 +0.1% | $611,200 +8.7% |
| 2025 | $10,821 +5.1% | $562,400 +5.1% |
| 2024 | $10,299 +8% | $535,300 +11.3% |
| 2023 | $9,539 +7.2% | $480,800 +11.1% |
| 2022 | $8,902 | $432,600 +2.4% |
| 2021 | -- | $422,500 +6.7% |
| 2020 | $9,602 +9.6% | $395,800 -12.5% |
| 2019 | $8,760 +4.4% | $452,300 +9.4% |
| 2018 | $8,393 +3.7% | $413,600 +4.5% |
| 2017 | $8,095 0% | $395,900 +2.1% |
| 2016 | $8,095 +2.6% | $387,700 -0.1% |
| 2015 | $7,891 +1.7% | $387,900 +4.2% |
| 2014 | $7,762 -3.8% | $372,400 -0.3% |
| 2013 | $8,066 +0.5% | $373,700 -9.2% |
| 2012 | $8,026 +2.8% | $411,400 |
| 2011 | $7,809 +0.1% | $411,400 -1.5% |
| 2010 | $7,802 -1.2% | $417,800 -3.7% |
| 2009 | $7,894 | $433,900 -4.2% |
| 2008 | -- | $452,900 +1.9% |
| 2007 | -- | $444,300 +3.6% |
| 2006 | -- | $428,800 +4.3% |
| 2005 | -- | $411,000 +39.2% |
| 2004 | $5,708 | $295,300 |
| 2003 | -- | $295,300 |
| 2002 | -- | $295,300 |
| 2001 | -- | $295,300 |
Find assessor info on the county website
Monthly payment
Est. payment
Payment breakdown
Explore the cost of this home by adjusting the details. Changes won't be saved.Climate risks
Neighborhood: Martinsville
Nearby schools
Schools provided by the listing agent
- Elementary: Hamilton
- Middle: Hillside
- High: Bridg-rar
Source: GSMLS. This data may not be complete. We recommend contacting the local school district to confirm school assignments for this home.
Similar homes
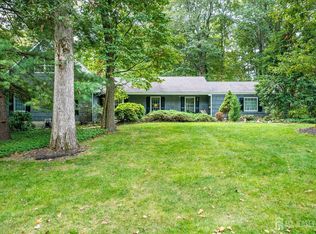
- $799,9004 bd3 ba-- sqft1163 Colonial Way, Bridgewater Twp., NJ 08807For Sale
 MLS ID #4055465, Brooke Boniakowski, Era Boniakowski Real Estate. GSMLS
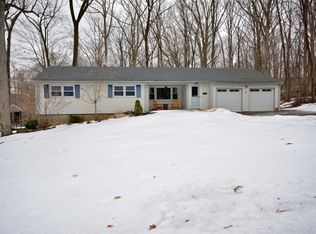
 - $825,0004 bd3 ba-- sqft47 Prospect Ave, Bridgewater Twp., NJ 08807For Sale
 MLS ID #4052840, Maryann Della Vecchia, Weichert Realtors. GSMLS
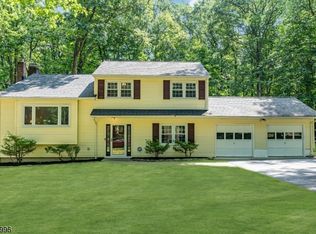
 - $899,0004 bd2 ba2.5k sqft15 Ferguson Rd, Warren Twp., NJ 07059For Sale
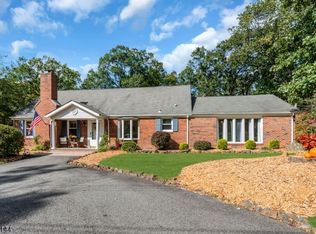 MLS ID #4056676, Angelo Ucciferri, Coldwell Banker Realty. GSMLS
 - $789,0003 bd3 ba-- sqft396 Vanderveer Rd, Bridgewater Twp., NJ 08807For Sale
 MLS ID #4058332, Anthony Deluccia, Bhhs Fox & Roach. GSMLS
