WELCOME TO THIS IMPRESSIVE 3-BEDROOM, 2.5-BATH HOME SITUATED ON A BEAUTIFULLY MANICURED 1-ACRE LOT AT THE END OF A DESIRABLE CUL-DE-SAC. BUILT BY OWNER WITH CUSTOM FLOOR PLAN. THIS SPECIAL PROPERTY CHECKS ALL THE BOXES, OFFERING AN INVITING FRONT PORCH, OPEN FLOOR PLAN, BEAUTIFUL UPDATES, CUSTOM CLOSETS AND AN INCREDIBLE BACKYARD OASIS. STEP INSIDE TO A WELCOMING OPEN FLOOR PLAN FEATURING A FORMAL LIVING ROOM WITH A FLOOR-TO-CEILING STONE FIREPLACE AND CUSTOM BUILT-INS. THE GOURMET KITCHEN OFFERS STAINLESS STEEL APPLIANCES WITH A 6 BURNER VIKING STOVE THAT FLOWS INTO A BRIGHT DINING AREA SURROUNDED BY WINDOWS PROVIDING BEAUTIFUL VIEWS OF THE BACKYARD AND EASY ACCESS TO THE PORCH. THE PRIMARY BEDROOM IS A TRUE RETREAT WITH ITS OWN GAS FIREPLACE, LUXURY BATH, AND WALK-IN CLOSET. TWO ADDITIONAL BEAUTIFULLY APPOINTED BEDROOMS AND A FULL BATH COMPLETE THE BEDROOM LEVEL. A CONVENIENT LAUNDRY ROOM COMPLETES THE FIRST LEVEL. THE BASEMENT OFFERS EXTRA-HIGH CEILINGS AND EXCELLENT POTENTIAL. STEP OUTSIDE TO YOUR PRIVATE BACKYARD OASIS FEATURING A HEATED IN-GROUND POOL WITH BUILT-IN HOT TUB, PATIO, OPEN PORCH, AND VINYL FENCING IDEALLY LOCATED NEAR FARMS, RESTAURANTS, AND HISTORIC CLINTON, WITH AN EXCELLENT SCHOOL SYSTEM. THIS WONDERFUL HOME OFFERS THE PERFECT BLEND OF COMFORT, STYLE, PRIVACY, AND OUTDOOR LIVING.
Under contract
$850,000
9 Glory Rd, Clinton Twp., NJ 08833
3beds
--sqft
Single Family Residence
Built in 2010
1 Acres Lot
$871,500 Zestimate®
$--/sqft
$-- HOA
What's special
- 26 days
- 2,741
- 275
Likely to sell faster than
Zillow last checked:
Listing updated:
Listed by:
Freeman Smith 908-500-1640,
Coldwell Banker Realty
Source: GSMLS,MLS#: 4057184
Facts & features
Interior
Bedrooms & bathrooms
- Bedrooms: 3
- Bathrooms: 3
- Full bathrooms: 2
- 1/2 bathrooms: 1
Primary bedroom
- Description: 1st Floor, Fireplace, Full Bath, Walk-In Closet
Bedroom 1
- Level: First
- Area: 504
- Dimensions: 21 x 24
Bedroom 2
- Level: First
- Area: 192
- Dimensions: 12 x 16
Bedroom 3
- Level: First
- Area: 192
- Dimensions: 12 x 16
Primary bathroom
- Features: Stall Shower
Dining room
- Features: Formal Dining Room
- Level: First
- Area: 252
- Dimensions: 18 x 14
Kitchen
- Features: Breakfast Bar, Pantry, See Remarks
- Level: First
- Area: 306
- Dimensions: 18 x 17
Living room
- Level: First
- Area: 391
- Dimensions: 17 x 23
Heating
- 1 Unit, Forced Air, Natural Gas
Cooling
- 1 Unit, Ceiling Fan(s), Central Air
Appliances
- Included: Carbon Monoxide Detector, Dishwasher, Kitchen Exhaust Fan, Microwave, Range/Oven-Gas, Refrigerator, Wine Refrigerator, Gas Water Heater
- Laundry: Laundry Room, Level 1
Features
- Foyer
- Flooring: Carpet, Tile, Wood
- Windows: Blinds
- Basement: Yes,Unfinished
- Number of fireplaces: 2
- Fireplace features: Bedroom 1, Family Room, Master Bedroom
Video & virtual tour
Property
Parking
- Total spaces: 6
- Parking features: 1 Car Width, Asphalt, Off Street, Finished Garage
- Garage spaces: 2
- Uncovered spaces: 6
Features
- Patio & porch: Patio
- Exterior features: Sidewalk
- Has private pool: Yes
- Pool features: Gunite, Heated, In Ground
- Has spa: Yes
- Spa features: Heated, Bath
Lot
- Size: 1 Acres
- Dimensions: 1.0000
Details
- Parcel number: 1906000010003000360000
- Zoning description: RESIDENTIAL
- Other equipment: Satellite Dish/Antenna
Construction
Type & style
- Home type: SingleFamily
- Architectural style: Expanded Ranch
- Property subtype: Single Family Residence
Materials
- Vinyl Siding
- Roof: Asphalt Shingle
Condition
- Year built: 2010
- Major remodel year: 2014
Utilities & green energy
- Sewer: Septic Tank, Septic 3 Bedroom Town Verified
- Water: Public
- Utilities for property: Underground Utilities, Cable Available, Garbage Extra Charge
Community & HOA
Community
- Security: Carbon Monoxide Detector
- Subdivision: Blossom Hill
Location
- Region: Lebanon
Financial & listing details
- Tax assessed value: $429,400
- Annual tax amount: $13,328
- Date on market: 10/10/2026
- Exclusions: OUTDOOR TV
- Ownership type: Fee Simple
Estimated market value
$871,500
$828,000 - $915,000
$4,984/mo
Price history
| Date | Event | Price |
|---|---|---|
| 10/17/2026 | Pending sale | $850,000 |
Source:  GSMLS #4057184 Report a problem | ||
| 10/10/2026 | Listed for sale | $850,000+658.9% |
Source: GSMLS #4057184 Report a problem | ||
| 6/22/2009 | Sold | $112,000 |
Source: Public Record Report a problem | ||
Public tax history
| Year | Property taxes | Tax assessment |
|---|---|---|
| 2026 | $13,329 +4.1% | $429,400 |
| 2025 | $12,800 | $429,400 |
| 2024 | $12,800 +3.2% | $429,400 |
| 2023 | $12,405 +5.7% | $429,400 |
| 2022 | $11,736 +1.4% | $429,400 |
| 2021 | $11,572 +1.7% | $429,400 |
| 2020 | $11,383 +1.1% | $429,400 |
| 2019 | $11,255 +3.3% | $429,400 |
| 2018 | $10,894 +0.1% | $429,400 |
| 2017 | $10,881 -0.6% | $429,400 |
| 2016 | $10,950 +5% | $429,400 +2.6% |
| 2015 | $10,432 +2.1% | $418,600 |
| 2014 | $10,214 +1.1% | $418,600 |
| 2013 | $10,107 +6.6% | $418,600 -3.5% |
| 2012 | $9,480 +2.5% | $433,600 -2.3% |
| 2011 | $9,245 +144.7% | $443,600 +134.5% |
| 2010 | $3,778 +1.4% | $189,200 |
| 2009 | $3,725 -45.8% | $189,200 |
| 2008 | $6,874 +5.3% | $189,200 -45% |
| 2007 | $6,530 | $343,700 |
| 2006 | -- | $343,700 +45.6% |
| 2005 | -- | $236,000 |
| 2004 | -- | $236,000 |
| 2003 | -- | $236,000 +10.9% |
| 2002 | -- | $212,800 +1.4% |
| 2001 | -- | $209,800 |
Find assessor info on the county website
Monthly payment
Est. payment
Payment breakdown
Explore the cost of this home by adjusting the details. Changes won't be saved.Climate risks
Neighborhood: 08833
Nearby schools
Schools provided by the listing agent
- Elementary: Sprucerun
- Middle: P.mcgahern
- High: N.hunterdn
Source: GSMLS. This data may not be complete. We recommend contacting the local school district to confirm school assignments for this home.

Similar homes
- $849,9004 bd4 ba3.4k sqft70 Old Mountain Rd, Clinton Twp., NJ 08833For Sale
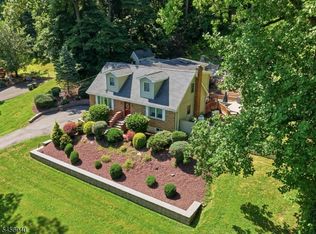 MLS ID #4049827, Robert L. Beatty, Weichert Realtors. GSMLS
- $875,9003 bd3 ba1.4k sqft417 Mountain Rd, Readington Twp., NJ 08833For Sale
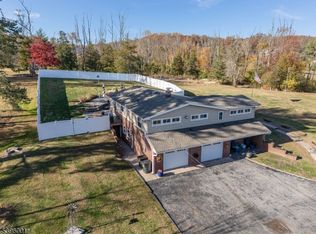 MLS ID #4030765, Nicole Yard, Coldwell Banker Realty. GSMLS
- $650,0003 bd3 ba1.6k sqft17 Wayside Ln, Clinton Twp., NJ 08833For Sale
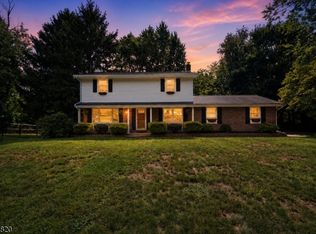 MLS ID #4047912, Giuseppe Dimaggio, Coldwell Banker Realty. GSMLS
- $999,9994 bd3 ba-- sqft32 Sawmill Rd, Tewksbury Twp., NJ 08833For Sale
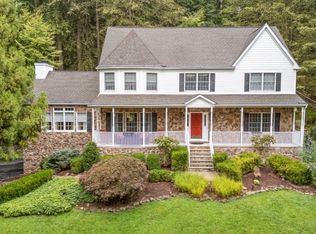 MLS ID #4052535, Marie Newell, Weichert Realtors. GSMLS
- $749,0483 bd3 ba1.9k sqft48 Plantation Rd, White House Station, NJ 08889For Sale
 MLS ID #2705053R, ROBIN H. ERVIN. All Jersey MLS
