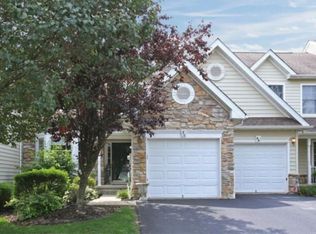
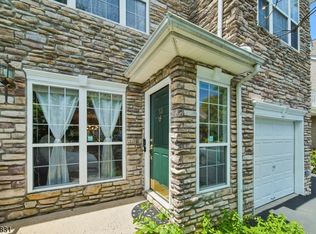
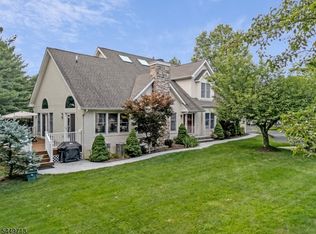
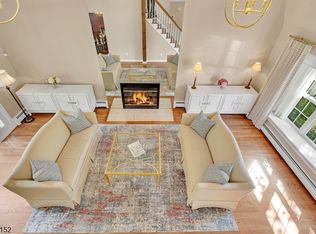
Beautifully maintained 3-bedroom, 2.5-bath end-unit townhouse in Patriot Hill within The Hills community of Basking Ridge, Bernards Township. A two-story foyer opens to a bright, well-designed interior with hardwood flooring extending throughout the main living areas, staircase, and second-floor bedrooms, complemented by ceramic tile in the kitchen. Formal living and dining rooms provide inviting spaces for entertaining. The extended kitchen features stainless steel appliances and opens to the family room with a gas fireplace and access to the fenced-in patio. A mudroom with direct garage entry, powder room, and coat closet add convenience. Upstairs, the primary suite offers vaulted ceilings, a walk-in closet, linen closet, and en-suite bath with a soaking tub and separate shower. Two additional bedrooms share a full hallway bath. A 2 car garage and unfinished basement provide additional storage and future-use potential. Conveniently located near major highways, shopping, dining, and local amenities, with easy access to all that Basking Ridge has to offer.
Active
Price cut: $26K (9/22)
$849,000
66 Patriot Hill Dr, Bernards Twp., NJ 07920
3beds
--sqft
Townhouse, Single Family Residence
Built in 1999
7,405 Square Feet Lot
$842,000 Zestimate®
$--/sqft
$309/mo HOA
What's special
Linen closetFull hallway bathExtended kitchenPowder roomBright well-designed interiorWalk-in closetTwo additional bedrooms
- 22 days
- 1,333
- 72
Likely to sell faster than
Zillow last checked:
Listing updated:
Listed by:
Amna Quraishi 302-373-0551,
Coldwell Banker Realty,
Lisa Brown
Source: GSMLS,MLS#: 4051866
Facts & features
Interior
Bedrooms & bathrooms
- Bedrooms: 3
- Bathrooms: 3
- Full bathrooms: 2
- 1/2 bathrooms: 1
Primary bedroom
- Description: Full Bath, Walk-In Closet
Bedroom 1
- Level: Second
- Area: 216
- Dimensions: 18 x 12
Bedroom 2
- Level: Second
- Area: 144
- Dimensions: 12 x 12
Bedroom 3
- Level: Second
- Area: 143
- Dimensions: 13 x 11
Primary bathroom
- Features: Stall Shower
Dining room
- Level: First
- Area: 165
- Dimensions: 15 x 11
Family room
- Level: First
- Area: 252
- Dimensions: 18 x 14
Kitchen
- Features: Eat-in Kitchen
- Level: First
- Area: 182
- Dimensions: 14 x 13
Living room
- Level: First
- Area: 195
- Dimensions: 15 x 13
Heating
- Forced Air, Natural Gas
Cooling
- Central Air
Appliances
- Included: Carbon Monoxide Detector, Gas Cooktop, Dishwasher, Disposal, Dryer, Range/Oven-Gas, Refrigerator, Washer, Water Filter, Gas Water Heater
Features
- Flooring: Tile, Vinyl-Linoleum, Wood
- Doors: Storm Door(s)
- Windows: Skylight(s)
- Basement: Yes,Unfinished
- Number of fireplaces: 1
- Fireplace features: Family Room, Gas
- Common walls with other units/homes: End Unit,Townhouse-End Unit
Property
Parking
- Total spaces: 2
- Parking features: 2 Car Width, Attached Garage
- Attached garage spaces: 2
- Uncovered spaces: 2
Features
- Patio & porch: Patio
- Has private pool: Yes
- Pool features: Outdoor Pool, Association
- Has spa: Yes
- Spa features: Bath
Lot
- Size: 7,405 Square Feet
- Dimensions: 0.17AC
- Features: Corner Lot, Level
Details
- Parcel number: 2702105050000000010000
Construction
Type & style
- Home type: Townhouse
- Property subtype: Townhouse, Single Family Residence
- Attached to another structure: Yes
Materials
- Stone, Vinyl Siding
- Roof: Asphalt Shingle
Condition
- Year built: 1999
Utilities & green energy
- Gas: Gas-Natural
- Sewer: Public Sewer
- Water: Public
- Utilities for property: Natural Gas Connected
Community & HOA
Community
- Features: Clubhouse, Fitness Center, Playground, Tennis Court(s)
- Security: Carbon Monoxide Detector
- Application fee: $309
- Subdivision: Patriot Hill
HOA
- Has HOA: Yes
- Services included: Maintenance-Common Area, Trash
- HOA fee: $309 monthly
Location
- Region: Basking Ridge
Financial & listing details
- Tax assessed value: $840,800
- Annual tax amount: $13,525
- Date on market: 9/10/2026
- Exclusions: Dining room chandelier and all personal belongings.
- Ownership type: Fee Simple
Estimated market value
$842,000
$800,000 - $884,000
$4,579/mo
Price history
| Date | Event | Price |
|---|---|---|
| 9/22/2026 | Price change | $849,000-3% |
Source:  GSMLS #4051866 Report a problem GSMLS #4051866 Report a problem | ||
| 9/10/2026 | Listed for sale | $875,000 |
Source: GSMLS #4051866 Report a problem | ||
| 5/29/2026 | Listing removed | $875,000 |
Source:  MoreMLS #22605540 Report a problem MoreMLS #22605540 Report a problem | ||
| 4/25/2026 | Price change | $875,000-2.8% |
Source: MoreMLS #22605540 Report a problem | ||
| 3/13/2026 | Listed for sale | $900,000+76.5% |
Source: MoreMLS #22605540 Report a problem | ||
| 11/14/2003 | Sold | $510,000+66.3% |
Source: Public Record Report a problem | ||
| 9/3/1999 | Sold | $306,699 |
Source: Public Record Report a problem | ||
Public tax history
| Year | Property taxes | Tax assessment |
|---|---|---|
| 2025 | $14,255 +9.1% | $801,300 +9.1% |
| 2024 | $13,061 +1.1% | $734,200 +7.1% |
| 2023 | $12,925 +5.8% | $685,300 +10.7% |
| 2022 | $12,213 | $618,800 +6.9% |
| 2021 | -- | $578,800 -1.6% |
| 2020 | $11,856 +1.7% | $588,400 +0.9% |
| 2019 | $11,663 | $582,900 +0.2% |
| 2018 | $11,663 +30.6% | $581,700 -3.7% |
| 2017 | $8,932 -22.8% | $603,800 +0.6% |
| 2016 | $11,575 +0.4% | $600,100 -0.7% |
| 2015 | $11,529 +6.3% | $604,100 +1.3% |
| 2014 | $10,847 +4.2% | $596,100 +7.3% |
| 2013 | $10,414 +3.5% | $555,400 +3.5% |
| 2012 | $10,065 +6.1% | $536,500 +0.3% |
| 2011 | $9,487 +5.3% | $534,800 +3% |
| 2010 | $9,010 +2% | $519,000 -3.5% |
| 2009 | $8,830 | $537,600 -4.9% |
| 2008 | -- | $565,300 -1.3% |
| 2007 | -- | $572,700 -0.1% |
| 2006 | -- | $573,100 +7.1% |
| 2005 | -- | $535,100 +18.9% |
| 2004 | $7,648 | $449,900 |
| 2003 | -- | $449,900 +11.4% |
| 2002 | -- | $403,800 +6.9% |
| 2001 | -- | $377,600 |
Find assessor info on the county website
Monthly payment
Est. payment
Payment breakdown
Explore the cost of this home by adjusting the details. Changes won't be saved.Climate risks
Neighborhood: 07920
Nearby schools
Schools provided by the listing agent
- Elementary: Mtprospect
- Middle: W Annin
- High: Ridge
Source: GSMLS. This data may not be complete. We recommend contacting the local school district to confirm school assignments for this home.
- $930,500-- bd-- ba2.4k sqft67 Patriot Hill Dr, Basking Ridge, NJ 07920Off Market
- $940,000-- bd-- ba2.4k sqft69 Patriot Hill Dr, Basking Ridge, NJ 07920Off Market
- $896,400-- bd-- ba2k sqft65 Patriot Hill Dr, Basking Ridge, NJ 07920Off Market
- $937,3003 bd3 ba2.1k sqft71 Patriot Hill Dr, Basking Ridge, NJ 07920Off Market
Similar homes
- $880,0003 bd3 ba2.1k sqft58 Patriot Hill Dr, Bernards Twp., NJ 07920For Sale
 MLS ID #4039600, Joseph T Kozoh, Keller Williams Cornerstone. GSMLS
 - $799,0003 bd4 ba-- sqft13 Battalion Dr, Bernards Twp., NJ 07920For Sale
 MLS ID #4049316, Catherine Boe Racioppi, Serhant New Jersey Llc. GSMLS
 - $1,249,0004 bd4 ba2.7k sqft49 Georgetown Ct, Bernards Twp., NJ 07920For Sale
 MLS ID #4051768, Georgina Goh, Weichert Realtors. GSMLS
 - $849,0002 bd3 ba-- sqft41 Dexter Dr N, Bernards Twp., NJ 07920For Sale
 MLS ID #4053034, Denise Murphy, Weichert Realtors. GSMLS
