Beautifully situated on a desirable cul-de-sac and backing to township owned open space, this lovingly maintained home offers a rare combination of privacy, charm and exceptional indoor and outdoor living. The peaceful backdrop creates a picturesque setting for the 16x32 saltwater, solar-heated inground pool, hot tub and spacious paver patio, a private retreat to enjoy throughout the seasons. Inside, hardwood and tile flooring flow throughout, with special details adding warmth and character. The inviting living room features built-in bookcases and a wood burning fireplace, perfect for cooler evenings, while the oversized family room provides exceptional space for entertaining and relaxing. The kitchen features bisque cabinetry and granite countertops. Upstairs are 4 spacious bedrooms, an updated bath with tub/shower. The primary bedroom offers a walk in closet, en suite bath and flex room - possible uses as an office, gym. Recent improvements include new HVAC 2026, Hot water heater 2025, Updated 200 amp electric. Natural gas, public water and public sewer add convenience, plus a natural gas grill means no propane tanks! Chimney/fireplace in as-is condition, no known issues. Ideally located just minutes to charming downtown Clinton, Routes 78, 22 & 31, shopping and schools. Come experience the setting, space and warmth of this special move in ready home and imagine making it your own!
Active
$825,000
22 Lexington Rd, Clinton Twp., NJ 08801
4beds
--sqft
Single Family Residence
Built in 1980
0.68 Acres Lot
$800,500 Zestimate®
$--/sqft
$-- HOA
What's special
- 2 days
- 647
- 70
Zillow last checked:
Listing updated:
Listed by:
Linda Oswald 908-763-9525,
Weichert Realtors
Source: GSMLS,MLS#: 4063886
Facts & features
Interior
Bedrooms & bathrooms
- Bedrooms: 4
- Bathrooms: 3
- Full bathrooms: 2
- 1/2 bathrooms: 1
Bedroom 1
- Level: Second
- Area: 315
- Dimensions: 21 x 15
Bedroom 2
- Level: Second
- Area: 168
- Dimensions: 14 x 12
Bedroom 3
- Level: Second
- Area: 132
- Dimensions: 12 x 11
Bedroom 4
- Level: Second
- Area: 165
- Dimensions: 15 x 11
Primary bathroom
- Features: Stall Shower
Dining room
- Features: Formal Dining Room
- Level: First
- Area: 168
- Dimensions: 14 x 12
Family room
- Level: First
- Area: 384
- Dimensions: 24 x 16
Kitchen
- Features: Eat-in Kitchen
- Level: First
- Area: 143
- Dimensions: 13 x 11
Living room
- Level: First
- Area: 308
- Dimensions: 22 x 14
Heating
- 1 Unit, Natural Gas
Cooling
- 1 Unit, Ceiling Fan(s), Central Air
Appliances
- Included: Dishwasher, Microwave, Range/Oven-Gas, Gas Water Heater
Features
- Office, Breakfast
- Flooring: Tile, Wood
- Windows: Thermal Windows/Doors
- Basement: Yes,Unfinished
- Number of fireplaces: 1
- Fireplace features: Living Room, Wood Burning
Property
Parking
- Total spaces: 5
- Parking features: 1 Car Width, Asphalt, Detached Garage, Garage Door Opener, Oversized
- Garage spaces: 2
- Uncovered spaces: 5
Features
- Patio & porch: Patio
- Has private pool: Yes
- Pool features: Heated, In Ground
- Has spa: Yes
- Spa features: Hot Tub
- Fencing: Wood
Lot
- Size: 0.68 Acres
- Dimensions: .6800
- Features: Backs to Park Land, Cul-De-Sac, Level, Open Lot, Wooded
Details
- Parcel number: 1906000820004000140000
- Zoning description: RR4S
Construction
Type & style
- Home type: SingleFamily
- Architectural style: Colonial
- Property subtype: Single Family Residence
Materials
- Vinyl Siding
- Roof: Asphalt Shingle
Condition
- Year built: 1980
Utilities & green energy
- Gas: Gas-Natural
- Sewer: Public Sewer
- Water: Public
- Utilities for property: Underground Utilities, Electricity Connected, Natural Gas Connected, Cable Available
Community & HOA
Location
- Region: Annandale
Financial & listing details
- Tax assessed value: $448,900
- Annual tax amount: $13,933
- Date on market: 11/12/2026
- Exclusions: Kitchen/Garage Fridge, Washer/Dryer
- Ownership type: Fee Simple
- Electric utility on property: Yes
Estimated market value
$800,500
$760,000 - $849,000
$3,660/mo
Price history
| Date | Event | Price |
|---|---|---|
| 11/12/2026 | Listed for sale | $825,000+77.8% |
Source:  GSMLS #4063886 Report a problem | ||
| 6/13/2014 | Sold | $464,000-7.2% |
Source: GSMLS #3128966 Report a problem | ||
| 4/2/2014 | Listed for sale | $499,900 |
Source: Weichert Realtors #3128966 Report a problem | ||
Public tax history
| Year | Property taxes | Tax assessment |
|---|---|---|
| 2026 | $13,934 +4.1% | $448,900 |
| 2025 | $13,382 | $448,900 |
| 2024 | $13,382 +3.2% | $448,900 |
| 2023 | $12,969 +5.7% | $448,900 |
| 2022 | $12,268 +1.4% | $448,900 |
| 2021 | $12,098 +1.7% | $448,900 |
| 2020 | $11,900 +1.1% | $448,900 |
| 2019 | $11,766 +3.3% | $448,900 |
| 2018 | $11,389 +0.1% | $448,900 |
| 2017 | $11,375 -0.6% | $448,900 |
| 2016 | $11,447 +2.9% | $448,900 |
| 2015 | $11,124 -2.6% | $448,900 +0.6% |
| 2014 | $11,424 +4.7% | $446,400 -4.7% |
| 2013 | $10,914 +2.2% | $468,200 |
| 2012 | $10,683 +2.5% | $468,200 -6.3% |
| 2011 | $10,418 -6.5% | $499,900 |
| 2010 | $11,147 +1.4% | $499,900 -10.4% |
| 2009 | $10,991 -1.5% | $558,200 |
| 2008 | $11,164 +5.3% | $558,200 |
| 2007 | $10,606 | $558,200 |
| 2006 | -- | $558,200 +40.7% |
| 2005 | -- | $396,700 |
| 2004 | -- | $396,700 |
| 2003 | -- | $396,700 +7.7% |
| 2002 | -- | $368,200 +19% |
| 2001 | -- | $309,500 |
Find assessor info on the county website
Monthly payment
Est. payment
Payment breakdown
Explore the cost of this home by adjusting the details. Changes won't be saved.Climate risks
Neighborhood: 08801
Nearby schools
Schools provided by the listing agent
- Elementary: Sprucerun
- Middle: Clinton Ms
- High: N.hunterdn
Source: GSMLS. This data may not be complete. We recommend contacting the local school district to confirm school assignments for this home.

Similar homes
- $625,0004 bd3 ba-- sqft1 Cedar Grove Rd, Clinton Twp., NJ 08801For Sale
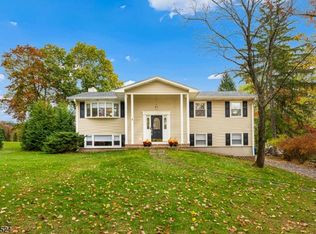 MLS ID #4063668, Christina Duncan, Exp Realty, Llc. GSMLS
- $875,0005 bd4 ba-- sqft5 Buckingham Ct, Clinton Twp., NJ 08801For Sale
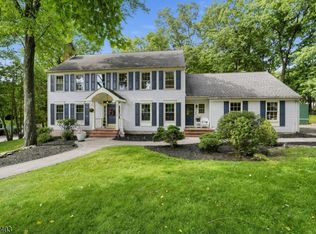 MLS ID #4055072, Patricia Gesswein, Houwzer. GSMLS
- $900,0004 bd3 ba-- sqft5 High Point Ct, Clinton Twp., NJ 08801For Sale
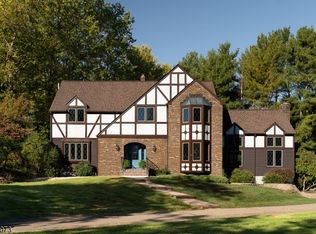 MLS ID #4061524, Haley Borcherding, Coldwell Banker Realty. GSMLS
- $825,0004 bd4 ba-- sqft30 Willow Brook Ln, Clinton Twp., NJ 08801For Sale
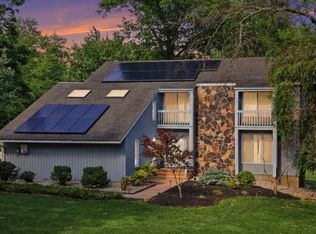 MLS ID #4036585, Gregory Eisenhart, Keller Williams Real Estate. GSMLS
- $799,0004 bd3 ba2.2k sqft32 Cherryville Hollow Rd, Flemington, NJ 08822For Sale
 MLS ID #NJHT2005176, Mark Jacobson, Corcoran Sawyer Smith - Flemington. Bright MLS
