Welcome to a home that brings the space, style, and updates you have been looking for. Built in 2015 and set on a quiet private road on 2.26 scenic acres in Lebanon Township, this custom 13-room Colonial offers the ideal blend of everyday functionality and effortless entertaining. Featuring over 3,700 square feet of finished living space with gleaming hardwood floors throughout, the home welcomes you through a stunning, oversized knotty alder front door and into the warm and inviting foyer. The expansive great room with a fireplace anchors the open-concept floor plan, complete with a dramatic second-floor balcony overlooking the main living area, 5 bedrooms, 3 full baths, and a dedicated office space. Step outside to your gorgeous inground pool and outdoor fireplace, the ultimate weekend hangout spot for everyone. If you need even more room, the huge, unfinished walk-out lower level adds another 2,100 square feet, ready for you to design and finish to fit your exact lifestyle. Situated in a Blue Ribbon school district, you are just minutes from shopping, dining, and recreation, with easy access to Routes 513, 31 and 78 for commuting. Delivering serious space, quality construction, and a fantastic location!
Active
$995,000
6 Percy Dr, Lebanon Twp., NJ 08826
5beds
3,700sqft
Single Family Residence
Built in 2015
2.26 Acres Lot
$-- Zestimate®
$269/sqft
$-- HOA
What's special
Gorgeous inground poolOutdoor fireplaceGleaming hardwood floors throughoutQuiet private roadDedicated office spaceWarm and inviting foyer
- 3 hours
- 114
- 13
Zillow last checked:
Listing updated:
Listed by:
Karen J. Martino 908-319-4144,
Turpin Real Estate, Inc.
Source: GSMLS,MLS#: 4064403
Facts & features
Interior
Bedrooms & bathrooms
- Bedrooms: 5
- Bathrooms: 3
- Full bathrooms: 3
Primary bedroom
- Description: 1st Floor, Full Bath, Walk-In Closet
Bedroom 1
- Level: First
- Area: 294
- Dimensions: 21 x 14
Bedroom 2
- Level: Second
- Area: 260
- Dimensions: 20 x 13
Bedroom 3
- Level: Second
- Area: 299
- Dimensions: 23 x 13
Bedroom 4
- Level: Second
- Area: 156
- Dimensions: 12 x 13
Primary bathroom
- Features: Soaking Tub, Stall Shower
Dining room
- Features: Formal Dining Room
- Level: First
- Area: 221
- Dimensions: 17 x 13
Family room
- Level: First
- Area: 368
- Dimensions: 23 x 16
Kitchen
- Features: Breakfast Bar, Eat-in Kitchen, Pantry, Separate Dining Area
- Level: First
- Area: 403
- Dimensions: 13 x 31
Living room
- Level: First
- Area: 156
- Dimensions: 13 x 12
Heating
- 2 Units, Forced Air, Gas-Propane Leased
Cooling
- 2 Units, Ceiling Fan(s), Central Air
Appliances
- Included: Carbon Monoxide Detector, Gas Cooktop, Dishwasher, Dryer, Refrigerator, Self Cleaning Oven, Wall Oven(s) - Electric, Washer, Water Filter, Water Softener Owned, Electric Water Heater
- Laundry: Laundry Room
Features
- Bedroom, Office, Foyer, Walkout
- Flooring: Tile, Wood
- Basement: Yes,Full,Unfinished,Walk-Out Access
- Number of fireplaces: 2
- Fireplace features: Family Room, See Remarks, Wood Burning
Interior area
- Total structure area: 3,700
- Total interior livable area: 3,700 sqft
Property
Parking
- Total spaces: 6
- Parking features: 2 Car Width, Additional Parking, Gravel, Attached Garage, Garage Door Opener
- Attached garage spaces: 2
- Uncovered spaces: 6
Features
- Patio & porch: Deck, Patio
- Has private pool: Yes
- Pool features: In Ground, Liner, Outdoor Pool
Lot
- Size: 2.26 Acres
- Dimensions: 2.26
- Features: Open Lot, Wooded
Details
- Parcel number: 1919000290000000030000
- Zoning description: Res
- Other equipment: Generator-Hookup
Construction
Type & style
- Home type: SingleFamily
- Architectural style: Colonial,Custom Home
- Property subtype: Single Family Residence
Materials
- Stone, Vinyl Siding
- Roof: Asphalt Shingle
Condition
- Year built: 2015
Utilities & green energy
- Gas: Gas-Propane
- Sewer: Private Sewer, Septic 5+ Bedroom Town Verified
- Water: Private, Well
- Utilities for property: Electricity Connected, Propane, Cable Available, Fiber Optic Available, Garbage Extra Charge
Community & HOA
Community
- Security: Carbon Monoxide Detector
Location
- Region: Glen Gardner
Financial & listing details
- Price per square foot: $269/sqft
- Tax assessed value: $601,600
- Annual tax amount: $17,861
- Date on market: 11/12/2026
- Ownership type: Fee Simple
- Electric utility on property: Yes
Estimated market value
Not available
Estimated sales range
Not available
Not available
Price history
| Date | Event | Price |
|---|---|---|
| 11/12/2026 | Listed for sale | $995,000+228.4%$269/sqft |
Source:  GSMLS #4064403 Report a problem | ||
| 1/14/2004 | Sold | $303,000+40.9%$82/sqft |
Source: Public Record Report a problem | ||
| 9/22/2000 | Sold | $215,000$58/sqft |
Source: Public Record Report a problem | ||
Public tax history
| Year | Property taxes | Tax assessment |
|---|---|---|
| 2026 | $17,862 +6.1% | $601,600 |
| 2025 | $16,833 | $601,600 |
| 2024 | $16,833 +4.2% | $601,600 |
| 2023 | $16,159 +9% | $601,600 |
| 2022 | $14,829 +3.5% | $601,600 |
| 2021 | $14,324 +2% | $601,600 |
| 2020 | $14,048 -0.2% | $601,600 +26.1% |
| 2019 | $14,072 +3.1% | $477,000 |
| 2018 | $13,642 -8.4% | $477,000 |
| 2017 | $14,889 +4.6% | $477,000 -11.3% |
| 2016 | $14,238 +322.5% | $537,900 +307.5% |
| 2015 | $3,370 -52.3% | $132,000 |
| 2014 | $7,068 -0.8% | $132,000 -51.9% |
| 2013 | $7,129 -1.7% | $274,600 |
| 2012 | $7,255 -0.7% | $274,600 |
| 2011 | $7,307 -1.7% | $274,600 |
| 2010 | $7,436 +1.6% | $274,600 |
| 2009 | $7,318 +5.6% | $274,600 +5.8% |
| 2008 | $6,931 +1.1% | $259,600 |
| 2007 | $6,853 | $259,600 |
| 2006 | -- | $259,600 |
| 2005 | -- | $259,600 |
| 2004 | -- | $259,600 |
| 2003 | -- | $259,600 |
| 2002 | -- | $259,600 +30.3% |
| 2001 | -- | $199,200 |
Find assessor info on the county website
Monthly payment
Est. payment
Payment breakdown
Explore the cost of this home by adjusting the details. Changes won't be saved.Climate risks
Neighborhood: 08826
Nearby schools
Schools provided by the listing agent
- Elementary: Valleyview
- Middle: Woodglen
- High: Voorhees
Source: GSMLS. This data may not be complete. We recommend contacting the local school district to confirm school assignments for this home.
Similar homes
- $1,000,0005 bd4 ba5.1k sqft201 Sidney Rd, Franklin Twp., NJ 08867For Sale
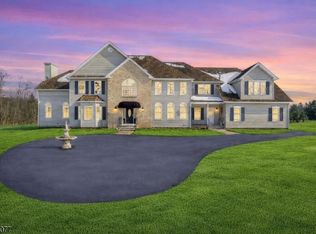 MLS ID #4062138, Roman Balandin, Roman Balandin Realty Llc. GSMLS
- $615,0004 bd4 ba2.4k sqft209 Sassafras Lane, Lebanon Twp., NJ 08826For Sale
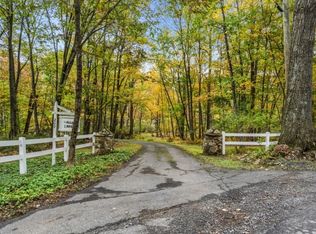 MLS ID #4061417, William Aaron Pfunke, Coldwell Banker Realty. GSMLS
- $975,0004 bd3 ba4.2k sqft6 Oakridge Rd, Clinton Twp., NJ 08801For Sale
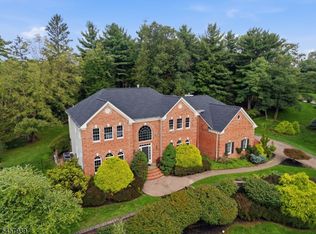 MLS ID #4050264, Kathy A. Beaumont, Coldwell Banker Realty. GSMLS
- $899,9004 bd4 ba3.5k sqft18 Hickory Run Rd, Lebanon Twp., NJ 07830For Sale
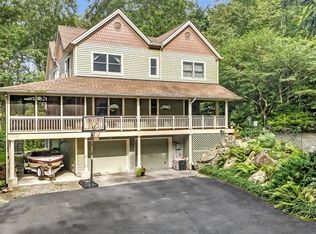 MLS ID #4022252, Michael A. Sarno, Coldwell Banker Realty. GSMLS
- $999,9994 bd4 ba2.9k sqft26 Wyckoff Way #87, Chester Twp, NJ 07930For Sale
 MLS ID #22632320, Caitrin D Matkiwsky, Evermoore Homes & Estate PC. MoreMLS
