Beautiful Center Hall Colonial with Hardie Board Siding on a nice level lot that has township owned property/woods in back. Very quiet and private street. Easy access to schools and highways 202,206,22,78.
Active
$1,199,999
10 Laurel Ct, Branchburg Twp., NJ 08876
5beds
3,217sqft
Single Family Residence
Built in 2003
0.55 Acres Lot
$-- Zestimate®
$373/sqft
$-- HOA
What's special
Center hall colonialNice level lotHardie board siding
- 51 minutes
- 40
- 2
Zillow last checked:
Listing updated:
Listed by:
Ronnie Glomb 855-600-2465,
Your Town Realty
Source: GSMLS,MLS#: 4064388
Facts & features
Interior
Bedrooms & bathrooms
- Bedrooms: 5
- Bathrooms: 3
- Full bathrooms: 2
- 1/2 bathrooms: 1
Primary bedroom
- Description: Full Bath, Walk-In Closet
Bedroom 1
- Level: Second
- Area: 340
- Dimensions: 20 x 17
Bedroom 2
- Level: Second
- Area: 156
- Dimensions: 13 x 12
Bedroom 3
- Level: Second
- Area: 165
- Dimensions: 11 x 15
Bedroom 4
- Level: Second
- Area: 121
- Dimensions: 11 x 11
Primary bathroom
- Features: Stall Shower
Dining room
- Features: Formal Dining Room
- Level: First
- Area: 182
- Dimensions: 13 x 14
Family room
- Level: First
- Area: 340
- Dimensions: 20 x 17
Kitchen
- Features: Kitchen Island, Eat-in Kitchen
- Level: First
- Area: 154
- Dimensions: 11 x 14
Living room
- Level: First
- Area: 247
- Dimensions: 19 x 13
Basement
- Features: Great Room, Storage Room
Heating
- Natural Gas
Cooling
- 2 Units, Attic Fan, Central Air, Zoned
Appliances
- Included: Carbon Monoxide Detector, Dishwasher, Disposal, Dryer, Microwave, Range/Oven-Gas, Refrigerator, Self Cleaning Oven, Washer, Gas Water Heater
Features
- Breakfast, Bedroom/Office
- Flooring: Carpet, Wood
- Windows: Blinds, Shades
- Basement: Yes,Partially Finished
- Number of fireplaces: 1
- Fireplace features: Family Room, Wood Burning
Interior area
- Total structure area: 3,217
- Total interior livable area: 3,217 sqft
Property
Parking
- Total spaces: 2
- Parking features: 1 Car Width, 2 Car Width, Asphalt, On Street, Attached Garage
- Attached garage spaces: 2
- Has uncovered spaces: Yes
Features
- Patio & porch: Deck
- Exterior features: Sidewalk
- Has spa: Yes
- Spa features: Bath
Lot
- Size: 0.55 Acres
- Dimensions: .55
- Features: Cul-De-Sac, Level, Wooded
Details
- Additional structures: Storage Shed
- Parcel number: 2705000200007000230005
- Zoning description: Residential
- Other equipment: Satellite Dish/Antenna
Construction
Type & style
- Home type: SingleFamily
- Architectural style: Colonial
- Property subtype: Single Family Residence
Materials
- Clapboard
- Foundation: Slab
- Roof: Asphalt Shingle
Condition
- Year built: 2003
Utilities & green energy
- Sewer: Public Available
- Water: Public
- Utilities for property: Underground Utilities, Cable Connected, Garbage Extra Charge
Community & HOA
Community
- Security: Carbon Monoxide Detector
- Application fee: $625
- Subdivision: Sterling Hunt
HOA
- Services included: Maintenance-Common Area
Location
- Region: Branchburg
Financial & listing details
- Price per square foot: $373/sqft
- Tax assessed value: $911,200
- Annual tax amount: $14,736
- Date on market: 11/12/2026
- Ownership type: Fee Simple
Estimated market value
Not available
Estimated sales range
Not available
Not available
Price history
| Date | Event | Price |
|---|---|---|
| 11/12/2026 | Listed for sale | $1,199,999+101.5%$373/sqft |
Source:  GSMLS #4064388 Report a problem | ||
| 3/7/2003 | Sold | $595,565$185/sqft |
Source: Public Record Report a problem | ||
Public tax history
| Year | Property taxes | Tax assessment |
|---|---|---|
| 2026 | $14,737 -5.3% | $911,200 +5.7% |
| 2025 | $15,556 +7.7% | $862,300 +7.7% |
| 2024 | $14,446 +3.6% | $800,800 +7.5% |
| 2023 | $13,939 -1% | $745,000 +7.2% |
| 2022 | $14,086 | $694,800 +4.3% |
| 2021 | -- | $666,300 +2% |
| 2020 | $14,005 +34.7% | $653,300 +0.5% |
| 2019 | $10,399 | $649,900 +1.3% |
| 2018 | $10,399 -25.1% | $641,800 +0.6% |
| 2017 | $13,881 +6.3% | $637,900 +3.7% |
| 2016 | $13,053 +2% | $615,300 +3% |
| 2015 | $12,798 +1.3% | $597,100 +0.8% |
| 2014 | $12,636 +0.7% | $592,500 +1% |
| 2013 | $12,550 +3.2% | $586,900 +2.3% |
| 2004 | $12,167 | $573,900 |
Find assessor info on the county website
Monthly payment
Est. payment
Payment breakdown
Explore the cost of this home by adjusting the details. Changes won't be saved.Climate risks
Neighborhood: 08876
Nearby schools
Schools provided by the listing agent
- Elementary: Whiton
- Middle: Central
- High: Somerville
Source: GSMLS. This data may not be complete. We recommend contacting the local school district to confirm school assignments for this home.
Similar homes
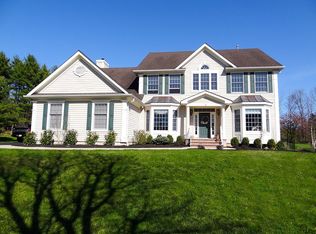
- $815,0004 bd3 ba2.3k sqft6 Cherokee Path, Branchburg Twp., NJ 08876For Sale
 MLS ID #4062580, Ann Marie Lukas, Re/Max Instyle. GSMLS
- $950,0005 bd3 ba3k sqft409 Covered Bridge Rd, Branchburg Twp., NJ 08853For Sale
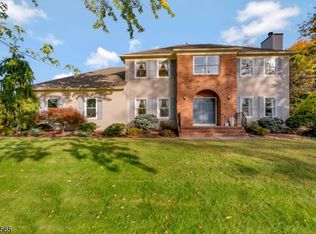 MLS ID #4061731, Lisa Middleton, Coldwell Banker Realty. GSMLS
- $1,050,0005 bd3 ba3.2k sqft8 McBride Way, Bridgewater, NJ 08807For Sale
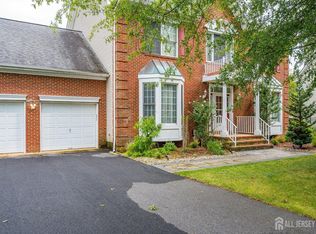
 MLS ID #2707094R, ASHOK BIST. All Jersey MLS
- $1,150,0004 bd3 ba4k sqft24 Lehigh Rd, Branchburg Twp., NJ 08853For Sale
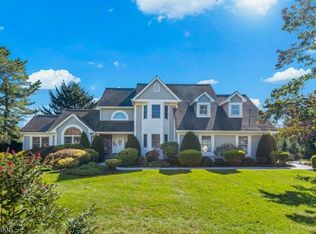 MLS ID #4060111, Dale P. Camuso, Exp Realty, Llc. GSMLS
- $1,079,0005 bd4 ba2.6k sqft327 Summer Rd, Neshanic Station, NJ 08853For SaleMLS ID #2706164R, NICOLAS J. DIMEGLIO. All Jersey MLS
- $1,149,9005 bd4 ba3.6k sqft20 Quick Ct, Somerset, NJ 08873For SaleMLS ID #2707352R, RITIKA JAIN. All Jersey MLS
