This 2020 custom build checks all the boxes for modern living in highly sought-after Bridgewater. Tucked away on a quiet cul-de-sac, this home offers 2,678 square feet of space that feels both open and accessible. With five bedrooms and three full baths, the floor plan is incredibly versatile. The .75-acre lot is a standout feature, especially with the backyard already fully fenced, making it move-in ready for pets or backyard projects. Inside, everything is clean, updated, and efficient, including a water softener system already in place. If you need more room, the huge, unfinished full basement provides a massive amount of untapped square footage to finish exactly how you want it. Complete with a two-car garage and a fantastic location that keeps you close to everything while maintaining total privacy, this is the kind of home that doesn't stay on the market long.
Active
Price cut: $51K (10/19)
$1,199,000
403 Sunnyside Ter, Bridgewater Twp., NJ 08807
5beds
2,678sqft
Single Family Residence
Built in 2020
0.75 Acres Lot
$1,182,500 Zestimate®
$448/sqft
$11/mo HOA
What's special
Two-car garageFive bedroomsQuiet cul-de-sacWater softener system
- 64 days
- 1,580
- 68
Zillow last checked:
Listing updated:
Listed by:
Justin Malinao 201-920-4228,
Real
Source: GSMLS,MLS#: 4047989
Facts & features
Interior
Bedrooms & bathrooms
- Bedrooms: 5
- Bathrooms: 3
- Full bathrooms: 3
Primary bedroom
- Description: Full Bath, Walk-In Closet
Bedroom 1
- Level: Second
Bedroom 2
- Level: Second
Bedroom 3
- Level: Second
Bedroom 4
- Level: Second
Primary bathroom
- Features: Stall Shower
Dining room
- Features: Formal Dining Room
- Level: First
Family room
- Level: First
Kitchen
- Features: Kitchen Island
- Level: First
Living room
- Level: First
Heating
- 2 Units, Forced Air, Natural Gas
Cooling
- 2 Units, Central Air
Appliances
- Included: Dishwasher, Kitchen Exhaust Fan, Range/Oven-Gas, Refrigerator, Water Softener Owned, Wine Refrigerator, Gas Water Heater
Features
- High Ceilings, Walk-In Closet(s)
- Windows: Blinds, Shades
- Basement: Yes,Full,Unfinished,Sump Pump
- Number of fireplaces: 1
- Fireplace features: Family Room
Interior area
- Total structure area: 2,678
- Total interior livable area: 2,678 sqft
Property
Parking
- Total spaces: 2
- Parking features: 2 Car Width, Asphalt, Attached Garage
- Attached garage spaces: 2
Lot
- Size: 0.75 Acres
- Dimensions: .754
- Features: Cul-De-Sac
Details
- Parcel number: 2706002240000000040003
Construction
Type & style
- Home type: SingleFamily
- Architectural style: Colonial
- Property subtype: Single Family Residence
Materials
- Stone, Vinyl Siding
- Roof: Asphalt Shingle
Condition
- Year built: 2020
Utilities & green energy
- Gas: Gas-Natural
- Sewer: Public Sewer
- Water: Well
- Utilities for property: Natural Gas Connected
Community & HOA
Community
- Security: Carbon Monoxide Detector(s), Fire Extinguisher, Security System, Smoke Detector(s)
- Subdivision: Sunnyside Terrace
HOA
- Has HOA: Yes
- Services included: See Remarks
- HOA fee: $135 annually
Location
- Region: Bridgewater
Financial & listing details
- Price per square foot: $448/sqft
- Tax assessed value: $1,028,200
- Annual tax amount: $17,963
- Date on market: 8/20/2026
- Ownership type: Fee Simple
Estimated market value
$1,182,500
$1.12M - $1.24M
$5,277/mo
Price history
| Date | Event | Price |
|---|---|---|
| 10/19/2026 | Price change | $1,199,000-4.1%$448/sqft |
Source:  GSMLS #4047989 Report a problem GSMLS #4047989 Report a problem | ||
| 8/20/2026 | Listed for sale | $1,250,000+71.7%$467/sqft |
Source: GSMLS #4047989 Report a problem | ||
| 9/9/2020 | Sold | $727,982$272/sqft |
Source: Public Record Report a problem | ||
Public tax history
| Year | Property taxes | Tax assessment |
|---|---|---|
| 2026 | $17,963 +1.2% | $1,028,200 +11.4% |
| 2025 | $17,751 +1.8% | $922,600 +1.8% |
| 2024 | $17,430 +7.4% | $905,900 +12% |
| 2023 | $16,227 +10.4% | $808,500 +12.4% |
| 2022 | $14,698 | $719,600 +4.4% |
| 2021 | -- | $689,400 +257.9% |
| 2020 | $4,139 | $192,600 |
| 2019 | -- | $192,600 |
Find assessor info on the county website
Monthly payment
Est. payment
Payment breakdown
Explore the cost of this home by adjusting the details. Changes won't be saved.Climate risks
Neighborhood: 08807
Nearby schools
Schools provided by the listing agent
- Elementary: Adamsville
- Middle: Bridg-rar
- High: Bridg-rar
Source: GSMLS. This data may not be complete. We recommend contacting the local school district to confirm school assignments for this home.
- $214,3001.04 acres164 Adamsville Rd #LOT, Bridgewater, NJ 08807Off Market
- $763,100-- bd-- ba2.1k sqft164 Adamsville Rd, Bridgewater, NJ 08807Off Market
- $1,089,200-- bd-- ba2.9k sqft402 Sunnyside Ter, Bridgewater, NJ 08807Off Market
- $1,168,9005 bd4 ba4k sqft404 Sunnyside Ter, Bridgewater, NJ 08807Off Market
Similar homes
- $675,0004 bd2 ba1.9k sqft267 Seville Ct, Bridgewater Twp., NJ 08807For Sale
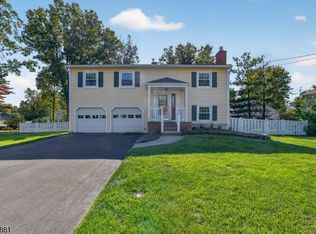 MLS ID #4058319, Amy Sova, Bhhs Fox & Roach. GSMLS
 - $1,166,0004 bd3 ba3.3k sqft203 Rock Road W, Green Brook Twp., NJ 08812For Sale
 MLS ID #4058134, Roseann O Keefe, Nexthome Premier. GSMLS
 - $1,149,0005 bd4 ba3.1k sqft15 Campbell Ct, Bridgewater Twp., NJ 08807New Construction
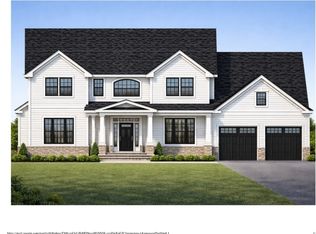 MLS ID #3980220, Cindy S Freund, Keller Williams Towne Square Real. GSMLS
 - $1,195,0004 bd5 ba3.9k sqft47 Scheurman Terrace, Green Brook Twp., NJ 08812For Sale
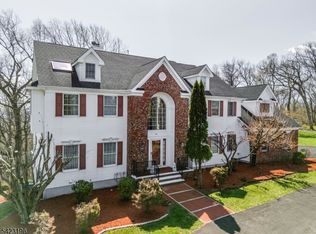 MLS ID #4021253, John Mangini, Nexthome Premier. GSMLS
 - $1,199,9005 bd4 ba3.8k sqft157 Murray Ave, Piscataway, NJ 08854For Sale
 MLS ID #2612407R, ALZIRA FARINHAS. All Jersey MLS
 - $--3 bd3 ba1.8k sqft90 Nostrand Rd, Hillsborough, NJ 08844For Sale
 MLS ID #NJSO2005944, Ms. Marsha Gordon, Keller Williams Real Estate - Princeton. Bright MLS
 - $978,0004 bd3 ba2.9k sqft506 Jarrard St, Piscataway, NJ 08854For SaleMLS ID #2705162R, WAJIHA KAMAL. All Jersey MLS
- $899,9004 bd4 ba2.3k sqft6 Fountain Dr, Somerset, NJ 08873For SaleMLS ID #2706252R, AMJAD THARIANI. All Jersey MLS
