Welcome to Bridgewater! Located on a quiet cul-de-sac, this 4 bedroom,2 bath bilevel offers a wonderful opportunity to make a home your own. This home features an updated kitchen with 42" cabinets, stone countertops and white subway tile backsplash, fully renovated lower level bathroom, along with a newly refinished deck overlooking a fully fenced-in backyard perfect for outdoor entertaining, relaxing, or simply enjoying a quiet day/evening. The main level offers three bedrooms, a full bathroom, and hardwood flooring beneath the existing carpeting, providing an opportunity to add your own finishing touches. The lower level features a fourth bedroom, a second full bathroom, and additional Den with a gas insert fireplace. An attached 2-car garage offers convenient interior access to a mudroom/laundry room, adding everyday functionality and additional storage solutions. Enjoy peace of mind with major exterior improvements completed just one year ago, including roof, siding, gutters, downspouts, and soffits. Additional updates include a 2022 hot water heater and a 2018 furnace and air-conditioning system and Vinyl Andersen replacement windows. With its fantastic location close to shopping, major highways and transportation to NYC, and significant recent improvements, this home offers a fantastic opportunity to personalize the remaining cosmetic details and create a space that truly reflects your style. Don't miss the chance to make this Bridgewater Township property your own!
Active
$675,000
267 Seville Ct, Bridgewater Twp., NJ 08807
4beds
1,940sqft
Single Family Residence
Built in 1966
10,454 Square Feet Lot
$-- Zestimate®
$348/sqft
$-- HOA
What's special
Gas insert fireplaceUpdated kitchenVinyl andersen replacement windowsNewly refinished deckQuiet cul-de-sacWhite subway tile backsplashStone countertops
- 7 hours
- 258
- 33
Zillow last checked:
Listing updated:
Listed by:
Amy Sova 732-241-7803,
Bhhs Fox & Roach
Source: GSMLS,MLS#: 4058319
Facts & features
Interior
Bedrooms & bathrooms
- Bedrooms: 4
- Bathrooms: 2
- Full bathrooms: 2
Bedroom 1
- Level: Second
- Area: 154
- Dimensions: 14 x 11
Bedroom 2
- Level: Second
- Area: 108
- Dimensions: 12 x 9
Bedroom 3
- Level: Second
- Area: 96
- Dimensions: 8 x 12
Bedroom 4
- Level: First
- Area: 130
- Dimensions: 13 x 10
Dining room
- Features: Formal Dining Room
- Level: Second
- Area: 120
- Dimensions: 10 x 12
Family room
- Area: 260
- Dimensions: 13 x 20
Kitchen
- Features: Breakfast Bar, Separate Dining Area
- Level: Second
- Area: 126
- Dimensions: 9 x 14
Living room
- Level: Second
- Area: 306
- Dimensions: 17 x 18
Heating
- 1 Unit, Forced Air, Natural Gas
Cooling
- 1 Unit, Ceiling Fan(s), Central Air, Zoned
Appliances
- Included: Carbon Monoxide Detector, Dishwasher, Dryer, Microwave, Range/Oven-Gas, Refrigerator, Washer, Gas Water Heater
- Laundry: Laundry Room
Features
- Flooring: Carpet, Tile, Wood
- Windows: Blinds
- Basement: None
- Number of fireplaces: 1
- Fireplace features: Gas, Insert
Interior area
- Total structure area: 1,940
- Total interior livable area: 1,940 sqft
Property
Parking
- Total spaces: 2
- Parking features: 2 Car Width, Asphalt
- Garage spaces: 2
Features
- Levels: Bi-Level
- Patio & porch: Deck
- Exterior features: Curbs
Lot
- Size: 10,454 Square Feet
- Dimensions: 94 x 113
- Features: Cul-De-Sac, Level
Details
- Parcel number: 2706002300000000360000
- Zoning description: RES
Construction
Type & style
- Home type: SingleFamily
- Property subtype: Single Family Residence
Materials
- Vinyl Siding
- Roof: Asphalt Shingle
Condition
- Year built: 1966
Utilities & green energy
- Gas: Gas-Natural
- Sewer: Public Sewer
- Water: Public
- Utilities for property: Electricity Connected, Natural Gas Connected, Cable Available, Garbage Extra Charge
Community & HOA
Community
- Security: Carbon Monoxide Detector
Location
- Region: Bridgewater
Financial & listing details
- Price per square foot: $348/sqft
- Tax assessed value: $501,600
- Annual tax amount: $8,448
- Date on market: 10/12/2026
- Exclusions: Personal property
- Ownership type: Fee Simple
- Electric utility on property: Yes
Estimated market value
Not available
Estimated sales range
Not available
Not available
Price history
| Date | Event | Price |
|---|---|---|
| 10/12/2026 | Listed for sale | $675,000+266.8%$348/sqft |
Source:  GSMLS #4058319 Report a problem GSMLS #4058319 Report a problem | ||
| 10/26/1992 | Sold | $184,000$95/sqft |
Source: Agent Provided Report a problem | ||
Public tax history
| Year | Property taxes | Tax assessment |
|---|---|---|
| 2026 | $8,448 +1.2% | $501,600 +15.6% |
| 2025 | $8,348 +5.1% | $433,900 +5.1% |
| 2024 | $7,940 +2.5% | $412,700 +6.9% |
| 2023 | $7,749 +1.6% | $386,100 +5.4% |
| 2022 | $7,624 | $366,300 +2.4% |
| 2021 | -- | $357,600 +0.6% |
| 2020 | $7,431 +1% | $355,600 +2.8% |
| 2019 | $7,356 +2.1% | $345,800 +0.8% |
| 2018 | $7,206 +1.6% | $343,100 +2.2% |
| 2017 | $7,094 +0.8% | $335,800 +0.1% |
| 2016 | $7,041 +0.3% | $335,400 +0.7% |
| 2015 | $7,023 +2.4% | $333,200 +1.8% |
| 2014 | $6,860 +0.9% | $327,400 +0.3% |
| 2013 | $6,802 +4.5% | $326,500 -1.1% |
| 2012 | $6,510 -3.3% | $330,100 |
| 2011 | $6,734 +0.9% | $330,100 -7.4% |
| 2010 | $6,672 -2.1% | $356,500 -3.1% |
| 2009 | $6,817 | $368,000 -5.2% |
| 2008 | -- | $388,000 -2.6% |
| 2007 | -- | $398,300 +3.3% |
| 2006 | -- | $385,700 +15.4% |
| 2005 | -- | $334,200 +41.6% |
| 2004 | $4,595 | $236,000 |
| 2003 | -- | $236,000 +0.7% |
| 2002 | -- | $234,300 |
| 2001 | -- | $234,300 |
Find assessor info on the county website
Monthly payment
Est. payment
Payment breakdown
Explore the cost of this home by adjusting the details. Changes won't be saved.Climate risks
Neighborhood: 08807
Nearby schools
Schools provided by the listing agent
- Middle: Bridg-rar
- High: Bridg-rar
Source: GSMLS. This data may not be complete. We recommend contacting the local school district to confirm school assignments for this home.
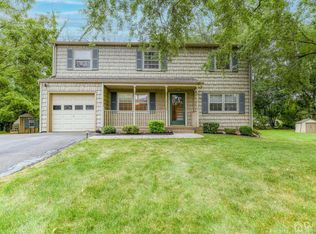
Similar homes
- $710,0003 bd2 ba1.4k sqft1003 Buxton Rd, Bridgewater Twp., NJ 08807For Sale
 MLS ID #4054860, Kevin A. Collison, Re/Max Preferred Professionals. GSMLS
 - $650,0004 bd3 ba1.8k sqft381 William St, Piscataway, NJ 08854For Sale
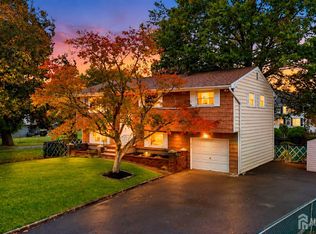
 MLS ID #2705932R, SPENCER FREEDMAN. All Jersey MLS
 - $624,9004 bd2 ba1.5k sqft12 Norfolk Rd, Somerset, NJ 08873For Sale
 MLS ID #2705924R, MATTHEW ZAVATSKY. All Jersey MLS
 - $639,0004 bd3 ba1.9k sqft13 Nottingham Way, Hillsborough, NJ 08844For Sale
 MLS ID #2703769R, AMANDA PILO. All Jersey MLS
 - $649,9004 bd3 ba1.8k sqft111 Balch Ave, Piscataway, NJ 08854For SaleMLS ID #2704647R, SIMI KAPOOR. All Jersey MLS
- $675,0003 bd2 ba1.5k sqft20 Claremont Dr, Hillsborough, NJ 08844For SaleMLS ID #2702945R, MATTHEW ROWACK. All Jersey MLS
- $705,0002 bd2 ba1.4k sqft2236 Washington Valley Rd, Martinsville, NJ 08836For SaleMLS ID #2703349R, ITAMAR HILLEL. All Jersey MLS
- $679,9994 bd3 ba2.1k sqft22 Ditmars Cir, Hillsborough, NJ 08844For SaleMLS ID #2704487R, PETER BOUTROS. All Jersey MLS
- $624,9004 bd3 ba2.1k sqft21 Starlit Dr, Middlesex, NJ 08846For SaleMLS ID #2614999R, AZHAR JAVED. All Jersey MLS
- $685,0003 bd4 ba2.3k sqft386 Waterview Rd, Bridgewater, NJ 08807For SaleMLS ID #2704176R, HELENA YOUSEFZADEH. All Jersey MLS
- $649,9003 bd2 ba2.2k sqft154 Mulberry Ln, Middlesex, NJ 08846For SaleMLS ID #2704008R, DAVID G. SUTTON. All Jersey MLS
- $599,0003 bd2 ba1.9k sqft325 Dorn Ave, Middlesex, NJ 08846For SaleMLS ID #2705573R, BROOKE BONIAKOWSKI. All Jersey MLS
