Pride of ownership shines throughout this quality-built custom home located on a beautiful cul-de-sac street. This spacious 3 Bedroom/2 Full Bath/2 Car Garage 4-sided brick home offers timeless craftsmanship with custom wood trim, cedar closets and hardwood flooring under all carpeting. The sun-filled main level features a bright eat-in kitchen, formal dining room, cozy den with exposed brick, and a large living room with wood-burning fireplace. Three generously sized bedrooms and full bath complete this level. The sprawling finished basement provides exceptional additional living space with a large family room featuring a wood-burning stove, spacious office, full bath, laundry room, storage room, and utility room. Major updates include roof (2024), driveway (2 years old), water heater (2 years old). New Anderson Windows. Professionally landscaped property with back patio in a desirable location close to shopping, schools, and commuting routes. A lovingly maintained home offering space, warmth, and quality throughout. Basement heat is electric baseboard. Main level is gas radiator heat. Main level offers 1575 SF plus additional 1575 SF in the finished basement
Active
$699,000
1 Renda Pl, Green Brook Twp., NJ 08812
3beds
--sqft
Single Family Residence
Built in 1955
0.33 Acres Lot
$696,700 Zestimate®
$--/sqft
$-- HOA
What's special
Storage roomBright eat-in kitchenSprawling finished basementProfessionally landscaped propertyCedar closetsTimeless craftsmanshipCustom wood trim
- 46 days
- 453
- 34
Zillow last checked:
Listing updated:
Listed by:
Roseann O Keefe 908-720-9205,
Nexthome Premier
Source: GSMLS,MLS#: 4055092
Facts & features
Interior
Bedrooms & bathrooms
- Bedrooms: 3
- Bathrooms: 2
- Full bathrooms: 2
Primary bedroom
- Description: 1st Floor, Walk-In Closet
Bedroom 1
- Level: First
- Area: 195
- Dimensions: 15 x 13
Bedroom 2
- Level: First
- Area: 168
- Dimensions: 14 x 12
Bedroom 3
- Level: First
- Area: 168
- Dimensions: 14 x 12
Dining room
- Features: Formal Dining Room
- Level: First
- Area: 108
- Dimensions: 12 x 9
Family room
- Level: Basement
- Area: 529
- Dimensions: 23 x 23
Kitchen
- Features: Eat-in Kitchen
- Level: First
- Area: 156
- Dimensions: 13 x 12
Living room
- Level: First
- Area: 234
- Dimensions: 18 x 13
Basement
- Features: Bath(s) Other, Family Room, Laundry Room, Office, Storage Room, Utility Room
Heating
- Zoned, Radiators - Steam, Natural Gas, Solar-Leased
Cooling
- Central Air
Appliances
- Included: Dishwasher, Dryer, Microwave, Range/Oven-Gas, Refrigerator, Washer, Gas Water Heater
- Laundry: In Basement
Features
- Office, Utility Room, Storage Room
- Flooring: Carpet, Tile, Wood
- Basement: Yes,Finished,Full,Sump Pump
- Number of fireplaces: 2
- Fireplace features: Family Room, Living Room, Wood Burning, Wood Stove-Freestanding
Property
Parking
- Total spaces: 2
- Parking features: 2 Car Width, Attached Garage, Garage Door Opener
- Attached garage spaces: 2
Features
- Patio & porch: Open Porch(es), Patio
Lot
- Size: 0.33 Acres
- Dimensions: 97 x 150
- Features: Cul-De-Sac, Level
Details
- Additional structures: Storage Shed
- Parcel number: 2709000210000000100000
Construction
Type & style
- Home type: SingleFamily
- Architectural style: Ranch
- Property subtype: Single Family Residence
Materials
- Brick
- Roof: Asphalt Shingle
Condition
- Year built: 1955
Utilities & green energy
- Gas: Gas-Natural
- Sewer: Public Sewer
- Water: Well
- Utilities for property: Underground Utilities, Natural Gas Connected, Garbage Extra Charge
Community & HOA
Location
- Region: Green Brook
Financial & listing details
- Tax assessed value: $593,600
- Annual tax amount: $12,135
- Date on market: 9/28/2026
- Ownership type: Fee Simple
Estimated market value
$696,700
$662,000 - $732,000
$3,675/mo
Price history
| Date | Event | Price |
|---|---|---|
| 9/25/2026 | Listed for sale | $699,000+55.4% |
Source:  NextHome #4055092 Report a problem | ||
| 3/24/2021 | Listing removed | -- |
Source: Owner Report a problem | ||
| 12/14/2017 | Listing removed | $449,900 |
Source: Owner Report a problem | ||
| 9/2/2017 | Listed for sale | $449,900+757% |
Source: Owner Report a problem | ||
| 8/24/1973 | Sold | $52,500 |
Source: Agent Provided Report a problem | ||
Public tax history
| Year | Property taxes | Tax assessment |
|---|---|---|
| 2026 | $11,886 -6% | $593,600 +3.9% |
| 2025 | $12,644 +27.3% | $571,100 +27.3% |
| 2024 | $9,930 -1.1% | $448,500 +0.2% |
| 2023 | $10,040 -6.6% | $447,400 -2.8% |
| 2022 | $10,750 | $460,400 +6.6% |
| 2021 | -- | $431,900 +15.6% |
| 2020 | $9,498 +0.7% | $373,500 |
| 2019 | $9,435 +2.4% | $373,500 |
| 2018 | $9,218 +7.6% | $373,500 |
| 2017 | $8,570 +0% | $373,500 +5.7% |
| 2016 | $8,567 -0.2% | $353,500 +5.1% |
| 2015 | $8,583 +1.2% | $336,500 -0.1% |
| 2014 | $8,482 +4.2% | $337,000 -8.2% |
| 2012 | $8,144 -4.4% | $367,000 |
| 2011 | $8,516 +2.5% | $367,000 -7.6% |
| 2010 | $8,309 +2.8% | $397,000 |
| 2009 | $8,083 | $397,000 |
| 2008 | -- | $397,000 |
| 2007 | -- | $397,000 |
| 2006 | -- | $397,000 |
| 2005 | -- | $397,000 +154.3% |
| 2004 | $4,621 | $156,100 |
| 2003 | -- | $156,100 |
| 2002 | -- | $156,100 |
| 2001 | -- | $156,100 |
Find assessor info on the county website
Monthly payment
Est. payment
Payment breakdown
Explore the cost of this home by adjusting the details. Changes won't be saved.Climate risks
Neighborhood: 08812
Nearby schools
Schools provided by the listing agent
- Elementary: Irene Feld
- Middle: Greenbrook
- High: Watchung
Source: GSMLS. This data may not be complete. We recommend contacting the local school district to confirm school assignments for this home.


Similar homes
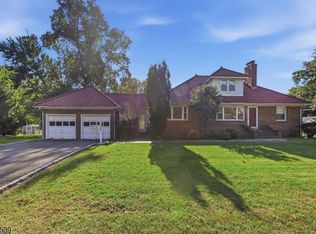
- $600,0003 bd2 ba-- sqft108 Cramer Ave, Green Brook Twp., NJ 08812For Sale
 MLS ID #4063146, Brendan Dasilva, Keller Williams - Nj Metro Group. GSMLS
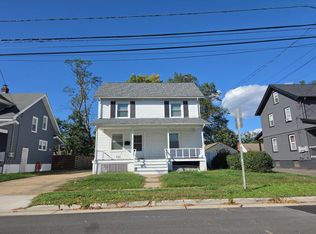
- $545,0005 bd2 ba-- sqft127 Warrenville Rd, Green Brook Twp., NJ 08812For Sale
 MLS ID #4062337, Michael A. Fingerman, Homesmart First Advantage Realty. GSMLS
- $--3 bd2 ba1.3k sqft744 2nd St, Dunellen, NJ 08812Auction
 Auction.com 2
- $649,9004 bd3 ba-- sqft7 Maxal St, Green Brook Twp., NJ 08812For Sale
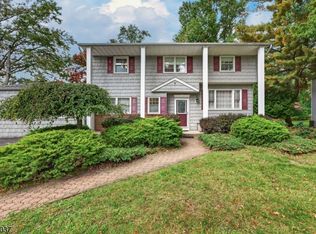 MLS ID #4059243, Thomas Boniakowski, Era Boniakowski Real Estate. GSMLS
- $685,0005 bd3 ba1.9k sqft341 Mountainview Ter, Dunellen, NJ 08812For Sale
 MLS ID #2700343R, JUAN C. JIJON REZA. All Jersey MLS
- $640,0003 bd2 ba1.2k sqft118 3rd St, Dunellen, NJ 08812For SaleMLS ID #2705508R, PAUL J. INMAN. All Jersey MLS
- $985,0005 bd4 ba-- sqft432 Mountainview Ter, Dunellen, NJ 08812For SaleMLS ID #2707358R, LANA EVERS. All Jersey MLS
- $995,0004 bd3 ba2.7k sqft6 Dogwood Hl, Warren, NJ 07059For SaleMLS ID #2707375R, KATHLEEN H. FARAH. All Jersey MLS
- $599,0005 bd2 ba-- sqft114 3rd St, Dunellen, NJ 08812For SaleMLS ID #2706253R, CAMILLE L. DICARLO. All Jersey MLS
- $599,0004 bd3 ba1.8k sqft111 Balch Ave, Piscataway, NJ 08854For SaleMLS ID #2707376R, SIMI KAPOOR. All Jersey MLS
- $489,9003 bd2 ba1.3k sqft521 Dunellen Ave, Dunellen, NJ 08812For SaleMLS ID #2707321R, THOMAS BONIAKOWSKI. All Jersey MLS
- $575,0004 bd2 ba1.7k sqft311 Oak Pkwy, Dunellen, NJ 08812For SaleMLS ID #2705432R, ROBERT DEKANSKI. All Jersey MLS
- $675,0003 bd2 ba1.5k sqft135 8th St, Piscataway, NJ 08854For SaleMLS ID #2705694R, ETHAN GORELICK. All Jersey MLS
- $650,0004 bd3 ba1.8k sqft381 William St, Piscataway, NJ 08854For SaleMLS ID #2705932R, SPENCER FREEDMAN. All Jersey MLS
- $699,0003 bd3 ba-- sqft603 Lincoln Blvd, Middlesex, NJ 08846For SaleMLS ID #2706239R, JULISSA RENGIFO. All Jersey MLS
- $499,0003 bd2 ba1.8k sqft121 S Washington Ave, Dunellen, NJ 08812For SaleMLS ID #2706634R, REBECCA STARK-GENDRANO. All Jersey MLS
- $499,9003 bd2 ba-- sqft1894 W 4th St, Dunellen, NJ 08812For SaleMLS ID #2770885M, YOSEF BRISMAN. All Jersey MLS
