Spacious Custom Split in One of Green Brook's Finest Neighborhoods! Set on a beautiful 100' x 150' lot, this well-maintained home offers generous room sizes, a versatile layout, and plenty of space for everyday living and entertaining. Step inside to newly refinished hardwood floors and a spacious raised living room filled with natural light. The ground level features a formal dining room, eat-in kitchen, and den with parquet flooring and sliders leading to the rear deck. A standout feature is the impressive 22' x 18' great room, providing an expansive additional gathering space perfect for entertaining. Upstairs are 4 bedrooms, including a spacious 17' x 12' primary suite with a private full bath and walk-in cedar closet. Hardwood floors continue throughout the bedroom level. The partial basement offers laundry facilities along with additional storage space. Outside, enjoy an expansive rear deck overlooking the private backyard. Conveniently located near shopping, dining, parks, schools, and major commuter routes, this spacious Green Brook home offers an incredible opportunity in a sought-after neighborhood.
Active
$649,900
7 Maxal St, Green Brook Twp., NJ 08812
4beds
--sqft
Single Family Residence
Built in 1960
0.34 Acres Lot
$-- Zestimate®
$--/sqft
$-- HOA
What's special
Eat-in kitchenPrivate backyardDen with parquet flooringFormal dining roomNewly refinished hardwood floorsWalk-in cedar closetGenerous room sizes
- 5 days
- 397
- 42
Zillow last checked:
Listing updated:
Listed by:
Thomas Boniakowski 732-968-0700,
Era Boniakowski Real Estate
Source: GSMLS,MLS#: 4059243
Facts & features
Interior
Bedrooms & bathrooms
- Bedrooms: 4
- Bathrooms: 3
- Full bathrooms: 2
- 1/2 bathrooms: 1
Primary bedroom
- Description: Walk-In Closet
Bedroom 1
- Level: Third
- Area: 204
- Dimensions: 17 x 12
Bedroom 2
- Level: Second
- Area: 150
- Dimensions: 15 x 10
Bedroom 3
- Level: Second
- Area: 140
- Dimensions: 14 x 10
Bedroom 4
- Level: Second
- Area: 130
- Dimensions: 13 x 10
Primary bathroom
- Features: Stall Shower
Dining room
- Features: Formal Dining Room
- Level: Ground
- Area: 143
- Dimensions: 13 x 11
Family room
- Level: Ground
- Area: 396
- Dimensions: 22 x 18
Kitchen
- Features: Eat-in Kitchen
- Level: Ground
- Area: 144
- Dimensions: 12 x 12
Living room
- Level: First
- Area: 312
- Dimensions: 26 x 12
Basement
- Features: Laundry Room, Storage Room
Heating
- Forced Air, Natural Gas
Cooling
- Central Air
Appliances
- Included: Carbon Monoxide Detector, Gas Cooktop, Dishwasher, Dryer, Refrigerator, Washer, Gas Water Heater
- Laundry: In Basement
Features
- Den, Dining Room, Family Room, Foyer, Kitchen, Powder Room, Rec Room
- Flooring: Carpet, Laminate, Wood
- Basement: Yes,Unfinished
- Has fireplace: No
Property
Parking
- Total spaces: 4
- Parking features: 2 Car Width, Asphalt
- Uncovered spaces: 4
Features
- Levels: Multi/Split,Split Level
- Patio & porch: Deck
Lot
- Size: 0.34 Acres
- Dimensions: 100 x 150
- Features: Level
Details
- Parcel number: 2709000850000000190000
Construction
Type & style
- Home type: SingleFamily
- Property subtype: Single Family Residence
Materials
- Vinyl Siding
- Roof: Asphalt Shingle
Condition
- Year built: 1960
Utilities & green energy
- Gas: Gas-Natural
- Sewer: Public Sewer
- Water: Public
- Utilities for property: Electricity Connected, Natural Gas Connected
Community & HOA
Community
- Security: Carbon Monoxide Detector
Location
- Region: Dunellen
Financial & listing details
- Tax assessed value: $628,300
- Annual tax amount: $11,876
- Date on market: 10/15/2026
- Ownership type: Fee Simple
- Electric utility on property: Yes
Estimated market value
Not available
Estimated sales range
Not available
Not available
Price history
| Date | Event | Price |
|---|---|---|
| 10/15/2026 | Listed for sale | $649,900 |
Source:  GSMLS #4059243 Report a problem | ||
Public tax history
Tax history is unavailable.
Monthly payment
Est. payment
Payment breakdown
Explore the cost of this home by adjusting the details. Changes won't be saved.Climate risks
Neighborhood: 08812
Nearby schools
Schools provided by the listing agent
- Elementary: Irene Feld
- Middle: Greenbrook
- High: Watchung
Source: GSMLS. This data may not be complete. We recommend contacting the local school district to confirm school assignments for this home.
Similar homes
- $599,0005 bd2 ba-- sqft114 3rd St, Dunellen, NJ 08812For Sale
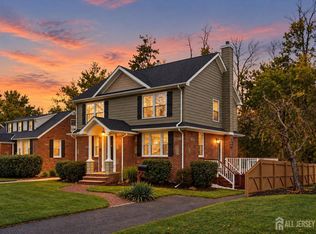
 MLS ID #2706253R, CAMILLE L. DICARLO. All Jersey MLS
- $649,9994 bd2 ba-- sqft1 Edgar Ave, Green Brook Twp., NJ 08812For Sale
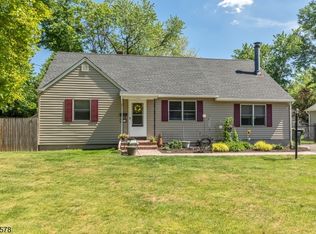 MLS ID #4028943, Aaron P. Collins, Re/Max Classic Group. GSMLS
- $599,5004 bd2 ba-- sqft104 Andrew St, Green Brook Twp., NJ 08812For Sale
 MLS ID #4056307, Dawn Tunison, Coldwell Banker Realty. GSMLS
- $650,0003 bd2 ba1.2k sqft118 3rd St, Dunellen, NJ 08812For Sale
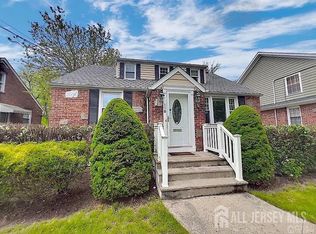 MLS ID #2705508R, PAUL J. INMAN. All Jersey MLS
- $685,0005 bd3 ba1.9k sqft341 Mountainview Ter, Dunellen, NJ 08812For SaleMLS ID #2700343R, JUAN C. JIJON REZA. All Jersey MLS
- $575,0004 bd2 ba1.7k sqft311 Oak Pkwy, Dunellen, NJ 08812For SaleMLS ID #2705432R, ROBERT DEKANSKI. All Jersey MLS
- $650,0004 bd3 ba1.8k sqft381 William St, Piscataway, NJ 08854For SaleMLS ID #2705932R, SPENCER FREEDMAN. All Jersey MLS
- $525,2003 bd3 ba-- sqft432 1st St, Dunellen, NJ 08812For SaleMLS ID #2706250R, DAWN M. TUNISON. All Jersey MLS
- $495,0004 bd3 ba-- sqft4 Richard Ter, Piscataway, NJ 08854For SaleMLS ID #2705850R, ALPA NANAVATI. All Jersey MLS
- $599,9004 bd2 ba-- sqft203 S Washington Ave, Dunellen, NJ 08812For SaleMLS ID #2705277R, WILMER INTRIAGO. All Jersey MLS
- $655,0004 bd2 ba-- sqft319-321 Runyon Ave, Middlesex, NJ 08846For SaleMLS ID #2770764M, ARELI ROSADO. All Jersey MLS
- $499,0003 bd1 ba1.3k sqft747 3rd St, Dunellen, NJ 08812For SaleMLS ID #2705979R, MARK MATTHEISS. All Jersey MLS
