Welcome Home to this Charming Colonial Home: The journey begins on the enclosed front porch a versatile, sun-soaked space perfect for morning coffee or a quiet afternoon read, no matter the season, Inside, the home feels warm and inviting, featuring three bedrooms plus 2 1/2 bathrooms, Under the carpet is original hardwood floors are waiting just beneath the surface, ready to be polished and showcased. The layout is practical and spacious, complemented by a full basement that includes a finished area ideal for a office, hobby room, or organized storage. The backyard is a true destination of its own. Imagine hosting summer gatherings on the expansive two-tier deck or taking a dip in the above-ground pool, which features a brand-new liner. The outdoor experience is elevated by a built-in bar attached to the detached garage, creating the perfect atmosphere for weekend entertaining. The garage itself offers plenty of room for a vehicle, with the added bonus of loft storage above. Situated with easy access to major highways and a variety of local shopping and dining options, this home offers the perfect balance of a private retreat and everyday convenience.
For sale
Price cut: $6.2K (11/10)
$519,000
432 1st St, Dunellen, NJ 08812
3beds
--sqft
Single Family Residence
Built in 1913
7,501 Square Feet Lot
$525,700 Zestimate®
$--/sqft
$-- HOA
What's special
Enclosed front porchThree bedroomsSun-soaked spaceExpansive two-tier deck
- 38 days
- 689
- 88
Zillow last checked:
Listing updated:
Listed by:
DAWN M. TUNISON 732-485-1223,
COLDWELL BANKER REALTY
Source: All Jersey MLS,MLS#: 2706250R
Facts & features
Interior
Bedrooms & bathrooms
- Bedrooms: 3
- Bathrooms: 3
- Full bathrooms: 2
- 1/2 bathrooms: 1
Dining room
- Features: Formal Dining Room
Kitchen
- Features: Pantry
Basement
- Area: 0
Heating
- Radiators-Steam
Cooling
- Ceiling Fan(s), Window Unit(s)
Appliances
- Included: Dishwasher, Gas Range/Oven, Refrigerator, Gas Water Heater
Features
- Blinds, Entrance Foyer, Kitchen, Bath Half, Living Room, Dining Room, 3 Bedrooms, Bath Full, Other Room(s), Attic, Storage
- Flooring: Carpet, Wood, Vinyl-Linoleum
- Windows: Blinds
- Basement: Partially Finished, Full, Bath Full, Other Room(s), Storage Space, Utility Room, Laundry Facilities
- Has fireplace: No
Interior area
- Total structure area: 0
Video & virtual tour
Property
Parking
- Total spaces: 1
- Parking features: 1 Car Width, Concrete, Garage, Detached
- Garage spaces: 1
- Has uncovered spaces: Yes
Features
- Levels: Two
- Stories: 2
- Patio & porch: Deck, Enclosed
- Exterior features: Curbs, Deck, Enclosed Porch(es), Sidewalk, Fencing/Wall, Yard
- Pool features: Above Ground
- Fencing: Fencing/Wall
Lot
- Size: 7,501 Square Feet
- Dimensions: 150.00 x 0.00
- Features: Level
Details
- Parcel number: 0300026000000021
- Zoning: RA
Construction
Type & style
- Home type: SingleFamily
- Architectural style: Colonial
- Property subtype: Single Family Residence
Materials
- Roof: Asphalt
Condition
- Year built: 1913
Utilities & green energy
- Gas: Natural Gas
- Sewer: Public Sewer
- Water: Public
- Utilities for property: Electricity Connected, Natural Gas Connected
Community & HOA
Community
- Features: Curbs, Sidewalks
Location
- Region: Dunellen
Financial & listing details
- Tax assessed value: $527,800
- Annual tax amount: $11,138
- Date on market: 10/14/2026
- Ownership: Fee Simple
- Electric utility on property: Yes
Estimated market value
$525,700
$499,000 - $552,000
$4,080/mo
Price history
| Date | Event | Price |
|---|---|---|
| 11/10/2026 | Price change | $519,000-1.2% |
Source:  All Jersey MLS #2706250R Report a problem | ||
| 10/13/2026 | Listed for sale | $525,200+123.5% |
Source:  GSMLS #4058651 Report a problem | ||
| 7/29/2002 | Sold | $235,000 |
Source: Public Record Report a problem | ||
Public tax history
| Year | Property taxes | Tax assessment |
|---|---|---|
| 2026 | $12,921 +13.2% | $527,800 +16% |
| 2025 | $11,411 +0.2% | $455,000 +0.2% |
| 2024 | $11,389 +7.3% | $454,100 +15.9% |
| 2023 | $10,613 +6.9% | $391,900 +9% |
| 2022 | $9,929 +20.5% | $359,600 +35.7% |
| 2021 | $8,236 | $265,000 |
| 2020 | -- | $265,000 |
| 2019 | $8,833 +4.2% | $265,000 +305.2% |
| 2018 | $8,476 +3.8% | $65,400 |
| 2017 | $8,167 +2.6% | $65,400 |
| 2016 | $7,963 +2.2% | $65,400 |
| 2015 | $7,794 +1.2% | $65,400 |
| 2014 | $7,698 +1.9% | $65,400 +4.6% |
| 2013 | $7,557 +1.4% | $62,500 -2.6% |
| 2012 | $7,452 +2.7% | $64,200 |
| 2011 | $7,253 +3.8% | $64,200 |
| 2010 | $6,987 +1.4% | $64,200 |
| 2009 | $6,887 | $64,200 |
| 2008 | -- | $64,200 |
| 2007 | $20,733 +7.1% | $64,200 +1.9% |
| 2006 | $19,363 +7.6% | $63,000 |
| 2005 | $17,993 | $63,000 |
| 2004 | -- | $63,000 |
| 2003 | -- | $63,000 |
| 2002 | -- | $63,000 |
| 2001 | -- | $63,000 |
Find assessor info on the county website
Monthly payment
Est. payment
Payment breakdown
Explore the cost of this home by adjusting the details. Changes won't be saved.Climate risks
Neighborhood: 08812

Similar homes
- $489,9003 bd2 ba1.3k sqft521 Dunellen Ave, Dunellen, NJ 08812For Sale

 MLS ID #2707321R, THOMAS BONIAKOWSKI, ERA BONIAKOWSKI REAL ESTATE. All Jersey MLS
- $514,7503 bd2 ba1.5k sqft429 2Nd St, Dunellen Boro, NJ 08812For Sale
 MLS ID #4053562, Edward Komoroski, Central Jersey Realty. GSMLS
- $--3 bd2 ba1.3k sqft744 2nd St, Dunellen, NJ 08812Auction
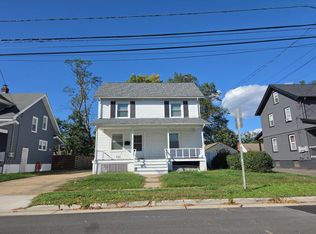 Auction.com 2
- $470,0003 bd2 ba1.4k sqft737 2nd St, Dunellen, NJ 08812For Sale
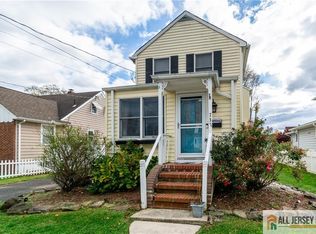 MLS ID #2770920M, DONNA HAIGH, KELLER WILLIAMS TOWNE SQUARE. All Jersey MLS
- $489,9003 bd1 ba1.6k sqft226 1st St, Dunellen, NJ 08812For SaleMLS ID #2617495R, BLANCA I. MERCED, COLDWELL BANKER REALTY. All Jersey MLS
- $495,0003 bd1 ba-- sqft610 Front St, Dunellen, NJ 08812For SaleMLS ID #2703664R, ALEXANDER PETRONE, KELLER WILLIAMS TOWNE SQUARE. All Jersey MLS
- $499,0003 bd2 ba1.8k sqft121 S Washington Ave, Dunellen, NJ 08812For SaleMLS ID #2706634R, REBECCA STARK-GENDRANO, KELLER WILLIAMS ELITE REALTORS. All Jersey MLS
- $549,9006 bd3 ba-- sqft640 N Avenue Ext, Dunellen, NJ 08812For SaleMLS ID #2708015R, ANTHONY TORRES, RE/MAX SELECT. All Jersey MLS
- $499,9003 bd2 ba-- sqft1894 W 4th St, Dunellen, NJ 08812For SaleMLS ID #2770885M, YOSEF BRISMAN, REALTY MARK CENTRAL. All Jersey MLS
- $549,0004 bd3 ba1.5k sqft239 Walnut St, Dunellen, NJ 08812For SaleMLS ID #2707252R, SEBASTIAN A. DIAZ MARTES, PRESTIGE PROPERTY GROUP MONTCL. All Jersey MLS
- $439,9003 bd2 ba-- sqft443 Dunellen Ave, Dunellen, NJ 08812For SaleMLS ID #2702909R, MICHAEL A. FINGERMAN, HOMESMART FIRST ADVANTAGE RLTY. All Jersey MLS
- $549,0003 bd2 ba1.7k sqft3 Park Pl, Middlesex, NJ 08846For SaleMLS ID #2708091R, RAMANDEEP SINGH, REAL. All Jersey MLS
- $577,5003 bd3 ba1.6k sqft82 Depot Way #1012, Dunellen, NJ 08812For SaleMLS ID #2708164R, PETER LORENZO, KELLER WILLIAMS METROPOLITAN. All Jersey MLS
- $685,0005 bd3 ba1.9k sqft341 Mountainview Ter, Dunellen, NJ 08812For SaleMLS ID #2700343R, JUAN C. JIJON REZA, PREMIER HOMES PROS. All Jersey MLS
- $599,0005 bd2 ba-- sqft114 3rd St, Dunellen, NJ 08812For SaleMLS ID #2706253R, CAMILLE L. DICARLO, EXP REALTY, LLC. All Jersey MLS
- $539,9904 bd2 ba-- sqft725 Ayres Ave, North Plainfield, NJ 07063For SaleMLS ID #2708136R, RANBIR SINGH, COMPASS NEW JERSEY, LLC. All Jersey MLS
- $640,0003 bd2 ba1.2k sqft118 3rd St, Dunellen, NJ 08812For SaleMLS ID #2705508R, PAUL J. INMAN, UNITED R.E. OF NORTH JERSEY. All Jersey MLS
