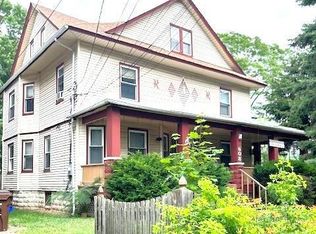
Welcome to 610 Front Street in Dunellen, a charming 3-bedroom home offering three finished levels, flexible living space, and a large backyard. Hardwood floors, abundant natural light, and classic architectural details create a warm feel throughout. The main level features a comfortable living room, formal dining room, and an updated kitchen with stainless steel appliances, generous cabinetry, distinctive wood ceiling detail, and an adjoining pantry. Upstairs are three bedrooms, including a spacious primary bedroom with a walk-in closet, along with the full bath. The finished third floor provides two additional versatile spaces currently used as an office and playroom, creating great options for working from home, recreation, hobbies, or additional living space. The basement provides laundry, utility, and substantial storage space. Outside, enjoy a covered front porch, expansive rear deck, fenced backyard, storage shed, mature shade trees, and driveway parking. New furnace and AC, freshly painted and covered by a 1 year AHS warranty for peace of mind making it truly to move in ready! Conveniently located near Dunellen's NJ Transit Raritan Valley Line train station and local bus transportation, providing access toward Newark and New York City. With its flexible floor plan, multiple finished levels, generous outdoor space, and access to transportation, 610 Front Street offers an excellent combination of space, functionality, and convenience.
For sale
$495,000
610 Front St, Dunellen, NJ 08812
3beds
--sqft
Single Family Residence
Built in 1910
6,969 Square Feet Lot
$507,200 Zestimate®
$--/sqft
$-- HOA
What's special
Driveway parkingClassic architectural detailsDistinctive wood ceiling detailHardwood floorsMultiple finished levelsAbundant natural lightGenerous outdoor space
- 36 days
- 764
- 64
Zillow last checked:
Listing updated:
Listed by:
ALEXANDER PETRONE 848-219-3353,
KELLER WILLIAMS TOWNE SQUARE
Source: All Jersey MLS,MLS#: 2703664R
Facts & features
Interior
Bedrooms & bathrooms
- Bedrooms: 3
- Bathrooms: 1
- Full bathrooms: 1
Primary bedroom
- Features: Walk-In Closet(s)
- Area: 144
- Dimensions: 12 x 12
Bedroom 2
- Area: 132
- Dimensions: 11 x 12
Bedroom 3
- Area: 80
- Dimensions: 10 x 8
Dining room
- Features: Formal Dining Room
- Area: 132
- Dimensions: 11 x 12
Kitchen
- Features: Country Kitchen
- Area: 120
- Dimensions: 10 x 12
Living room
- Area: 144
- Dimensions: 12 x 12
Basement
- Area: 527
Heating
- Forced Air, Space Heater
Cooling
- Ceiling Fan(s), A/C Central - Some
Appliances
- Included: Dishwasher, Dryer, Gas Range/Oven, Microwave, Refrigerator, Range, Washer, Gas Water Heater
Features
- Firealarm, Entrance Foyer, Kitchen, Living Room, Other Room(s), Dining Room, 3 Bedrooms, Bath Full, Library/Office, Media Room
- Flooring: Carpet, Ceramic Tile, Wood
- Basement: Full, Storage Space, Utility Room, Laundry Facilities
- Has fireplace: No
Interior area
- Total structure area: 0
Video & virtual tour
Property
Parking
- Total spaces: 5
- Parking features: Detached Carport, 2 Car Width, Asphalt, Garage, Detached, Paved
- Garage spaces: 1
- Carport spaces: 4
- Covered spaces: 5
- Has uncovered spaces: Yes
Features
- Levels: 3rd Floor
- Stories: 3
- Patio & porch: Porch, Deck, Enclosed
- Exterior features: Open Porch(es), Deck, Enclosed Porch(es), Storage Shed
- Pool features: None
Lot
- Size: 6,969 Square Feet
- Dimensions: 142.00 x 50.00
- Features: Level
Details
- Additional structures: Shed(s)
- Parcel number: 03000350000000270000
Construction
Type & style
- Home type: SingleFamily
- Architectural style: Colonial
- Property subtype: Single Family Residence
Materials
- Roof: Asphalt
Condition
- Year built: 1910
Utilities & green energy
- Gas: Natural Gas
- Sewer: Public Sewer
- Water: Public
- Utilities for property: Electricity Connected, Natural Gas Connected
Community & HOA
Community
- Security: Fire Alarm
Location
- Region: Dunellen
Financial & listing details
- Tax assessed value: $434,100
- Annual tax amount: $10,626
- Date on market: 9/2/2026
- Ownership: Fee Simple
- Electric utility on property: Yes
Estimated market value
$507,200
$482,000 - $533,000
$2,680/mo
Price history
| Date | Event | Price |
|---|---|---|
| 9/2/2026 | Listed for sale | $495,000+104.1% |
Source:  GSMLS #4050188 Report a problem GSMLS #4050188 Report a problem | ||
| 8/1/2003 | Sold | $242,500+51.9% |
Source: Public Record Report a problem | ||
| 2/1/2001 | Sold | $159,675 |
Source: Public Record Report a problem | ||
Public tax history
| Year | Property taxes | Tax assessment |
|---|---|---|
| 2025 | $10,887 +1.6% | $434,100 +1.6% |
| 2024 | $10,717 +6.7% | $427,300 +15.2% |
| 2023 | $10,044 +9.8% | $370,900 +12% |
| 2022 | $9,144 +19.3% | $331,200 +34.3% |
| 2021 | $7,664 | $246,600 |
| 2020 | -- | $246,600 |
| 2019 | $7,415 +4.2% | $246,600 +349.2% |
| 2018 | $7,115 +3.8% | $54,900 |
| 2017 | $6,855 +2.6% | $54,900 |
| 2016 | $6,685 +2.2% | $54,900 |
| 2015 | $6,543 +1.2% | $54,900 |
| 2014 | $6,462 | $54,900 |
| 2013 | $6,462 +1.4% | $54,900 |
| 2012 | $6,372 +2.7% | $54,900 |
| 2011 | $6,202 +3.8% | $54,900 |
| 2010 | $5,975 +1.4% | $54,900 |
| 2009 | $5,890 | $54,900 |
| 2008 | -- | $54,900 |
| 2007 | $18,067 +7.1% | $54,900 |
| 2006 | $16,874 +7.6% | $54,900 |
| 2005 | $15,680 | $54,900 |
| 2004 | -- | $54,900 |
| 2003 | -- | $54,900 |
| 2002 | -- | $54,900 +1.1% |
| 2001 | -- | $54,300 |
Find assessor info on the county website
Monthly payment
Est. payment
Payment breakdown
Explore the cost of this home by adjusting the details. Changes won't be saved.Climate risks
Neighborhood: 08812
Similar homes
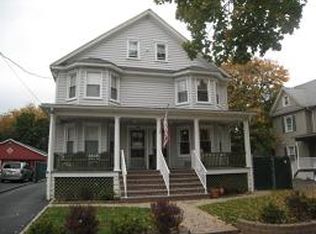
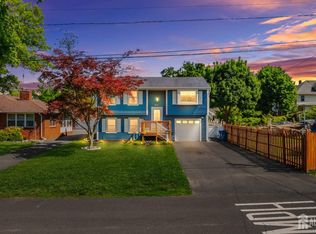
- $490,0003 bd2 ba1.5k sqft245 4th St, Dunellen, NJ 08812For Sale
 MLS ID #2615962R, PETER BOUTROS. All Jersey MLS
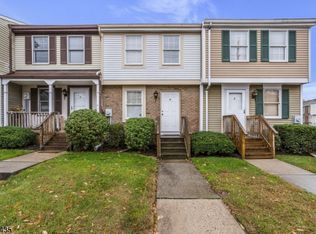
 - $599,9004 bd2 ba-- sqft203 S Washington Ave, Dunellen, NJ 08812For Sale
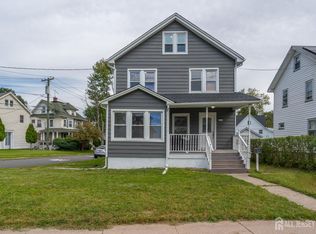 MLS ID #2705277R, WILMER INTRIAGO. All Jersey MLS
 - $463,0004 bd3 ba2.6k sqft928 Beechwood Ct, Plainfield, NJ 07060For Sale
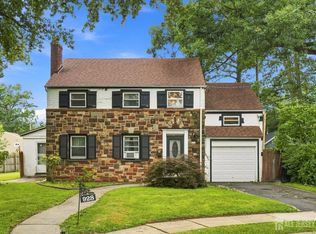 MLS ID #2704548R, DAWN E. ARMSTRONG. All Jersey MLS
 - $499,9994 bd2 ba1.6k sqft1089 Field Ave, Plainfield, NJ 07060For Sale
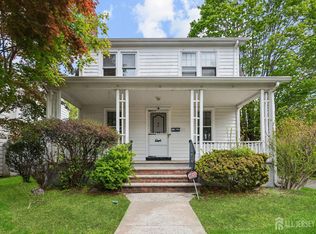 MLS ID #2612819R, ZEE WALKER. All Jersey MLS
 - $525,0003 bd2 ba1.3k sqft1020 Madison Ave, Plainfield, NJ 07060For SaleMLS ID #2703307R, INGRID BELLE. All Jersey MLS
- $620,0003 bd2 ba-- sqft3217 Clark Ln, South Plainfield, NJ 07080For SaleMLS ID #2705441R, ROBERT DEKANSKI. All Jersey MLS
- $465,0003 bd1 ba-- sqft326 Melrose Ave, Middlesex, NJ 08846For SaleMLS ID #2704028R, MICHAEL A. FINGERMAN. All Jersey MLS
- $540,0003 bd2 ba1.2k sqft18 Cypress St, Carteret, NJ 07008For SaleMLS ID #2705853R, NADEEM CHOUDHARY. All Jersey MLS
- $635,0003 bd2 ba-- sqft1402 Dey St, South Plainfield, NJ 07080For SaleMLS ID #2704106R, PRIYA BAID. All Jersey MLS
- $409,9002 bd1 ba844 sqft2 Orchid Pl, Middlesex, NJ 08846For SaleMLS ID #2702540R, KAREN A. ETTERE. All Jersey MLS
- $515,0003 bd2 ba1.1k sqft2 Lillian Ter, Woodbridge, NJ 07095For SaleMLS ID #2705419R, CATHLEEN HENRIQUEZ ALI. All Jersey MLS
- $495,0003 bd3 ba1.5k sqft282 Alpine St, Perth Amboy, NJ 08861For SaleMLS ID #2704186R, JULIO C. VALDEZ. All Jersey MLS
- $514,9003 bd1 ba-- sqft6 Burnham Rd, East Brunswick, NJ 08816For SaleMLS ID #2703643R, PATRICIA FLORKOWSKI. All Jersey MLS
- $594,9003 bd2 ba-- sqft58 Jordan Rd, Colonia, NJ 07067For SaleMLS ID #2704609R, JENNIE M. ESPOSITO. All Jersey MLS
- $515,0004 bd1 ba-- sqft76 Clifton St, Edison, NJ 08817For SaleMLS ID #2705150R, NICOLE GRIGNON-DOWLING. All Jersey MLS
- $445,0002 bd3 ba1.4k sqft1088 Schmidt Ln, North Brunswick, NJ 08902For SaleMLS ID #2705677R, JAYAKRISHNAN MANIYIL. All Jersey MLS
- $570,0004 bd3 ba2k sqft228 Oneida Pl, North Plainfield, NJ 07060For SaleMLS ID #2609119R, DARRYL BARNES. All Jersey MLS
- $524,9993 bd2 ba1.2k sqft34 Chase Ave, Avenel, NJ 07001For SaleMLS ID #2617833R, DONDELL LEONARD. All Jersey MLS
- $499,0004 bd2 ba1.3k sqft78 Darrow St, South River, NJ 08882For SaleMLS ID #2703802R, FRANCES LITEPLO. All Jersey MLS
- $549,0003 bd1 ba1.1k sqft64 Berkley Ave, Colonia, NJ 07067For SaleMLS ID #2703817R, THOMAS M. HOGAN. All Jersey MLS
