Offering more space than meets the eye, this charming 2-story home combines original character, hardwood floors, and a functional layout in a convenient Green Brook location. The main level features a spacious living room with abundant natural light, an adjoining dining area, a well-sized kitchen with breakfast bar seating, a separate den, and a full bath. Upstairs, you'll find 3 bedrooms with hardwood floors and a second full bath. Outside, the property offers a paver patio, detached storage shed, level yard, mature landscaping, and plenty of off-street parking. Conveniently located near shopping, dining, major roadways, and Green Brook schools, this home offers a great combination of character, space, and versatility.
Active
$459,000
921 N Washington Ave, Green Brook Twp., NJ 08812
3beds
--sqft
Single Family Residence
Built in 1925
7,405 Square Feet Lot
$-- Zestimate®
$--/sqft
$-- HOA
What's special
Detached storage shedOriginal characterSeparate denPlenty of off-street parkingHardwood floorsMature landscapingAdjoining dining area
- 21 days
- 1,240
- 111
Zillow last checked:
Listing updated:
Listed by:
Thomas Boniakowski 732-968-0700,
Era Boniakowski Real Estate
Source: GSMLS,MLS#: 4055711
Facts & features
Interior
Bedrooms & bathrooms
- Bedrooms: 3
- Bathrooms: 2
- Full bathrooms: 2
Bedroom 1
- Level: Second
- Area: 121
- Dimensions: 11 x 11
Bedroom 2
- Level: Second
- Area: 121
- Dimensions: 11 x 11
Bedroom 3
- Level: Second
- Area: 110
- Dimensions: 11 x 10
Primary bathroom
- Features: Tub Shower
Dining room
- Level: First
- Area: 143
- Dimensions: 13 x 11
Kitchen
- Features: Eat-in Kitchen
- Level: First
- Area: 110
- Dimensions: 10 x 11
Living room
- Level: First
- Area: 252
- Dimensions: 21 x 12
Basement
- Features: Laundry Room, Storage Room
Heating
- Baseboard - Hotwater, Natural Gas
Cooling
- Window Unit(s)
Appliances
- Included: Microwave, Range/Oven-Gas, Refrigerator, Gas Water Heater
- Laundry: In Basement
Features
- Flooring: Laminate, Wood
- Basement: Yes,Full
- Has fireplace: No
Property
Parking
- Total spaces: 6
- Parking features: 2 Car Width, Driveway-Exclusive, Gravel
- Uncovered spaces: 6
Features
- Patio & porch: Patio
Lot
- Size: 7,405 Square Feet
- Dimensions: 60 x 125
- Features: Level
Details
- Parcel number: 2709000550000000090000
Construction
Type & style
- Home type: SingleFamily
- Architectural style: Colonial
- Property subtype: Single Family Residence
Materials
- Vinyl Siding
- Roof: Asphalt Shingle
Condition
- Year built: 1925
Utilities & green energy
- Gas: Gas-Natural
- Sewer: Public Sewer
- Water: Public
- Utilities for property: Electricity Connected, Natural Gas Connected, Garbage Extra Charge
Community & HOA
Location
- Region: Dunellen
Financial & listing details
- Tax assessed value: $439,000
- Annual tax amount: $8,310
- Date on market: 9/29/2026
- Ownership type: Fee Simple
- Electric utility on property: Yes
Estimated market value
Not available
Estimated sales range
Not available
Not available
Price history
| Date | Event | Price |
|---|---|---|
| 9/29/2026 | Listed for sale | $459,000 |
Source:  GSMLS #4055711 Report a problem | ||
Public tax history
Tax history is unavailable.
Monthly payment
Est. payment
Payment breakdown
Explore the cost of this home by adjusting the details. Changes won't be saved.Climate risks
Neighborhood: 08812
Nearby schools
Schools provided by the listing agent
- Elementary: Irene Feld
- Middle: Greenbrook
- High: Watchung
Source: GSMLS. This data may not be complete. We recommend contacting the local school district to confirm school assignments for this home.


Similar homes
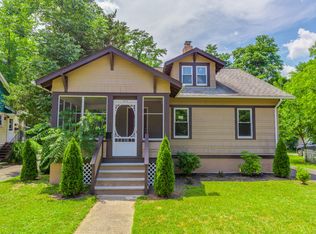
- $--3 bd2 ba1.3k sqft744 2nd St, Dunellen, NJ 08812Auction
 Auction.com 2
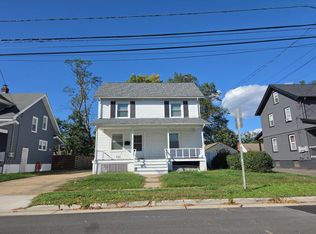
- $469,0003 bd1 ba-- sqft258 Whittier Ave, Dunellen, NJ 08812For Sale

 MLS ID #2705321R, DAWN M. TUNISON. All Jersey MLS
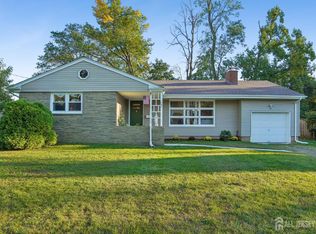
- $499,0003 bd1 ba1.3k sqft747 3rd St, Dunellen, NJ 08812For Sale
 MLS ID #2705979R, MARK MATTHEISS. All Jersey MLS
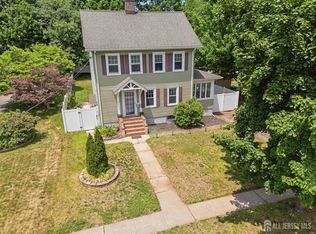
- $499,9003 bd1 ba1.6k sqft226 1st St, Dunellen, NJ 08812For Sale
 MLS ID #2617495R, BLANCA I. MERCED. All Jersey MLS
- $490,0003 bd2 ba1.5k sqft245 4th St, Dunellen, NJ 08812For SaleMLS ID #2615962R, PETER BOUTROS. All Jersey MLS
- $525,2003 bd3 ba-- sqft432 1st St, Dunellen, NJ 08812For SaleMLS ID #2706250R, DAWN M. TUNISON. All Jersey MLS
- $499,0004 bd3 ba2k sqft207 Penfield Pl, Dunellen, NJ 08812For SaleMLS ID #2705970R, THOMAS BONIAKOWSKI. All Jersey MLS
- $485,0004 bd3 ba1.8k sqft125-127 Princeton Ln, Plainfield, NJ 07063For SaleMLS ID #2705424R, ROBERT DEKANSKI. All Jersey MLS
- $439,9003 bd2 ba-- sqft443 Dunellen Ave, Dunellen, NJ 08812For SaleMLS ID #2702909R, MICHAEL A. FINGERMAN. All Jersey MLS
- $599,0005 bd2 ba-- sqft114 3rd St, Dunellen, NJ 08812For SaleMLS ID #2706253R, CAMILLE L. DICARLO. All Jersey MLS
- $495,0003 bd1 ba-- sqft610 Front St, Dunellen, NJ 08812For SaleMLS ID #2703664R, ALEXANDER PETRONE. All Jersey MLS
- $400,0003 bd1 ba1.4k sqft175 S Lincoln Ave, Middlesex, NJ 08846For SaleMLS ID #2706580R, CHRISTOPHER EGRI. All Jersey MLS
- $449,9003 bd2 ba-- sqft400 W End Ave, North Plainfield, NJ 07063For SaleMLS ID #2705798R, CLAUDIA J. RAWLS. All Jersey MLS
