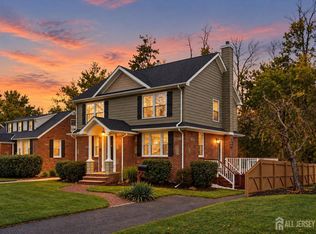
Beautiful curb appeal is just the beginning! This well-maintained home offers a flexible floor plan, spacious rooms and wonderful natural light throughout. The inviting living room features hardwood floors and a large picture window, while the eat-in kitchen provides plenty of space for dining and easy access to the backyard. The main level offers two generously sized bedrooms with hardwood floors, providing flexibility for bedrooms, a home office or den, plus an updated full bath. Upstairs are two sun-filled bedrooms with charming built-in drawers and closets for smart storage, along with an updated full bath. The basement offers high ceilings and great potential for additional finished living space. Step outside to enjoy a lush, private yard with privacy fencing and a patio perfect for entertaining, relaxing or dining al fresco. Updates include furnace (2016), dual zone AC, upgraded electrical and generator outlet for portable generator (2021), water heater (2022). Conveniently located near shopping, restaurants, parks, schools and more. A wonderful place to call home! This home is NOT in a flood zone. NO flood insurance required.
Under contract
$539,000
102 Gold St, Green Brook Twp., NJ 08812
4beds
--sqft
Single Family Residence
Built in 1950
4,791 Square Feet Lot
$539,900 Zestimate®
$--/sqft
$-- HOA
What's special
Eat-in kitchenWonderful natural light throughoutBeautiful curb appealHardwood floorsSun-filled bedroomsLarge picture windowSpacious rooms
- 54 days
- 519
- 35
Zillow last checked:
Listing updated:
Listed by:
Roseann O Keefe 908-720-9205,
Nexthome Premier
Source: GSMLS,MLS#: 4054358
Facts & features
Interior
Bedrooms & bathrooms
- Bedrooms: 4
- Bathrooms: 2
- Full bathrooms: 2
Bedroom 1
- Level: First
- Area: 144
- Dimensions: 12 x 12
Bedroom 2
- Level: First
- Area: 110
- Dimensions: 11 x 10
Bedroom 3
- Level: Second
- Area: 154
- Dimensions: 14 x 11
Bedroom 4
- Level: Second
- Area: 154
- Dimensions: 14 x 11
Kitchen
- Features: Eat-in Kitchen
- Level: First
- Area: 121
- Dimensions: 11 x 11
Living room
- Level: First
- Area: 165
- Dimensions: 15 x 11
Basement
- Features: Laundry Room, Storage Room, Utility Room
Heating
- 1 Unit, Forced Air, Natural Gas
Cooling
- Central Air, Ductless Split AC
Appliances
- Included: Dishwasher, Microwave, Range/Oven-Gas, Refrigerator, Washer, Gas Water Heater
- Laundry: In Basement
Features
- Flooring: Carpet, Tile, Wood
- Basement: Yes,Bilco-Style Door,Unfinished
- Has fireplace: No
Property
Parking
- Total spaces: 1
- Parking features: Asphalt, Attached Garage
- Attached garage spaces: 1
Features
- Patio & porch: Patio
- Fencing: Privacy
Lot
- Size: 4,791 Square Feet
- Dimensions: 50 x 100
- Features: Level
Details
- Parcel number: 2709000640000000170000
Construction
Type & style
- Home type: SingleFamily
- Architectural style: Cape Cod
- Property subtype: Single Family Residence
Materials
- Vinyl Siding
- Roof: Asphalt Shingle
Condition
- Year built: 1950
- Major remodel year: 2021
Utilities & green energy
- Gas: Gas-Natural
- Sewer: Public Sewer
- Water: Public
- Utilities for property: Electricity Connected, Natural Gas Connected, Garbage Extra Charge
Community & HOA
Location
- Region: Green Brook
Financial & listing details
- Tax assessed value: $458,700
- Annual tax amount: $8,536
- Date on market: 9/22/2026
- Ownership type: Fee Simple
- Electric utility on property: Yes
Estimated market value
$539,900
$513,000 - $567,000
$3,628/mo
Price history
| Date | Event | Price |
|---|---|---|
| 11/2/2026 | Pending sale | $539,000 |
Source:  GSMLS #4054358 Report a problem | ||
| 9/22/2026 | Listed for sale | $539,000+45.7% |
Source: GSMLS #4054358 Report a problem | ||
| 12/22/2020 | Sold | $370,000+3.1% |
Source: GSMLS #3676630 Report a problem | ||
| 12/8/2020 | Pending sale | $359,000 |
Source: NextHome Premier #3676630 Report a problem | ||
| 11/5/2020 | Listed for sale | $359,000 |
Source: NextHome Premier #3676630 Report a problem | ||
Public tax history
| Year | Property taxes | Tax assessment |
|---|---|---|
| 2026 | $8,536 -4% | $458,700 +14.2% |
| 2025 | $8,894 -12.2% | $401,700 -12.2% |
| 2024 | $10,131 +17.4% | $457,600 +22% |
| 2023 | $8,627 -8.5% | $375,100 -6% |
| 2022 | $9,424 | $399,000 +7.8% |
| 2021 | -- | $370,000 +32% |
| 2020 | $7,316 +4.4% | $280,400 +0% |
| 2019 | $7,009 -4.8% | $280,300 +3.7% |
| 2018 | $7,359 +15.1% | $270,300 -6.9% |
| 2017 | $6,395 +2.4% | $290,300 +13.3% |
| 2016 | $6,245 0% | $256,300 +4.5% |
| 2015 | $6,248 -8% | $245,300 |
| 2014 | $6,791 +13.4% | $245,300 -9.1% |
| 2012 | $5,987 -9.9% | $269,800 |
| 2011 | $6,645 +4.6% | $269,800 -11.1% |
| 2010 | $6,354 | $303,600 |
| 2009 | -- | $303,600 |
| 2008 | -- | $303,600 |
| 2007 | -- | $303,600 |
| 2006 | -- | $303,600 |
| 2005 | -- | $303,600 +110% |
| 2004 | $4,280 | $144,600 |
| 2003 | -- | $144,600 |
| 2002 | -- | $144,600 |
| 2001 | -- | $144,600 |
Find assessor info on the county website
Monthly payment
Est. payment
Payment breakdown
Explore the cost of this home by adjusting the details. Changes won't be saved.Climate risks
Neighborhood: 08812
Nearby schools
Schools provided by the listing agent
- Elementary: Irene Feld
- Middle: Greenbrook
- High: Watchung
Source: GSMLS. This data may not be complete. We recommend contacting the local school district to confirm school assignments for this home.
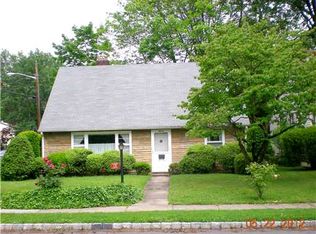
Similar homes
- $545,0005 bd2 ba-- sqft127 Warrenville Rd, Green Brook Twp., NJ 08812For Sale
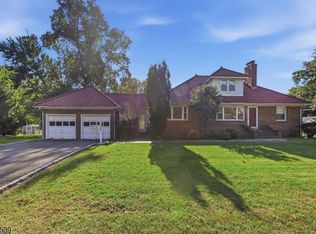 MLS ID #4062337, Michael A. Fingerman, Homesmart First Advantage Realty. GSMLS
- $470,0003 bd2 ba1.4k sqft737 2nd St, Dunellen, NJ 08812For Sale
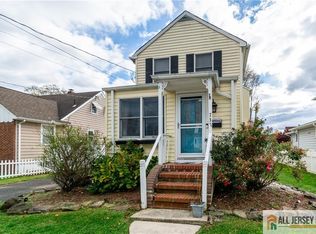
 MLS ID #2770920M, DONNA HAIGH. All Jersey MLS
- $--3 bd2 ba1.3k sqft744 2nd St, Dunellen, NJ 08812Auction
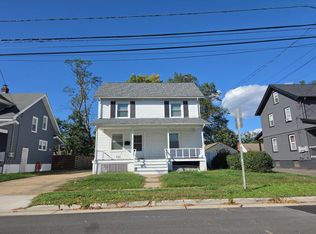 Auction.com 2
- $599,0005 bd2 ba-- sqft114 3rd St, Dunellen, NJ 08812For Sale
 MLS ID #2706253R, CAMILLE L. DICARLO. All Jersey MLS
- $549,0004 bd3 ba1.5k sqft239 Walnut St, Dunellen, NJ 08812For SaleMLS ID #2707252R, SEBASTIAN A. DIAZ MARTES. All Jersey MLS
- $489,9003 bd2 ba1.3k sqft521 Dunellen Ave, Dunellen, NJ 08812For SaleMLS ID #2707321R, THOMAS BONIAKOWSKI. All Jersey MLS
- $519,0003 bd3 ba-- sqft432 1st St, Dunellen, NJ 08812For SaleMLS ID #2706250R, DAWN M. TUNISON. All Jersey MLS
- $640,0003 bd2 ba1.2k sqft118 3rd St, Dunellen, NJ 08812For SaleMLS ID #2705508R, PAUL J. INMAN. All Jersey MLS
- $489,9003 bd1 ba1.6k sqft226 1st St, Dunellen, NJ 08812For SaleMLS ID #2617495R, BLANCA I. MERCED. All Jersey MLS
- $499,0003 bd2 ba1.8k sqft121 S Washington Ave, Dunellen, NJ 08812For SaleMLS ID #2706634R, REBECCA STARK-GENDRANO. All Jersey MLS
- $529,0003 bd2 ba1.3k sqft759 Drake Ave, Middlesex, NJ 08846For SaleMLS ID #2707733R, CHERYL SIKO. All Jersey MLS
- $575,0004 bd2 ba-- sqft505 Mountainview Dr, North Plainfield, NJ 07063For SaleMLS ID #2707601R, ELIZABETH PERALTA DE ROSARIO. All Jersey MLS
- $499,9003 bd2 ba-- sqft1894 W 4th St, Dunellen, NJ 08812For SaleMLS ID #2770885M, YOSEF BRISMAN. All Jersey MLS
