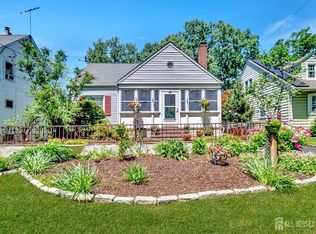
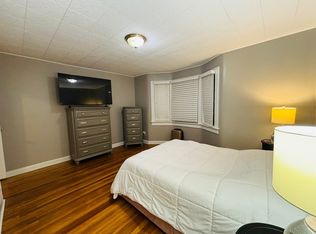
Welcome Home, charming, move-in ready 3 bed 1.5 bath colonial built with character in 1928, has recently updated and remodeled. A commuter's dream, conveniently located near Dunellen's NJ Transit train station, local buses, near major highways providing access toward Newark and New York City, and only few minutes to Liberty (EWR) Airport. Your home offers three finished floors, flexible living space, a large backyard. Hardwood floors, abundant natural light, & classic details create a warm feel throughout. You can sit on your covered front porch & admire the beautiful tree lined neighborhood, or the open rear deck overlooking the fenced yard. The main level features a comfortable living room, formal dining room, and an updated kitchen with stainless steel appliances, and sunroom / den which can be used as an office and playroom, creating great options for working from home, recreation, hobbies, or additional living space. Generously sized bedrooms with great closet space. Finished attic is great bonus space with many possible uses. You'll love the beautiful woodwork throughout. The basement provides laundry, utility, and storage space. If commuting is not your need, this location is only a few blocks from schools, parks and hometown small boutique shopping. Don't feel like cooking in your updated kitchen well you have 100's of choices of nearby restaurants. This home has it all and is not to be missed! The owner is anxious and you can be in your new home for the Holidays!!
Active
$524,750
429 2Nd St, Dunellen Boro, NJ 08812
3beds
1,592sqft
Single Family Residence
Built in 1928
7,405 Square Feet Lot
$-- Zestimate®
$330/sqft
$-- HOA
What's special
Classic detailsHardwood floorsThree finished floorsBeautiful tree lined neighborhoodAbundant natural lightCovered front porchFlexible living space
- 20 days
- 569
- 20
Zillow last checked:
Listing updated:
Listed by:
Edward Komoroski 908-725-1995,
Central Jersey Realty
Source: GSMLS,MLS#: 4053562
Facts & features
Interior
Bedrooms & bathrooms
- Bedrooms: 3
- Bathrooms: 2
- Full bathrooms: 1
- 1/2 bathrooms: 1
Bedroom 1
- Level: Second
- Area: 169
- Dimensions: 13 x 13
Bedroom 2
- Level: Second
- Area: 117
- Dimensions: 13 x 9
Bedroom 3
- Level: Second
- Area: 132
- Dimensions: 12 x 11
Primary bathroom
- Features: Tub Shower
Dining room
- Features: Formal Dining Room
- Level: First
- Area: 156
- Dimensions: 13 x 12
Kitchen
- Features: Not Eat-In Kitchen
- Level: First
- Area: 108
- Dimensions: 12 x 9
Living room
- Level: First
- Area: 275
- Dimensions: 25 x 11
Basement
- Features: Laundry Room, Storage Room, Utility Room, Workshop
Heating
- 1 Unit, Baseboard - Cast Iron, Natural Gas
Cooling
- Ceiling Fan(s), Window Unit(s)
Appliances
- Included: Carbon Monoxide Detector, Dishwasher, Microwave, Range/Oven-Gas, Refrigerator, Self Cleaning Oven, Gas Water Heater
- Laundry: In Basement
Features
- Rec Room, Storage Room
- Flooring: Tile, Wood
- Doors: Storm Door(s)
- Windows: Thermal Windows/Doors
- Basement: Yes,Full,Unfinished,Sump Pump
- Has fireplace: No
Interior area
- Total structure area: 1,592
- Total interior livable area: 1,592 sqft
Property
Parking
- Total spaces: 2
- Parking features: 1 Car Width, Asphalt, Off Street, On Street, None
- Uncovered spaces: 2
Features
- Patio & porch: Deck, Open Porch(es)
- Exterior features: Curbs, Sidewalk
- Fencing: Wood
Lot
- Size: 7,405 Square Feet
- Dimensions: 50 x 150
- Features: Level, Open Lot
Details
- Additional structures: Storage Shed
- Parcel number: 2103000260000000080000
- Zoning description: Residential
Construction
Type & style
- Home type: SingleFamily
- Architectural style: Colonial
- Property subtype: Single Family Residence
Materials
- Vinyl Siding
- Roof: Fiberglass
Condition
- Year built: 1928
- Major remodel year: 2018
Utilities & green energy
- Gas: Gas-Natural
- Sewer: Public Sewer
- Water: Public
- Utilities for property: Electricity Connected, Natural Gas Connected, Cable Available, Fiber Optic Available, Garbage Extra Charge
Community & HOA
Community
- Security: Carbon Monoxide Detector
- Subdivision: Northside
Location
- Region: Dunellen
Financial & listing details
- Price per square foot: $330/sqft
- Tax assessed value: $556,300
- Annual tax amount: $12,159
- Date on market: 9/17/2026
- Exclusions: NONE
- Ownership type: Fee Simple
- Electric utility on property: Yes
Estimated market value
Not available
Estimated sales range
Not available
Not available
Price history
| Date | Event | Price |
|---|---|---|
| 9/17/2026 | Listed for sale | $524,750+39.9%$330/sqft |
Source:  GSMLS #4053562 Report a problem GSMLS #4053562 Report a problem | ||
| 9/20/2021 | Sold | $375,000+7.2%$236/sqft |
Source: GSMLS #3727770 Report a problem | ||
| 7/16/2021 | Listed for sale | $349,900+20.8%$220/sqft |
Source:  All Jersey MLS #2200855R Report a problem All Jersey MLS #2200855R Report a problem | ||
| 6/26/2018 | Listing removed | $289,750$182/sqft |
Source: RE/MAX OUR TOWN #1821784 Report a problem | ||
| 6/15/2018 | Listed for sale | $289,750$182/sqft |
Source: RE/MAX OUR TOWN #1821784 Report a problem | ||
| 6/8/2018 | Sold | $289,750$182/sqft |
Source: GSMLS #3456678 Report a problem | ||
| 4/27/2018 | Pending sale | $289,750$182/sqft |
Source: RE/MAX OUR TOWN #3456678 Report a problem | ||
| 4/19/2018 | Price change | $289,750-3.3%$182/sqft |
Source: RE/MAX OUR TOWN #3456678 Report a problem | ||
| 3/28/2018 | Listed for sale | $299,750+15.3%$188/sqft |
Source: RE/MAX OUR TOWN #3456678 Report a problem | ||
| 10/13/2011 | Sold | $259,900+4%$163/sqft |
Source: Public Record Report a problem | ||
| 8/5/2008 | Sold | $250,000$157/sqft |
Source: Public Record Report a problem | ||
Public tax history
| Year | Property taxes | Tax assessment |
|---|---|---|
| 2025 | $12,457 +9.2% | $496,700 +9.2% |
| 2024 | $11,406 +7.6% | $454,800 +16.2% |
| 2023 | $10,599 +2.4% | $391,400 +4.4% |
| 2022 | $10,354 +15.8% | $375,000 +30.3% |
| 2021 | $8,942 | $287,700 |
| 2020 | -- | $287,700 |
| 2019 | $8,239 +4.2% | $287,700 +371.6% |
| 2018 | $7,906 +3.8% | $61,000 |
| 2017 | $7,617 +2.6% | $61,000 |
| 2016 | $7,427 +2.2% | $61,000 |
| 2015 | $7,270 +1.2% | $61,000 |
| 2014 | $7,180 | $61,000 |
| 2013 | $7,180 +1.4% | $61,000 |
| 2012 | $7,080 +2.7% | $61,000 |
| 2011 | $6,891 +3.8% | $61,000 |
| 2010 | $6,639 +1.4% | $61,000 |
| 2009 | $6,544 | $61,000 |
| 2008 | -- | $61,000 |
| 2007 | $20,074 +7.1% | $61,000 |
| 2006 | $18,749 +7.6% | $61,000 |
| 2005 | $17,422 | $61,000 |
| 2004 | -- | $61,000 |
| 2003 | -- | $61,000 |
| 2002 | -- | $61,000 |
| 2001 | -- | $61,000 |
Find assessor info on the county website
Monthly payment
Est. payment
Payment breakdown
Explore the cost of this home by adjusting the details. Changes won't be saved.Climate risks
Neighborhood: 08812
Nearby schools
Schools provided by the listing agent
- Elementary: J.p.faber
- Middle: Lincoln Ms
- High: Dunellen
Source: GSMLS. This data may not be complete. We recommend contacting the local school district to confirm school assignments for this home.

Similar homes
- $499,0003 bd1 ba1.4k sqft109 Tompkins Ave, South Plainfield, NJ 07080For Sale

 MLS ID #2700630R, CHRISTIAN S. GUTIERREZ. All Jersey MLS
 - $434,0003 bd2 ba1.1k sqft979 W 4th St, Plainfield, NJ 07063For Sale
 MLS ID #2704215R, GURJEET SINGH. All Jersey MLS
 - $429,9003 bd2 ba1.3k sqft107 Zoar Pl, Middlesex, NJ 08846For Sale
 MLS ID #2610203R, MICHAEL MCDONALD. All Jersey MLS
 - $575,0004 bd3 ba2.1k sqft431 E 7Th St, Plainfield City, NJ 07060For Sale
 MLS ID #4050546, Laurence Mcghee, Denval Realty. GSMLS
 - $529,9993 bd2 ba1.3k sqft1210 Dakota Rd, North Brunswick, NJ 08902For SaleMLS ID #2702542R, JON KESSLER. All Jersey MLS
- $520,0003 bd2 ba1.3k sqft492 Booth Ct, Rahway, NJ 07065For SaleMLS ID #2770359M, BEVERLY LYONS. All Jersey MLS
- $489,9003 bd2 ba1.1k sqft433 S 8th Ave, Highland Park, NJ 08904For SaleMLS ID #2700758R, YOLANDA FOY. All Jersey MLS
- $554,9005 bd2 ba1.8k sqft1 Johns Pl, Helmetta, NJ 08828For SaleMLS ID #2701345R, THOMAS MARCOTRIGIANO. All Jersey MLS
- $519,0003 bd2 ba1.7k sqft177 Buckelew Ave, Jamesburg, NJ 08831For SaleMLS ID #2701172R, MICHAEL MATTHEWS. All Jersey MLS
- $520,0004 bd3 ba1.8k sqft420 Church Ln, North Brunswick, NJ 08902For SaleMLS ID #2613714R, I CRISTINA S. LACERDA. All Jersey MLS
- $500,0003 bd2 ba1.1k sqft1142 Woodmere Dr, Keyport, NJ 07735For SaleMLS ID #2704653R, CAROL FERETICH. All Jersey MLS
- $499,9994 bd3 ba1.4k sqft1085 Andrews Dr, Perth Amboy, NJ 08861For SaleMLS ID #2705260R, JANICE CERASANI. All Jersey MLS
- $505,0003 bd2 ba1.7k sqft84 E Laurel St, Port Reading, NJ 07064For SaleMLS ID #2702732R, TODD V. HIGGINS. All Jersey MLS
- $529,9003 bd2 ba1.4k sqft10 Lincoln St, South River, NJ 08882For SaleMLS ID #2702091R, MICHAEL MATTHEWS. All Jersey MLS
- $450,0003 bd2 ba1.7k sqft7 Winkler St, Sayreville, NJ 08872For SaleMLS ID #2705196R, GABRIELLE SMITH. All Jersey MLS
- $519,9004 bd3 ba1.5k sqft13 Sheldon Ave, South River, NJ 08882For SaleMLS ID #2702652R, DEBORAH EISENBREY. All Jersey MLS
