Skip main navigation
Sold for $500,000
  • $500,000

    436 2nd St, Dunellen, NJ 08812

    3beds
    1,364sqft
    Single Family Residence
    Built in 1951
    7,501 Square Feet Lot
    $517,800 Zestimate®
    $367/sqft
    $2,929 Estimated rent

    Home value

    $517,800

    $466,000 - $575,000

    $2,929/mo

    Zestimate® history
    Loading
    Loading...

    Owner options

    List your home for rent

    $2,929/mo

    Rent Zestimate®

    Find your next renter with Zillow Rental Manager. Plus, with online applications, you can quickly screen prospective tenants – for free.

    Learn more

    $2,929/mo

    Rent Zestimate®

    Refinance and save

    $3,720/mo

    Est. payment

    Refinancing to a lower rate could help reduce your monthly payments and save thousands over the life of the loan.

    See today's rates

    $3,720/mo

    Est. payment

    Explore your selling options

    Work with a Zillow partner agent

    Leverage their expertise and Zillow's premium Showcase listings to get your home seen by more buyers.

    Get started

    List with your own agent

    Get your home in front of millions of buyers by listing it on Zillow.

    Learn how to do it

    Sell it yourself

    Take full control of how buyers see your home on Zillow by listing For Sale by Owner (FSBO).

    List your home

    What's special

    Wood-burning fireplaceLush yardEnclosed sunroomHardwood floorsBeautifully landscaped lotBonus roomIntimate dining nook
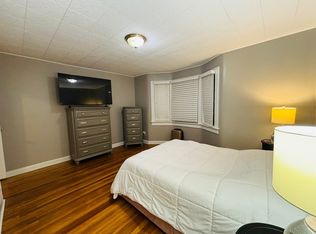
    Pretty As A Picture! Nestled On A Beautifully Landscaped Lot, This Charming Cape Cod Offers The Perfect Blend Of Comfortable Living, Choice Location, And Affordable Price. When You Arrive At The Property, You Are Greeted With Well-Maintained Flower Beds Which Enhance The Homes Inviting Curb Appeal. Step Through The Front Door Into The Enclosed SunroomA Bright And Breezy Three-Season Retreat, Perfect For Morning Coffee Or Unwinding With A Good Book. The Interior Boasts Beautiful Hardwood Floors, A Cozy Living Room With A Classic Wood-Burning Fireplace Complemented By Custom Built In Bookshelves, And An Intimate Dining Nook Adjoining The Well-Appointed Kitchen. The First Floor Also Offers Two Generously Sized Bedrooms Along With A Full Bath. Upstairs, The Spacious Primary Suite Offers Privacy And Flexibility, Complete With A Bonus Room Ideal For A Home Office, Nursery, Or Spacious Closet. The Full Basement Expands Your Living Space With A Rec Room, Laundry Area, And Plenty Of Storage. Out Back, Enjoy A Lush Yard With An Abundance Of Vibrant Perennial Flowers And Plants, A Large Deck With An Awning For Shaded Outdoor Gatherings, And A Hot Tub Pad With Full Electric Ready For Your Future Spa Setup. A Detached 1.5-Car Garage Completes The Package, Making This Home A True Gem! The Seller Has Received Multiple Offers & Requests your Highest & Best by Monday 6/9 @ 5pm.

    Zillow last checked:

    Listing updated:

    Listed by:

    THOMAS BONIAKOWSKI,

    ERA BONIAKOWSKI REAL ESTATE,

    BROOKE BONIAKOWSKI,

    ERA BONIAKOWSKI REAL ESTATE

    Source: All Jersey MLS,MLS#: 2514232RMLS Logo

    Facts & features

    Interior

    Bedrooms & bathrooms
    • Bedrooms: 3
    • Bathrooms: 1
    • Full bathrooms: 1
    Primary bedroom
    • Features: Sitting Area, Dressing Room, Walk-In Closet(s)
    • Area: 238
    • Dimensions: 17 x 14
    Bedroom 2
    • Area: 156
    • Dimensions: 13 x 12
    Bedroom 3
    • Area: 156
    • Dimensions: 13 x 12
    Bathroom
    • Features: Tub Shower
    Dining room
    • Features: Formal Dining Room
    • Area: 72
    • Dimensions: 9 x 8
    Kitchen
    • Features: Not Eat-in Kitchen
    • Area: 100
    • Dimensions: 10 x 10
    Living room
    • Area: 192
    • Dimensions: 16 x 12
    Basement
    • Area: 0
    Heating
    • Radiators-Steam
    Cooling
    • Window Unit(s)
    Appliances
    • Included: Dishwasher, Dryer, Gas Range/Oven, Refrigerator, Range, Washer, Gas Water Heater
    Features
    • 2 Bedrooms, Kitchen, Living Room, Bath Main, Dining Room, Florida Room, 1 Bedroom, Other Room(s), None, Den/Study, Library/Office
    • Flooring: Carpet, Ceramic Tile, Wood
    • Windows: Insulated Windows
    • Basement: Partially Finished, Full, Recreation Room, Storage Space, Utility Room, Workshop, Laundry Facilities
    • Number of fireplaces: 1
    • Fireplace features: Wood Burning
    Interior area
    • Total structure area: 1,364
    • Total interior livable area: 1,364 sqft

    Property

    Parking
    • Total spaces: 1
    • Parking features: 1 Car Width, Asphalt, Garage, Detached, Garage Door Opener, Driveway, On Site, On Street
    • Garage spaces: 1
    • Has uncovered spaces: Yes
    Features
    • Levels: Two
    • Stories: 1
    • Patio & porch: Deck, Enclosed
    • Exterior features: Deck, Enclosed Porch(es), Sidewalk, Fencing/Wall, Storage Shed, Yard, Insulated Pane Windows
    • Pool features: None
    • Fencing: Fencing/Wall
    Lot
    • Size: 7,501 Square Feet
    • Dimensions: 150.00 x 50.00
    • Features: Interior Lot, Level
    Details
    • Additional structures: Shed(s)
    • Parcel number: 0300024000000021

    Construction

    Type & style
    • Home type: SingleFamily
    • Architectural style: Cape Cod
    • Property subtype: Single Family Residence
    Materials
    • Roof: Asphalt
    Condition
    • Year built: 1951

    Utilities & green energy

    • Electric: 150 Amp(s)
    • Gas: Oil
    • Sewer: Public Sewer
    • Water: Public
    • Utilities for property: Cable Connected, Electricity Connected, Natural Gas Connected

    Community & HOA

    Community
    • Features: Sidewalks
    Location
    • Region: Dunellen

    Financial & listing details

    • Price per square foot: $367/sqft
    • Tax assessed value: $464,400
    • Annual tax amount: $10,490
    • Date on market: 5/28/2025
    • Ownership: Fee Simple
    • Electric utility on property: Yes

    Price history

    DateEventPrice
    7/17/2025Sold$500,000+5.3%$367/sqft
    Source: All Jersey MLS #2514232R Report a problem
    6/19/2025Pending sale$474,900$348/sqft
    Source: GSMLS #3965588 Report a problem
    6/19/2025Contingent$474,900$348/sqft
    Source: All Jersey MLS #2514232R Report a problem
    5/28/2025Listed for sale$474,900+208.4%$348/sqft
    Source: GSMLS #3965588 Report a problem
    12/23/1999Sold$154,000$113/sqft
    Source: Public Record Report a problem

    Public tax history

    YearProperty taxesTax assessment
    2025$11,647 +11%$464,400 +11%
    2024$10,491 +11.1%$418,300 +20%
    2023$9,440 -1.9%$348,600
    2022$9,625 +16.2%$348,600 +30.8%
    2021$8,283 $266,500
    2020-- $266,500
    2019$9,589 +4.2%$266,500 +275.4%
    2018$9,202 +3.8%$71,000
    2017$8,866 +2.6%$71,000
    2016$8,645 +2.2%$71,000
    2015$8,462 +1.2%$71,000
    2014$8,357 $71,000
    2013$8,357 +1.4%$71,000
    2012$8,241 +2.7%$71,000
    2011$8,021 +3.8%$71,000
    2010$7,727 +1.4%$71,000
    2009$7,617 $71,000
    2008-- $71,000
    2007$23,365 +7.1%$71,000
    2006$21,822 +7.6%$71,000
    2005$20,278 $71,000
    2004-- $71,000
    2003-- $71,000
    2002-- $71,000
    2001-- $71,000
    Find assessor info on the county website

    Neighborhood: 08812

    Nearby schools

    GreatSchools rating
    Get a cash offer in 3 minutes
    Find out how much your home could sell for in as little as 3 minutes with a no-obligation cash offer.
    Estimated market value
    $517,800
    Get a cash offer in 3 minutes
    Find out how much your home could sell for in as little as 3 minutes with a no-obligation cash offer.
    Estimated market value
    $517,800