Rare opportunity to own a classic Tudor with a substantial rear addition in an excellent neighborhood. This character-filled home offers spacious rooms throughout and beautiful original details including chestnut trim, hardwood floors, a fireplace, and built-ins. A large rear addition significantly expands the living space, adding an impressive 18' x 18' primary bedroom with a full bath and oversized walk-in closet, as well as a 16' x 14' first-floor family room that opens directly to the kitchen. Numerous improvements have been made over the years, including multi-zone heat and central air, newer Andersen windows, and an updated primary bath. The home is in need of some TLC, offering a great opportunity for the next owner to make it their own, and is priced accordingly. Property is being sold strictly As Is,'' with no repairs to be made by the seller.
For sale
$499,000
207 Penfield Pl, Dunellen, NJ 08812
4beds
2,034sqft
Single Family Residence
Built in 1928
9,199 Square Feet Lot
$661,700 Zestimate®
$245/sqft
$-- HOA
What's special
Classic tudorBeautiful original detailsOversized walk-in closetHardwood floorsChestnut trimUpdated primary bathLarge rear addition
- 4 days
- 653
- 127
Zillow last checked:
Listing updated:
Listed by:
THOMAS BONIAKOWSKI 732-887-5000,
ERA BONIAKOWSKI REAL ESTATE,
BROOKE BONIAKOWSKI 201-213-5221,
ERA BONIAKOWSKI REAL ESTATE
Source: All Jersey MLS,MLS#: 2705970R
Facts & features
Interior
Bedrooms & bathrooms
- Bedrooms: 4
- Bathrooms: 3
- Full bathrooms: 2
- 1/2 bathrooms: 1
Primary bedroom
- Features: Full Bath, Walk-In Closet(s)
- Area: 324
- Dimensions: 18 x 18
Bedroom 2
- Area: 156
- Dimensions: 13 x 12
Bedroom 3
- Area: 156
- Dimensions: 13 x 12
Bedroom 4
- Area: 130
- Dimensions: 13 x 10
Bathroom
- Features: Stall Shower
Dining room
- Features: Formal Dining Room
- Area: 165
- Dimensions: 15 x 11
Family room
- Area: 224
- Length: 16
Kitchen
- Features: Breakfast Bar, Eat-in Kitchen
- Area: 120
- Dimensions: 12 x 10
Living room
- Area: 266
- Dimensions: 19 x 14
Basement
- Area: 0
Heating
- Baseboard Hotwater, Radiators-Steam
Cooling
- Central Air
Appliances
- Included: Dishwasher, Gas Range/Oven, Microwave, Refrigerator, Trash Compactor, Gas Water Heater
Features
- Blinds, Kitchen, Living Room, Den, Dining Room, Family Room, 4 Bedrooms, Bath Main, Bath Other, Attic, Storage, Unfinished/Other Room
- Flooring: Wood
- Windows: Blinds
- Basement: Full, Storage Space, Laundry Facilities
- Number of fireplaces: 2
- Fireplace features: Gas, Wood Burning, Free Standing
Interior area
- Total structure area: 2,034
- Total interior livable area: 2,034 sqft
Property
Parking
- Parking features: 1 Car Width, Asphalt, Driveway
- Has uncovered spaces: Yes
Features
- Levels: Two
- Stories: 2
- Patio & porch: Patio
- Exterior features: Patio, Fencing/Wall, Storage Shed
- Fencing: Fencing/Wall
Lot
- Size: 9,199 Square Feet
- Dimensions: 115.00 x 0.00
- Features: Level
Details
- Additional structures: Shed(s)
- Parcel number: 0300080000000002
- Zoning: RA
Construction
Type & style
- Home type: SingleFamily
- Architectural style: Tudor, Two Story
- Property subtype: Single Family Residence
Materials
- Roof: Asphalt
Condition
- Year built: 1928
Utilities & green energy
- Gas: Natural Gas, Oil
- Sewer: Public Sewer
- Water: Public
- Utilities for property: Electricity Connected, Natural Gas Connected
Community & HOA
Location
- Region: Dunellen
Financial & listing details
- Price per square foot: $245/sqft
- Tax assessed value: $528,800
- Annual tax amount: $12,945
- Date on market: 10/8/2026
- Ownership: Fee Simple
- Electric utility on property: Yes
Estimated market value
$661,700
$609,000 - $708,000
$3,629/mo
Price history
| Date | Event | Price |
|---|---|---|
| 10/8/2026 | Listed for sale | $499,000+30.3%$245/sqft |
Source:  GSMLS #4057839 Report a problem GSMLS #4057839 Report a problem | ||
| 10/10/2008 | Sold | $383,000$188/sqft |
Source: Public Record Report a problem | ||
Public tax history
| Year | Property taxes | Tax assessment |
|---|---|---|
| 2025 | $13,262 +5.5% | $528,800 +5.5% |
| 2024 | $12,570 +9.3% | $501,200 +18% |
| 2023 | $11,504 -0.2% | $424,800 +1.7% |
| 2022 | $11,530 +15.2% | $417,600 +29.7% |
| 2021 | $10,005 | $321,900 |
| 2020 | -- | $321,900 |
| 2019 | $9,306 +4.2% | $321,900 +367.2% |
| 2018 | $8,929 +3.8% | $68,900 |
| 2017 | $8,604 +2.6% | $68,900 |
| 2016 | $8,389 +2.2% | $68,900 |
| 2015 | $8,212 +1.2% | $68,900 |
| 2014 | $8,110 | $68,900 |
| 2013 | $8,110 +1.4% | $68,900 |
| 2012 | $7,997 +2.7% | $68,900 |
| 2011 | $7,784 +3.8% | $68,900 |
| 2010 | $7,498 +1.4% | $68,900 |
| 2009 | $7,392 | $68,900 |
| 2008 | -- | $68,900 |
| 2007 | $22,674 +7.1% | $68,900 |
| 2006 | $21,177 +7.6% | $68,900 |
| 2005 | $19,678 | $68,900 |
| 2004 | -- | $68,900 |
| 2003 | -- | $68,900 |
| 2002 | -- | $68,900 |
| 2001 | -- | $68,900 |
Find assessor info on the county website
Monthly payment
Est. payment
Payment breakdown
Explore the cost of this home by adjusting the details. Changes won't be saved.Climate risks
Neighborhood: 08812
Similar homes
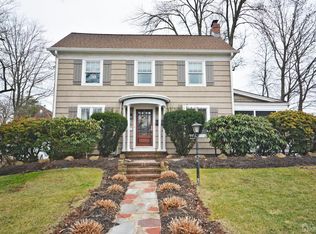
- $575,0004 bd2 ba1.7k sqft311 Oak Pkwy, Dunellen, NJ 08812For Sale

 MLS ID #2705432R, ROBERT DEKANSKI. All Jersey MLS
 - $539,0003 bd1 ba1.3k sqft747 3rd St, Dunellen, NJ 08812For Sale
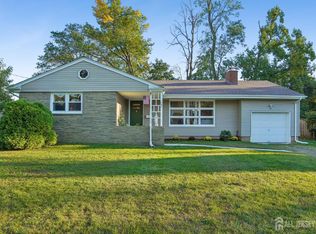 MLS ID #2705979R, MARK MATTHEISS. All Jersey MLS
 - $499,9003 bd1 ba1.6k sqft226 1st St, Dunellen, NJ 08812For Sale
 MLS ID #2617495R, BLANCA I. MERCED. All Jersey MLS
 - $625,0005 bd2 ba1.7k sqft417 Jefferson Ave, Dunellen, NJ 08812For Sale
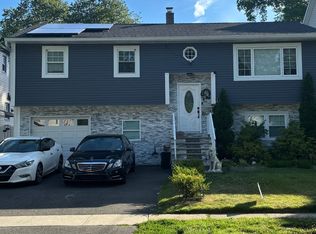 MLS ID #2700276R, NANA A. APPIAH. All Jersey MLS
 - $524,9993 bd1 ba1.7k sqft112 9th St, Piscataway, NJ 08854For SaleMLS ID #2705713R, JON KESSLER. All Jersey MLS
- $499,9003 bd2 ba1.2k sqft625 2nd St, Dunellen, NJ 08812For SaleMLS ID #2701780R, DAWN M. COLICCHIO. All Jersey MLS
- $490,0003 bd2 ba1.5k sqft245 4th St, Dunellen, NJ 08812For SaleMLS ID #2615962R, PETER BOUTROS. All Jersey MLS
- $499,9993 bd2 ba2.1k sqft440 Prospect Ave, Piscataway, NJ 08854For SaleMLS ID #2704650R, VERA LUNA VICTORIA. All Jersey MLS
- $524,9003 bd2 ba1.5k sqft233 Henry Ct, North Plainfield, NJ 07060For SaleMLS ID #2706065R, BRIAN BROWN. All Jersey MLS
- $449,0003 bd1 ba1k sqft55 Eiseman Ave, Piscataway, NJ 08854For SaleMLS ID #2770707M, SHIRLEE COLANDUONI. All Jersey MLS
- $700,0004 bd3 ba1.8k sqft314 8th St, Piscataway, NJ 08854For SaleMLS ID #2705937R, KERWIN D. LYNCH. All Jersey MLS
- $650,0004 bd3 ba1.8k sqft381 William St, Piscataway, NJ 08854For SaleMLS ID #2705932R, SPENCER FREEDMAN. All Jersey MLS
- $549,9003 bd3 ba1.6k sqft724 Lorhan Dr, Piscataway, NJ 08854For SaleMLS ID #2705008R, DEEPAK BANSAL. All Jersey MLS
- $685,0005 bd3 ba1.9k sqft341 Mountainview Ter, Dunellen, NJ 08812For SaleMLS ID #2700343R, JUAN C. JIJON REZA. All Jersey MLS
- $650,0003 bd2 ba1.2k sqft118 3rd St, Dunellen, NJ 08812For SaleMLS ID #2705508R, PAUL J. INMAN. All Jersey MLS
- $599,0004 bd3 ba2k sqft1738 W 3rd St, Piscataway, NJ 08854For SaleMLS ID #2704745R, SEBASTIAN A. DIAZ MARTES. All Jersey MLS
- $525,0003 bd1 ba1.2k sqft225-225 Harris Ave, Middlesex, NJ 08846For SaleMLS ID #2705904R, RICHARD MONTERO. All Jersey MLS
