Charming, immaculate Cape Cod with room to grow! Welcome home to this clean, well maintained Cape Cod that offers comfort, convenience, and plenty of potential! This inviting home features beautiful hardwood floors throughout the first floor, a newer furnace, and redone porches that add to it's appeal. Upstairs you'll find a spacious bedroom with a w/I closet, along with tons of storage throughout the home. The full, unfinished basement provides even more storage and endless possibilities for future expansion. Outside you will enjoy the huge, fully fenced in backyard, perfect for entertaining gardening, pets, or simply relaxing outdoors. With plenty of room to expand and make it your own, this property is an excellent opportunity for first time buyers looking to build equity and create their dream home. Conveniently located near public transportation, train stations, major highways, shopping, and restaurants, this home combines small town charm with easy access to everyday essentials and commuting options. A fantastic starter home with a generous yard, great features and endless potential! Do not miss the opportunity to make this home...YOUR HOME!
For sale
$449,000
55 Eiseman Ave, Piscataway, NJ 08854
3beds
1,075sqft
Single Family Residence
Built in 1946
5,000 Square Feet Lot
$462,200 Zestimate®
$418/sqft
$-- HOA
What's special
Newer furnaceGenerous yardRedone porches
- 4 days
- 489
- 44
Zillow last checked:
Listing updated:
Listed by:
SHIRLEE COLANDUONI 732-979-8825,
KELLER WILLIAMS TOWNE SQUARE
Source: All Jersey MLS,MLS#: 2770707M
Facts & features
Interior
Bedrooms & bathrooms
- Bedrooms: 3
- Bathrooms: 1
- Full bathrooms: 1
Primary bedroom
- Features: 1st Floor
- Level: First
- Area: 132
- Dimensions: 12 x 11
Bedroom 2
- Area: 132
- Dimensions: 12 x 11
Bedroom 3
- Area: 364
- Dimensions: 28 x 13
Bathroom
- Features: Tub Shower
Kitchen
- Features: Eat-in Kitchen
- Area: 132
- Dimensions: 11 x 12
Living room
- Area: 176
- Dimensions: 16 x 11
Basement
- Area: 0
Heating
- Forced Air
Cooling
- Ceiling Fan(s)
Appliances
- Included: Dryer, Refrigerator, Washer, Gas Water Heater
Features
- 2 Bedrooms, Bath Main, Kitchen, Living Room, 1 Bedroom, None
- Flooring: Carpet, Vinyl-Linoleum, Wood
- Basement: Full, Laundry Facilities, Storage Space
- Has fireplace: No
Interior area
- Total structure area: 1,075
- Total interior livable area: 1,075 sqft
Video & virtual tour
Property
Parking
- Parking features: 1 Car Width, Asphalt
- Has uncovered spaces: Yes
Features
- Levels: Two
- Stories: 2
- Patio & porch: Porch
- Exterior features: Curbs, Fencing/Wall, Open Porch(es), Sidewalk
- Fencing: Fencing/Wall
Lot
- Size: 5,000 Square Feet
- Dimensions: 50X100
- Features: Level
Details
- Parcel number: 170102500000003101
- Zoning: R75
Construction
Type & style
- Home type: SingleFamily
- Architectural style: Cape Cod
- Property subtype: Single Family Residence
Materials
- Roof: Asphalt
Condition
- Year built: 1946
Utilities & green energy
- Gas: Natural Gas
- Sewer: Public Sewer
- Water: Public
- Utilities for property: Electricity Connected, Natural Gas Connected
Community & HOA
Community
- Features: Curbs, Sidewalks
Location
- Region: Piscataway
Financial & listing details
- Price per square foot: $418/sqft
- Tax assessed value: $340,600
- Annual tax amount: $5,806
- Date on market: 10/10/2026
- Ownership: Fee Simple
- Electric utility on property: Yes
Estimated market value
$462,200
$439,000 - $485,000
$3,310/mo
Price history
| Date | Event | Price |
|---|---|---|
| 10/11/2026 | Listed for sale | $449,000$418/sqft |
Source:  All Jersey MLS #2770707M Report a problem All Jersey MLS #2770707M Report a problem | ||
Public tax history
| Year | Property taxes | Tax assessment |
|---|---|---|
| 2025 | $6,465 +23% | $340,600 +23% |
| 2024 | $5,254 -1.9% | $276,800 +5% |
| 2023 | $5,354 -1.5% | $263,600 +6.1% |
| 2022 | $5,437 +0.3% | $248,500 +4.3% |
| 2021 | $5,419 -3.5% | $238,200 -6.1% |
| 2020 | $5,618 +15.2% | $253,800 +13.4% |
| 2019 | $4,877 +7.3% | $223,800 +2.2% |
| 2018 | $4,543 +2.1% | $218,900 +24% |
| 2017 | $4,451 +1.6% | $176,600 |
| 2016 | $4,380 +2.4% | $176,600 |
| 2015 | $4,278 +4.7% | $176,600 |
| 2014 | $4,084 +5% | $176,600 +192.4% |
| 2013 | $3,890 -0.1% | $60,400 |
| 2012 | $3,894 +5.4% | $60,400 |
| 2011 | $3,695 +1.5% | $60,400 |
| 2010 | $3,641 +4.9% | $60,400 |
| 2009 | $3,472 | $60,400 |
| 2008 | -- | $60,400 |
| 2007 | $11,669 +2.3% | $60,400 |
| 2006 | $11,412 +4.6% | $60,400 |
| 2005 | $10,912 | $60,400 |
| 2004 | -- | $60,400 |
| 2003 | -- | $60,400 |
| 2002 | -- | $60,400 |
| 2001 | -- | $60,400 |
Find assessor info on the county website
Monthly payment
Est. payment
Payment breakdown
Explore the cost of this home by adjusting the details. Changes won't be saved.Climate risks
Neighborhood: New Market
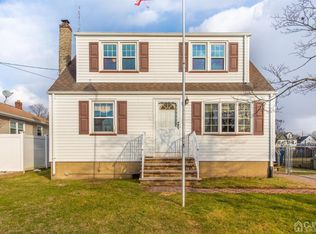
Similar homes
- $490,0003 bd2 ba960 sqft1201 Kerwin St, Piscataway, NJ 08854For Sale
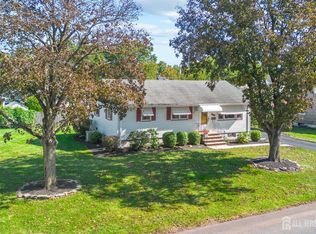
 MLS ID #2705936R, LINDA ZOTTI. All Jersey MLS
 - $509,9003 bd2 ba888 sqft12 Emma Pl, Piscataway, NJ 08854For Sale
 MLS ID #2706076R, KAREN R. BROWN. All Jersey MLS
 - $--3 bd2 ba1.3k sqft744 2nd St, Dunellen, NJ 08812Auction
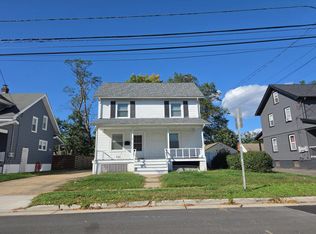 Auction.com 2
 - $439,9003 bd2 ba1.5k sqft427 Prospect Ave, Piscataway, NJ 08854For Sale
 MLS ID #2704361R, MILDRED CORREA. All Jersey MLS
 - $499,0003 bd2 ba1.4k sqft215 Johnson Ave, Piscataway, NJ 08854For SaleMLS ID #2704387R, JAIRO HERNANDEZ. All Jersey MLS
- $450,0003 bd2 ba1k sqft314 2nd St, Middlesex, NJ 08846For SaleMLS ID #2705274R, JASMIN ELALFY. All Jersey MLS
- $389,0002 bd2 ba1.1k sqft222 Bexley Ln, Piscataway, NJ 08854For SaleMLS ID #2706208R, GERALD S. WILLIAMSON. All Jersey MLS
- $629,9003 bd3 ba1.5k sqft40 Anita Dr, Piscataway, NJ 08854For SaleMLS ID #2701851R, GEORGE J. COLAVITO. All Jersey MLS
- $539,0003 bd1 ba1.3k sqft747 3rd St, Dunellen, NJ 08812For SaleMLS ID #2705979R, MARK MATTHEISS. All Jersey MLS
- $449,0003 bd3 ba1.2k sqft303 Stephenson Ave, Middlesex, NJ 08846For SaleMLS ID #2616590R, RHEA B. GOLDSMITH. All Jersey MLS
- $525,0003 bd1 ba1.2k sqft225-225 Harris Ave, Middlesex, NJ 08846For SaleMLS ID #2705904R, RICHARD MONTERO. All Jersey MLS
- $419,0002 bd2 ba1.3k sqft324 Pond Ln, Piscataway, NJ 08854For SaleMLS ID #2705901R, KARAN JUGAL. All Jersey MLS
- $449,9002 bd3 ba1.2k sqft208 Hidden Woods Ct, Piscataway, NJ 08854For SaleMLS ID #2704468R, AMRIK SINGH. All Jersey MLS
- $485,0003 bd1 ba1.2k sqft30 Martin St, Middlesex, NJ 08846For SaleMLS ID #2770191M, GREGORY P. TIBOK. All Jersey MLS
- $524,9003 bd2 ba1.5k sqft233 Henry Ct, North Plainfield, NJ 07060For SaleMLS ID #2706065R, BRIAN BROWN. All Jersey MLS
- $634,9003 bd2 ba1.3k sqft1221 Charter St, Piscataway, NJ 08854For SaleMLS ID #2705663R, JOHNNY NUNEZ. All Jersey MLS
- $620,0003 bd3 ba972 sqft233 Shirley Pkwy, Piscataway, NJ 08854For SaleMLS ID #2705571R, WALTER ARWAY. All Jersey MLS
