Welcome to your next home! This ranch sits on an oversized lot and offers forced hot air, central air conditioning, a wood-burning fireplace, and a whole-house speaker system. There are plenty of opportunities for updating, including the kitchen and floors, finishing the basement, or even expanding. This home also features a large attached one-car garage and a spacious basement with plenty of storage and excellent potential for future finishing. The basement includes a half bath, sump pump for added water management, and washer/dryer hookups (washer and dryer are not included in the sale). Step outside and enjoy the oversized yard, offering plenty of space for outdoor entertaining, relaxing, or creating your own backyard retreat. The existing hot tub is included in the sale, adding another feature to enjoy in this spacious outdoor setting. Enjoy the benefits of a convenient Middlesex location, close to local shopping, dining, parks, schools, and everyday amenities, with easy access to major roadways for commuting throughout Central New Jersey. With solid existing features, an oversized lot, and plenty of opportunity to make the space your own, this home is ready for its next owner. Some photos have been enhanced to illustrate the property's potential after renovation.
For sale
$450,000
314 2nd St, Middlesex, NJ 08846
3beds
1,040sqft
Single Family Residence
Built in 1959
0.39 Acres Lot
$457,500 Zestimate®
$433/sqft
$-- HOA
What's special
Wood-burning fireplaceCentral air conditioningForced hot airWhole-house speaker systemOversized yardLarge attached one-car garageOversized lot
- 46 days
- 1,862
- 207
Likely to sell faster than
Zillow last checked:
Listing updated:
Listed by:
JASMIN ELALFY 732-213-3540,
NJ ELITE GROUP LLC
Source: All Jersey MLS,MLS#: 2705274R
Facts & features
Interior
Bedrooms & bathrooms
- Bedrooms: 3
- Bathrooms: 2
- Full bathrooms: 1
- 1/2 bathrooms: 1
Kitchen
- Features: Eat-in Kitchen
Basement
- Area: 0
Heating
- Central, Forced Air
Cooling
- Central Air
Appliances
- Included: Dishwasher, Gas Range/Oven, Microwave, Range, Gas Water Heater
Features
- 3 Bedrooms, Bath Full, None
- Flooring: Ceramic Tile, Wood
- Basement: Partially Finished, Bath Half, Utility Room, Laundry Facilities
- Number of fireplaces: 1
- Fireplace features: Wood Burning
Interior area
- Total structure area: 1,040
- Total interior livable area: 1,040 sqft
Video & virtual tour
Property
Parking
- Total spaces: 1
- Parking features: Concrete, Garage, Built-In Garage, Detached
- Attached garage spaces: 1
- Has uncovered spaces: Yes
Features
- Levels: One
- Stories: 1
- Exterior features: Storage Shed
- Has spa: Yes
- Spa features: Community, Private
Lot
- Size: 0.39 Acres
- Dimensions: 133.00 x 127.00
Details
- Additional structures: Shed(s)
- Parcel number: 1000043000000005
- Zoning: R60A
Construction
Type & style
- Home type: SingleFamily
- Architectural style: Ranch
- Property subtype: Single Family Residence
Materials
- Roof: Asphalt
Condition
- Year built: 1959
Utilities & green energy
- Gas: Natural Gas
- Sewer: Public Sewer
- Water: Public
- Utilities for property: Cable Connected, Electricity Connected, Natural Gas Connected, Gas In Street
Community & HOA
Community
- Features: Hot Tub
Location
- Region: Middlesex
Financial & listing details
- Price per square foot: $433/sqft
- Tax assessed value: $376,500
- Annual tax amount: $7,257
- Date on market: 9/28/2026
- Ownership: Fee Simple
- Electric utility on property: Yes
Estimated market value
$457,500
$435,000 - $480,000
$3,469/mo
Price history
| Date | Event | Price |
|---|---|---|
| 9/28/2026 | Listed for sale | $450,000$433/sqft |
Source:  All Jersey MLS #2705274R Report a problem | ||
Public tax history
| Year | Property taxes | Tax assessment |
|---|---|---|
| 2026 | $7,982 +0.8% | $376,500 +10% |
| 2025 | $7,921 | $342,300 |
| 2024 | $7,921 +5% | $342,300 |
| 2023 | $7,541 -30.6% | $342,300 +211.7% |
| 2022 | $10,860 +2.6% | $109,800 |
| 2021 | $10,584 +2.3% | $109,800 |
| 2020 | $10,345 +6% | $109,800 |
| 2019 | $9,760 | $109,800 |
| 2018 | $9,760 +6.3% | $109,800 |
| 2017 | $9,178 +2.2% | $109,800 |
| 2016 | $8,984 +1.9% | $109,800 |
| 2015 | $8,813 +2.8% | $109,800 |
| 2014 | $8,569 +1.4% | $109,800 |
| 2013 | $8,455 +1.9% | $109,800 |
| 2012 | $8,300 +3.7% | $109,800 |
| 2011 | $8,004 +0.6% | $109,800 |
| 2010 | $7,958 +3.2% | $109,800 |
| 2009 | $7,710 | $109,800 |
| 2008 | -- | $109,800 |
| 2007 | -- | $109,800 |
| 2005 | -- | $109,800 |
| 2004 | $6,072 | $109,800 |
| 2003 | -- | $109,800 |
| 2002 | -- | $109,800 |
| 2001 | -- | $109,800 |
Find assessor info on the county website
Monthly payment
Est. payment
Payment breakdown
Explore the cost of this home by adjusting the details. Changes won't be saved.Climate risks
Neighborhood: 08846

Similar homes
- $489,9003 bd1 ba1k sqft16 Washington Ave, Middlesex, NJ 08846For Sale
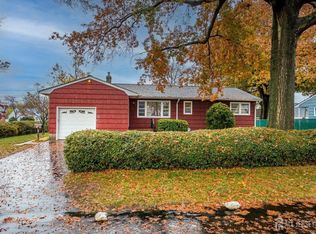
 MLS ID #2705344R, MARIA LEWIS. All Jersey MLS
- $449,0003 bd3 ba1.2k sqft303 Stephenson Ave, Middlesex, NJ 08846For Sale
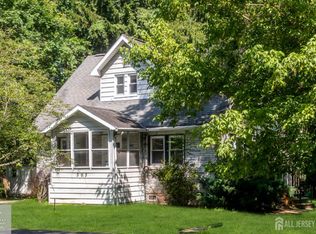 MLS ID #2616590R, RHEA B. GOLDSMITH. All Jersey MLS
- $525,0003 bd1 ba1.3k sqft72 Orchard Rd, Middlesex, NJ 08846For Sale
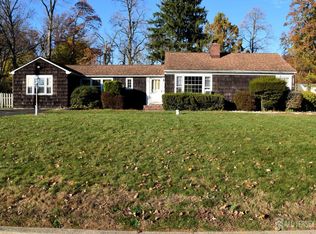 MLS ID #2707686R, DAVID L. WYLDE. All Jersey MLS
- $475,0003 bd1 ba1.2k sqft30 Martin St, Middlesex, NJ 08846For Sale
 MLS ID #2770191M, GREGORY P. TIBOK. All Jersey MLS
- $400,0003 bd1 ba1.4k sqft175 S Lincoln Ave, Middlesex, NJ 08846For SaleMLS ID #2706580R, CHRISTOPHER EGRI. All Jersey MLS
- $419,9004 bd2 ba1.4k sqft118 Vogel Pl, Middlesex, NJ 08846For SaleMLS ID #2706508R, CONSTANCE RADLOF. All Jersey MLS
- $469,9003 bd2 ba840 sqft108 Greenlawn Ave, Middlesex, NJ 08846For SaleMLS ID #2702030R, DANA PERONE. All Jersey MLS
- $405,0003 bd2 ba1.3k sqft107 Zoar Pl, Middlesex, NJ 08846For SaleMLS ID #2610203R, MICHAEL MCDONALD. All Jersey MLS
- $499,0002 bd1 ba888 sqft17 Fisher Ave, Middlesex, NJ 08846For SaleMLS ID #2770809M, CHARLES FABBELLA. All Jersey MLS
- $399,0002 bd2 ba960 sqft409 Giles Ave, Middlesex, NJ 08846For SaleMLS ID #2707184R, JACQUELINE NUZZO. All Jersey MLS
- $470,0003 bd2 ba1.4k sqft737 2nd St, Dunellen, NJ 08812For SaleMLS ID #2770920M, DONNA HAIGH. All Jersey MLS
- $525,0003 bd1 ba1.2k sqft225-225 Harris Ave, Middlesex, NJ 08846For SaleMLS ID #2705904R, RICHARD MONTERO. All Jersey MLS
- $434,0003 bd2 ba1.1k sqft979 W 4th St, Plainfield, NJ 07063For SaleMLS ID #2707617R, GURJEET SINGH. All Jersey MLS
- $365,0002 bd2 ba840 sqft116 Giles Ave, Middlesex, NJ 08846For SaleMLS ID #2703031R, RUSSELL WILLIAMS. All Jersey MLS
- $489,0003 bd2 ba1.2k sqft41 Sherman Ave, Piscataway, NJ 08854For SaleMLS ID #2705070R, JOHAIRA EXPOSITO. All Jersey MLS
- $489,9003 bd2 ba1.3k sqft521 Dunellen Ave, Dunellen, NJ 08812For SaleMLS ID #2707321R, THOMAS BONIAKOWSKI. All Jersey MLS
- $439,9003 bd2 ba1.5k sqft427 Prospect Ave, Piscataway, NJ 08854For SaleMLS ID #2704361R, MILDRED CORREA. All Jersey MLS
