Welcome to this inviting Cape Cod-style home in Piscataway offering 3 bedrooms, 1.5 baths, and a great blend of classic character and modern updates Step inside from the inviting enclosed front porch and discover newly installed flooring and a comfortable layout ready for its next owners. The kitchen features stainless steel appliances, while a newly installed EV charger adds an exciting modern convenience for today's buyer. The home also offers a mudroom off the kitchen and plenty of storage throughout. Outside, the fully fenced backyard is made for enjoying the warmer months, featuring an above-ground pool and deckperfect for relaxing, entertaining, or simply enjoying your own private outdoor space. A detached one-car garage provides additional parking and storage. Location is another standout feature, with convenient access to major highways and transportation routes, as well as the Dunellen train station for commuters. You're also close to shopping, dining, and everyday conveniences.
For sale
$489,000
41 Sherman Ave, Piscataway, NJ 08854
3beds
--sqft
Single Family Residence
Built in 1930
5,000 Square Feet Lot
$514,200 Zestimate®
$--/sqft
$-- HOA
What's special
Detached one-car garageAbove-ground poolPrivate outdoor spaceNewly installed flooringInviting enclosed front porchFully fenced backyardMudroom off the kitchen
- 24 days
- 1,965
- 122
Likely to sell faster than
Zillow last checked:
Listing updated:
Listed by:
JOHAIRA EXPOSITO 908-510-5031,
WEICHERT CO REALTORS
Source: All Jersey MLS,MLS#: 2705070R
Facts & features
Interior
Bedrooms & bathrooms
- Bedrooms: 3
- Bathrooms: 2
- Full bathrooms: 1
- 1/2 bathrooms: 1
Primary bedroom
- Features: Walk-In Closet(s)
Dining room
- Features: Formal Dining Room
Kitchen
- Features: Eat-in Kitchen
Basement
- Area: 0
Heating
- Baseboard, Radiant, Radiant-Hot Water
Cooling
- Ceiling Fan(s), Wall Unit(s), Window Unit(s)
Appliances
- Included: Dryer, Gas Range/Oven, Refrigerator, Washer, Gas Water Heater
Features
- 2 Bedrooms, Kitchen, Bath Half, Living Room, Dining Room, 1 Bedroom, Bath Main, None
- Flooring: Ceramic Tile, Laminate, Wood
- Basement: Full, Exterior Entry, Storage Space, Interior Entry, Utility Room, Workshop, Laundry Facilities
- Has fireplace: No
Interior area
- Total structure area: 0
Video & virtual tour
Property
Parking
- Total spaces: 1
- Parking features: 1 Car Width, Asphalt, Garage, Attached, Built-In Garage, Detached
- Attached garage spaces: 1
- Has uncovered spaces: Yes
Features
- Levels: Two
- Stories: 2
- Patio & porch: Deck, Patio, Enclosed
- Exterior features: Deck, Patio, Enclosed Porch(es), Yard
- Pool features: Above Ground
Lot
- Size: 5,000 Square Feet
- Dimensions: 100.00 x 50.00
Details
- Parcel number: 170121600000002702
Construction
Type & style
- Home type: SingleFamily
- Architectural style: Cape Cod
- Property subtype: Single Family Residence
Materials
- Roof: Asphalt
Condition
- Year built: 1930
Utilities & green energy
- Gas: Natural Gas
- Sewer: Public Sewer
- Water: Public
- Utilities for property: Electricity Connected, Natural Gas Connected
Community & HOA
Location
- Region: Piscataway
Financial & listing details
- Tax assessed value: $399,700
- Annual tax amount: $7,106
- Date on market: 9/25/2026
- Ownership: Fee Simple
- Electric utility on property: Yes
Estimated market value
$514,200
$488,000 - $540,000
$3,274/mo
Price history
| Date | Event | Price |
|---|---|---|
| 9/25/2026 | Listed for sale | $489,000+84.5% |
Source:  All Jersey MLS #2705070R Report a problem All Jersey MLS #2705070R Report a problem | ||
| 10/8/2019 | Listing removed | $265,000 |
Source: BHHS NEW JERSEY PROPERTIES #1927005 Report a problem | ||
| 10/8/2019 | Listed for sale | $265,000+6% |
Source: BHHS NEW JERSEY PROPERTIES #1927005 Report a problem | ||
| 10/7/2019 | Sold | $250,000-5.7% |
Source:  GSMLS #3566535 Report a problem GSMLS #3566535 Report a problem | ||
| 8/14/2019 | Pending sale | $265,000 |
Source: BHHS NEW JERSEY PROPERTIES #1927005 Report a problem | ||
| 7/22/2019 | Price change | $265,000-2.7% |
Source: BHHS NEW JERSEY PROPERTIES #1927005 Report a problem | ||
| 6/18/2019 | Listed for sale | $272,317+151% |
Source: BHHS - NEW JERSEY PROPERTIES #3566535 Report a problem | ||
| 3/9/1999 | Sold | $108,500 |
Source: Public Record Report a problem | ||
Public tax history
| Year | Property taxes | Tax assessment |
|---|---|---|
| 2025 | $7,586 +33.1% | $399,700 +33.1% |
| 2024 | $5,698 -4.3% | $300,200 +2.4% |
| 2023 | $5,957 -4.3% | $293,300 +3.1% |
| 2022 | $6,223 +4.2% | $284,400 +8.4% |
| 2021 | $5,970 -4% | $262,400 -2.4% |
| 2020 | $6,217 -5.4% | $268,900 -6.3% |
| 2019 | $6,574 | $286,900 +2.2% |
| 2018 | $6,574 +15.2% | $280,700 +30.9% |
| 2017 | $5,707 +1.5% | $214,400 |
| 2016 | $5,622 +2.3% | $214,400 |
| 2015 | $5,497 +14.3% | $214,400 |
| 2014 | $4,808 +5% | $214,400 +201.5% |
| 2013 | $4,580 -0.1% | $71,100 |
| 2012 | $4,584 +3.6% | $71,100 |
| 2011 | $4,423 -1% | $71,100 +28.8% |
| 2010 | $4,467 +4.9% | $55,200 -25.5% |
| 2009 | $4,260 | $74,100 |
| 2008 | -- | $74,100 |
| 2007 | $14,316 +2.2% | $74,100 |
| 2006 | $14,001 +4.6% | $74,100 |
| 2005 | $13,387 | $74,100 |
| 2004 | -- | $74,100 |
| 2003 | -- | $74,100 |
| 2002 | -- | $74,100 |
| 2001 | -- | $74,100 |
Find assessor info on the county website
Monthly payment
Est. payment
Payment breakdown
Explore the cost of this home by adjusting the details. Changes won't be saved.Climate risks
Neighborhood: New Market
Similar homes
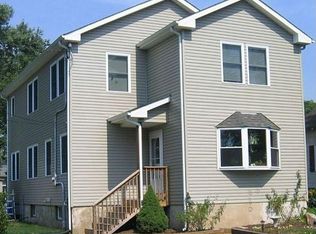
- $499,0003 bd2 ba1.4k sqft215 Johnson Ave, Piscataway, NJ 08854For Sale

 MLS ID #2704387R, JAIRO HERNANDEZ. All Jersey MLS
 - $499,9993 bd2 ba2.1k sqft440 Prospect Ave, Piscataway, NJ 08854For Sale
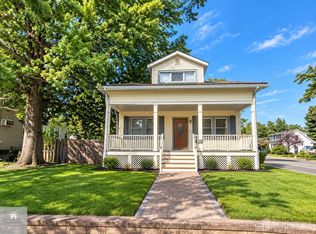 MLS ID #2704650R, VERA LUNA VICTORIA. All Jersey MLS
 - $524,9993 bd1 ba1.7k sqft112 9th St, Piscataway, NJ 08854For Sale
 MLS ID #2705713R, JON KESSLER. All Jersey MLS
 - $449,0003 bd1 ba1k sqft55 Eiseman Ave, Piscataway, NJ 08854For Sale
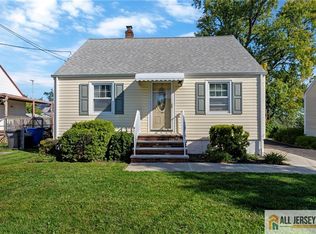 MLS ID #2770707M, SHIRLEE COLANDUONI. All Jersey MLS
 - $509,9003 bd2 ba888 sqft12 Emma Pl, Piscataway, NJ 08854For SaleMLS ID #2706076R, KAREN R. BROWN. All Jersey MLS
- $439,9003 bd2 ba1.5k sqft427 Prospect Ave, Piscataway, NJ 08854For SaleMLS ID #2704361R, MILDRED CORREA. All Jersey MLS
- $600,0003 bd2 ba1.7k sqft160 Stratton St S, Piscataway, NJ 08854For SaleMLS ID #2706445R, JENNEFFER CASTILLO. All Jersey MLS
- $649,0003 bd2 ba1.5k sqft48 Birch Run Dr, Piscataway, NJ 08854For SaleMLS ID #2706007R, DAVID HAYES. All Jersey MLS
- $550,0004 bd2 ba-- sqft9 Rutherford Ct, Middlesex, NJ 08846For SaleMLS ID #2706131R, CHRISTIAN S. GUTIERREZ. All Jersey MLS
- $549,0003 bd2 ba-- sqft324 Evans Ave, Piscataway, NJ 08854For SaleMLS ID #2704419R, NGA "VIVIAN" NGO. All Jersey MLS
- $650,0004 bd3 ba1.8k sqft381 William St, Piscataway, NJ 08854For SaleMLS ID #2705932R, SPENCER FREEDMAN. All Jersey MLS
- $549,9003 bd3 ba1.5k sqft133 Keswick Dr, Piscataway, NJ 08854For SaleMLS ID #2706337R, WAJIHA KAMAL. All Jersey MLS
- $460,0003 bd2 ba-- sqft166-166 Lafayette St, Piscataway, NJ 08854For SaleMLS ID #2701592R, LEIKONYA BUPIVI. All Jersey MLS
- $549,9003 bd3 ba1.6k sqft724 Lorhan Dr, Piscataway, NJ 08854For SaleMLS ID #2705008R, DEEPAK BANSAL. All Jersey MLS
- $629,9003 bd3 ba1.5k sqft40 Anita Dr, Piscataway, NJ 08854For SaleMLS ID #2701851R, GEORGE J. COLAVITO. All Jersey MLS
- $649,9004 bd3 ba1.8k sqft111 Balch Ave, Piscataway, NJ 08854For SaleMLS ID #2704647R, SIMI KAPOOR. All Jersey MLS
