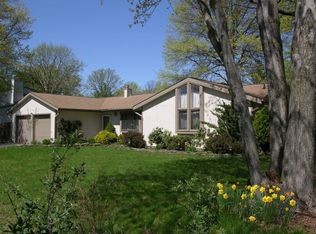
Welcome to this bright and spacious home, featuring a beautifully updated kitchen, two renovated bathrooms, and replacement windows throughout. The kitchen offers quartz countertops, a glass tile backsplash, tile flooring, and sliding doors leading to the deck. The open floor plan, vaulted ceilings, and skylights create a light-filled and inviting living space. The living room features a vaulted ceiling and wood-burning fireplace, while the dining room includes a skylight and overlooks the family room below. Completing the main level is the spacious primary bedroom, offering ample closet space and a private ensuite bathroom with a skylight. The ground level provides additional living space with a generous family room featuring two sets of sliding doors opening to the patio and backyard. This level also includes two well-sized bedrooms, a full bathroom, laundry area, and direct access to the attached two-car garage. Outside, enjoy a spacious yard that extends around the home, with a fenced backyard, patio, and storage shed. The driveway provides plenty of additional parking. With its flexible floor plan, abundant natural light, and inviting indoor and outdoor living spaces, this home has much to offer. Fireplace and chimney are being sold as is. All measurements are approximate. Square footage from tax record.
For sale
$649,000
48 Birch Run Dr, Piscataway, NJ 08854
3beds
1,536sqft
Single Family Residence
Built in 1984
10,201 Square Feet Lot
$662,100 Zestimate®
$423/sqft
$-- HOA
What's special
Wood-burning fireplaceVaulted ceilingsTwo well-sized bedroomsAbundant natural lightAmple closet spaceBeautifully updated kitchenFenced backyard
- 22 hours
- 344
- 14
Zillow last checked:
Listing updated:
Listed by:
DAVID HAYES 908-432-0539,
RE/MAX SELECT
Source: All Jersey MLS,MLS#: 2706007R
Facts & features
Interior
Bedrooms & bathrooms
- Bedrooms: 3
- Bathrooms: 2
- Full bathrooms: 2
Primary bedroom
- Area: 165
- Dimensions: 15 x 11
Bedroom 2
- Area: 143
- Dimensions: 13 x 11
Bedroom 3
- Area: 100
- Dimensions: 10 x 10
Dining room
- Features: Formal Dining Room
- Area: 96
- Dimensions: 12 x 8
Family room
- Area: 231
- Length: 21
Kitchen
- Features: Not Eat-in Kitchen
- Area: 112
- Dimensions: 14 x 8
Living room
- Area: 180
- Dimensions: 15 x 12
Basement
- Area: 0
Heating
- Forced Air
Cooling
- Central Air
Appliances
- Included: Dishwasher, Dryer, Gas Range/Oven, Microwave, Refrigerator, Range, Washer, Gas Water Heater
Features
- 2 Bedrooms, Family Room, 1 Bedroom, Kitchen, Living Room, Dining Room, None
- Flooring: Carpet, Ceramic Tile, Vinyl-Linoleum
- Windows: Insulated Windows
- Has basement: No
- Number of fireplaces: 1
- Fireplace features: Wood Burning
Interior area
- Total structure area: 1,536
- Total interior livable area: 1,536 sqft
Video & virtual tour
Property
Parking
- Total spaces: 2
- Parking features: 2 Car Width, Garage, Attached, Built-In Garage, Detached
- Attached garage spaces: 2
- Has uncovered spaces: Yes
Features
- Levels: Two, Bi-Level
- Stories: 2
- Patio & porch: Deck
- Exterior features: Deck, Sidewalk, Yard, Insulated Pane Windows
Lot
- Size: 10,201 Square Feet
- Dimensions: 100.00 x 102.00
- Features: Level
Details
- Parcel number: UNDEFINED
- Zoning: R10
Construction
Type & style
- Home type: SingleFamily
- Architectural style: Bi-Level
- Property subtype: Single Family Residence
Materials
- Roof: Asphalt
Condition
- Year built: 1984
Utilities & green energy
- Gas: Natural Gas
- Sewer: Public Sewer
- Water: Public
- Utilities for property: Electricity Connected, Natural Gas Connected
Community & HOA
Community
- Features: Sidewalks
Location
- Region: Piscataway
Financial & listing details
- Price per square foot: $423/sqft
- Tax assessed value: $599,900
- Annual tax amount: $10,666
- Date on market: 10/15/2026
- Ownership: Fee Simple
- Electric utility on property: Yes
Estimated market value
$662,100
$629,000 - $695,000
$3,352/mo
Price history
| Date | Event | Price |
|---|---|---|
| 10/15/2026 | Listed for sale | $649,000+75.4%$423/sqft |
Source:  All Jersey MLS #2706007R Report a problem All Jersey MLS #2706007R Report a problem | ||
| 9/18/2017 | Sold | $370,000-1.3%$241/sqft |
Source:  GSMLS #3403883 Report a problem GSMLS #3403883 Report a problem | ||
| 7/14/2017 | Listed for sale | $374,900$244/sqft |
Source: WEICHERT CO REALTORS #1800812 Report a problem | ||
| 8/28/2015 | Listing removed | $2,200$1/sqft |
Source: Weichert Realtors #1600474 Report a problem | ||
| 7/9/2015 | Listed for rent | $2,200$1/sqft |
Source: WEICHERT CO REALTORS #1600474 Report a problem | ||
Public tax history
| Year | Property taxes | Tax assessment |
|---|---|---|
| 2025 | $11,386 +22.3% | $599,900 +22.3% |
| 2024 | $9,310 +4.3% | $490,500 +11.6% |
| 2023 | $8,924 +3.2% | $439,400 +11.2% |
| 2022 | $8,649 +8.9% | $395,300 +13.3% |
| 2021 | $7,940 -2.7% | $349,000 -1.1% |
| 2020 | $8,159 -6.8% | $352,900 +10.3% |
| 2019 | $8,751 | $319,900 -12.3% |
| 2018 | $8,751 +27.4% | $364,700 +41.4% |
| 2017 | $6,868 +1.5% | $258,000 |
| 2016 | $6,765 +2.3% | $258,000 |
| 2015 | $6,615 -23.2% | $258,000 |
| 2014 | $8,615 +4.9% | $258,000 +102.5% |
| 2012 | $8,213 | $127,400 |
Find assessor info on the county website
Monthly payment
Est. payment
Payment breakdown
Explore the cost of this home by adjusting the details. Changes won't be saved.Climate risks
Neighborhood: New Market

Similar homes
- $--3 bd1 ba1.5k sqft1121 Kerwin St, Piscataway, NJ 08854Auction
 Xome
Xome - $645,9005 bd3 ba1.4k sqft126 Lakeside Dr N, Piscataway, NJ 08854For Sale By Owner
- $650,0004 bd3 ba1.8k sqft381 William St, Piscataway, NJ 08854For Sale
 MLS ID #2705932R, SPENCER FREEDMAN. All Jersey MLS
 - $629,9003 bd3 ba1.5k sqft40 Anita Dr, Piscataway, NJ 08854For Sale
 MLS ID #2701851R, GEORGE J. COLAVITO. All Jersey MLS
 - $649,9004 bd3 ba1.8k sqft111 Balch Ave, Piscataway, NJ 08854For SaleMLS ID #2704647R, SIMI KAPOOR. All Jersey MLS
- $699,0003 bd3 ba2.1k sqft58 Morris Ln, Piscataway, NJ 08854For SaleMLS ID #2706061R, CENIA ALVARADO BELTRE. All Jersey MLS
- $628,8883 bd2 ba1.8k sqft708 Sunbrite Ln, Piscataway, NJ 08854For SaleMLS ID #2770446M, EDWARD P. NUGENT. All Jersey MLS
- $634,9003 bd2 ba1.3k sqft1221 Charter St, Piscataway, NJ 08854For SaleMLS ID #2705663R, JOHNNY NUNEZ. All Jersey MLS
- $700,0003 bd2 ba1.5k sqft135 8th St, Piscataway, NJ 08854For SaleMLS ID #2705694R, ETHAN GORELICK. All Jersey MLS
- $620,0003 bd3 ba972 sqft233 Shirley Pkwy, Piscataway, NJ 08854For SaleMLS ID #2705571R, WALTER ARWAY. All Jersey MLS
- $711,0003 bd3 ba1.8k sqft55 Jefferson Dr, Piscataway, NJ 08854For SaleMLS ID #2703185R, VERRIA HAIRSTON. All Jersey MLS
- $599,0003 bd3 ba1.7k sqft55 Nelson Ave S, Piscataway, NJ 08854For SaleMLS ID #2705463R, MOHAMMAD ALI. All Jersey MLS
- $699,0003 bd3 ba1.6k sqft980 Gates Ave, Piscataway, NJ 08854For SaleMLS ID #2700631R, ATIF USMAN. All Jersey MLS
- $715,0003 bd3 ba1.5k sqft40 Jefferson Dr, Piscataway, NJ 08854For SaleMLS ID #2615128R, INDERJIT SINGH. All Jersey MLS
- $700,0004 bd3 ba1.8k sqft314 8th St, Piscataway, NJ 08854For SaleMLS ID #2705937R, KERWIN D. LYNCH. All Jersey MLS
- $389,0002 bd2 ba1.1k sqft222 Bexley Ln, Piscataway, NJ 08854For SaleMLS ID #2706208R, GERALD S. WILLIAMSON. All Jersey MLS
- $509,9003 bd2 ba888 sqft12 Emma Pl, Piscataway, NJ 08854For SaleMLS ID #2706076R, KAREN R. BROWN. All Jersey MLS
- $599,0004 bd2 ba1.7k sqft11 Demarest Pl, Piscataway, NJ 08854For SaleMLS ID #2704355R, DARREN P. VELLA. All Jersey MLS
