This ranch-style home features 3 bedrooms, an updated kitchen with custom wood cabinets, solid-surface countertops, a tile backsplash, a tile floor, a gas stove, and a pantry with pull-out shelving. The living room has a vaulted ceiling with 2 skylights and 3 large windows, bringing in plenty of sunlight and making the room bright and airy. The spacious dining room, located right off the kitchen, has a bay window overlooking the deck and an outside entrance to the deck. A brick fireplace with a raised hearth is perfect for the ambiance of large gatherings and entertaining. It also includes an updated bath with a tile surround, tub, and vanity with a marble top. Hardwood floors and Ceiling fans in all the rooms. Plus a full basement, making it a fantastic opportunity to create your dream residence. Bring your vision and transform this space into a comfortable home tailored to your style. Don't miss this rare chance to invest in a prime location with strong potential. Solar panels installed on the property help reduce utility expenses and provide long-term savings. The convenient location puts you close to highly rated schools, shopping centers, and restaurants. For commuters, the home offers easy access to Route 287, Route 1, and the Garden State Parkway. The Dunellen Train Station is also nearby, providing convenient transportation options.
Active
$509,000
87 Lafayette St, Piscataway Twp., NJ 08854
3beds
--sqft
Single Family Residence
Built in 1965
7,405 Square Feet Lot
$-- Zestimate®
$--/sqft
$-- HOA
What's special
Full basementGas stoveHardwood floorsSpacious dining roomPantry with pull-out shelvingTile backsplashTile floor
- 21 days
- 867
- 57
Likely to sell faster than
Zillow last checked:
Listing updated:
Listed by:
Carol Ann Mucerino 732-735-4758,
Kl Sotheby's Int'l. Realty
Source: GSMLS,MLS#: 4054847
Facts & features
Interior
Bedrooms & bathrooms
- Bedrooms: 3
- Bathrooms: 1
- Full bathrooms: 1
Primary bedroom
- Description: 1st Floor
Bedroom 1
- Level: First
- Area: 144
- Dimensions: 12 x 12
Bedroom 2
- Level: First
- Area: 144
- Dimensions: 12 x 12
Bedroom 3
- Level: First
- Area: 81
- Dimensions: 9 x 9
Dining room
- Features: Formal Dining Room
- Level: First
- Area: 330
- Dimensions: 15 x 22
Kitchen
- Features: Eat-in Kitchen
- Level: First
- Area: 165
- Dimensions: 11 x 15
Living room
- Level: First
- Area: 204
- Dimensions: 12 x 17
Basement
- Features: Laundry Room
Heating
- 1 Unit, Forced Air, Natural Gas, Solar-Leased
Cooling
- 1 Unit, Central Air
Appliances
- Included: Dishwasher, Dryer, Kitchen Exhaust Fan, Range/Oven-Gas, Refrigerator, Washer, Gas Water Heater
- Laundry: In Basement
Features
- Flooring: Carpet, Laminate, Tile
- Doors: Storm Door(s)
- Windows: Storm Window(s), Blinds, Skylight(s)
- Basement: Yes,Full,Unfinished
- Number of fireplaces: 1
- Fireplace features: Dining Room, Wood Burning
Property
Parking
- Parking features: 1 Car Width, Asphalt, Off Street, None
Features
- Patio & porch: Deck
Lot
- Size: 7,405 Square Feet
- Dimensions: 75 x 100
- Features: Level
Details
- Additional structures: Storage Shed
- Parcel number: 2117014090000000090000
- Zoning description: Residential
Construction
Type & style
- Home type: SingleFamily
- Architectural style: Ranch
- Property subtype: Single Family Residence
Materials
- Vinyl Siding
- Roof: Composition Shingle
Condition
- Year built: 1965
Utilities & green energy
- Gas: Gas-Natural
- Sewer: Public Sewer
- Water: Public
- Utilities for property: Electricity Connected, Natural Gas Connected, Garbage Extra Charge
Community & HOA
Location
- Region: Piscataway
Financial & listing details
- Tax assessed value: $511,000
- Annual tax amount: $7,814
- Date on market: 9/24/2026
- Exclusions: None
- Ownership type: Fee Simple
- Electric utility on property: Yes
Estimated market value
Not available
Estimated sales range
Not available
Not available
Price history
| Date | Event | Price |
|---|---|---|
| 9/24/2026 | Listed for sale | $509,000 |
Source:  GSMLS #4054847 Report a problem GSMLS #4054847 Report a problem | ||
Public tax history
| Year | Property taxes | Tax assessment |
|---|---|---|
| 2025 | $8,342 +21.3% | $439,500 +21.3% |
| 2024 | $6,875 -2.6% | $362,200 +4.2% |
| 2023 | $7,060 -0.1% | $347,600 +7.6% |
| 2022 | $7,069 +4.8% | $323,100 +9% |
| 2021 | $6,745 +1.9% | $296,500 +3.5% |
| 2020 | $6,622 +4.2% | $286,400 +2.7% |
| 2019 | $6,354 +37.1% | $278,800 +2.8% |
| 2018 | $4,633 -19% | $271,300 +26.2% |
| 2017 | $5,721 +1.5% | $214,900 |
| 2016 | $5,635 +2.3% | $214,900 |
| 2015 | $5,510 -25.2% | $214,900 |
| 2014 | $7,371 +5% | $214,900 +97.2% |
| 2013 | $7,021 -0.1% | $109,000 |
| 2012 | $7,027 +5.4% | $109,000 |
| 2011 | $6,669 +1.5% | $109,000 |
| 2010 | $6,571 +4.9% | $109,000 |
| 2009 | $6,266 | $109,000 |
| 2008 | -- | $109,000 |
| 2007 | $21,058 +2.2% | $109,000 |
| 2006 | $20,596 +4.6% | $109,000 |
| 2005 | $19,692 | $109,000 |
| 2004 | -- | $109,000 |
| 2003 | -- | $109,000 |
| 2002 | -- | $109,000 |
| 2001 | -- | $109,000 |
Find assessor info on the county website
Monthly payment
Est. payment
Payment breakdown
Explore the cost of this home by adjusting the details. Changes won't be saved.Climate risks
Neighborhood: New Market
Nearby schools
Schools provided by the listing agent
- Elementary: Eisenhower
- Middle: Quibbletwn
- High: Piscataway
Source: GSMLS. This data may not be complete. We recommend contacting the local school district to confirm school assignments for this home.


Similar homes
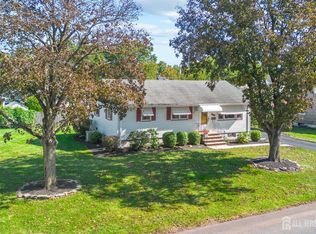
- $509,9003 bd2 ba888 sqft12 Emma Pl, Piscataway, NJ 08854For Sale

 MLS ID #2706076R, KAREN R. BROWN. All Jersey MLS
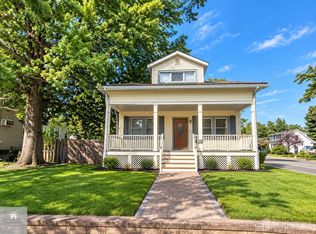
 - $524,9993 bd1 ba1.7k sqft112 9th St, Piscataway, NJ 08854For Sale
 MLS ID #2705713R, JON KESSLER. All Jersey MLS
 - $490,0003 bd2 ba960 sqft1201 Kerwin St, Piscataway, NJ 08854For Sale
 MLS ID #2705936R, LINDA ZOTTI. All Jersey MLS
 - $499,9993 bd2 ba2.1k sqft440 Prospect Ave, Piscataway, NJ 08854For Sale
 MLS ID #2704650R, VERA LUNA VICTORIA. All Jersey MLS
 - $460,0003 bd2 ba-- sqft166-166 Lafayette St, Piscataway, NJ 08854For SaleMLS ID #2701592R, LEIKONYA BUPIVI. All Jersey MLS
- $499,0003 bd2 ba1.4k sqft215 Johnson Ave, Piscataway, NJ 08854For SaleMLS ID #2704387R, JAIRO HERNANDEZ. All Jersey MLS
- $449,0003 bd1 ba1k sqft55 Eiseman Ave, Piscataway, NJ 08854For SaleMLS ID #2770707M, SHIRLEE COLANDUONI. All Jersey MLS
- $549,0003 bd2 ba-- sqft324 Evans Ave, Piscataway, NJ 08854For SaleMLS ID #2704419R, NGA "VIVIAN" NGO. All Jersey MLS
- $549,9003 bd3 ba1.6k sqft724 Lorhan Dr, Piscataway, NJ 08854For SaleMLS ID #2705008R, DEEPAK BANSAL. All Jersey MLS
- $489,0003 bd2 ba-- sqft41 Sherman Ave, Piscataway, NJ 08854For SaleMLS ID #2705070R, JOHAIRA EXPOSITO. All Jersey MLS
- $679,9005 bd4 ba2.3k sqft93 Lafayette St, Piscataway, NJ 08854For SaleMLS ID #2705635R, JOHN STEPHENSON. All Jersey MLS
- $599,0004 bd2 ba1.7k sqft11 Demarest Pl, Piscataway, NJ 08854For SaleMLS ID #2704355R, DARREN P. VELLA. All Jersey MLS
- $649,0003 bd2 ba1.5k sqft48 Birch Run Dr, Piscataway, NJ 08854For SaleMLS ID #2706007R, DAVID HAYES. All Jersey MLS
- $700,0003 bd2 ba1.5k sqft135 8th St, Piscataway, NJ 08854For SaleMLS ID #2705694R, ETHAN GORELICK. All Jersey MLS
- $650,0004 bd3 ba1.8k sqft381 William St, Piscataway, NJ 08854For SaleMLS ID #2705932R, SPENCER FREEDMAN. All Jersey MLS
- $439,9003 bd2 ba1.5k sqft427 Prospect Ave, Piscataway, NJ 08854For SaleMLS ID #2704361R, MILDRED CORREA. All Jersey MLS
- $525,2003 bd3 ba-- sqft432 1st St, Dunellen, NJ 08812For SaleMLS ID #2706250R, DAWN M. TUNISON. All Jersey MLS
