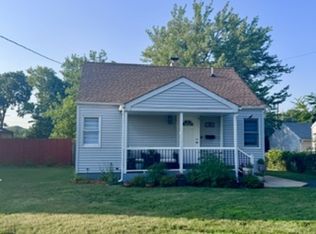
Charming, Fully Updated Home with Modern Finishes & Exceptional Style! Welcome to this beautifully updated move-in-ready gem! Blending cozy classic charm with sleek modern design, this home offers an inviting layout packed with high-end finishes from top to bottom. Step inside to a sun-filled living area highlighted by rich hardwood floors, recessed lighting, and modern window treatments. The open floor plan flows effortlessly into a stylish, fully renovated kitchen featuring light shaker cabinets accented with elegant gold hardware, quartz countertops, a light subway tile backsplash, and premium stainless steel appliances. Adjacent main-level laundry adds maximum everyday convenience. Architectural Touches & Bathrooms: A striking open-tread floating staircase leads to comfortable private spaces. The bathrooms are custom-designed, spa-like retreats featuring step-in glass showers, upgraded tile work, pristine light vanities, and brilliant natural light. Outdoor Space: Relax on the spacious covered front porch overlooking a tidy front lawn, or enjoy the expansive, private yard with endless possibilities for outdoor entertaining, gardening, or recreation. Don't miss the chance to own this turnkey homeschedule your showing today!
Coming soon 08/02
$485,000
166-166 Lafayette St, Piscataway, NJ 08854
3beds
--sqft
:
Get pre-qualified$3,176/mo
Single Family Residence
Built in 1953
5,000 Square Feet Lot
$-- Zestimate®
$--/sqft
$-- HOA
What's special
- 2 hours |
- 39 |
- 2 |
Zillow last checked:
Listing updated:
Listed by:
LEIKONYA BUPIVI,
COLDWELL BANKER REALTY 973-233-2300
Source: All Jersey MLS,MLS#: 2701592R
Facts & features
Interior
Bedrooms & bathrooms
- Bedrooms: 3
- Bathrooms: 2
- Full bathrooms: 2
Primary bedroom
- Features: 1st Floor
- Level: First
Bathroom
- Features: Stall Shower
Kitchen
- Features: Granite/Corian Countertops, Breakfast Bar, Eat-in Kitchen, Galley Type
Basement
- Area: 0
Heating
- Electric, Forced Air
Cooling
- Central Air
Appliances
- Included: Self Cleaning Oven, Dishwasher, Dryer, Gas Range/Oven, Microwave, Refrigerator, Range, Washer, Electric Water Heater
Features
- Blinds, 2 Bedrooms, Kitchen, Bath Full, Family Room, 1 Bedroom, Attic
- Flooring: Ceramic Tile, Wood
- Windows: Blinds
- Has basement: No
- Has fireplace: No
Interior area
- Total structure area: 0
Video & virtual tour
Property
Parking
- Parking features: 1 Car Width, 2 Cars Deep, Driveway, Paved
- Has uncovered spaces: Yes
- Details: Oversized Vehicles Allowed
Features
- Levels: Two
- Stories: 2
- Patio & porch: Porch, Enclosed
- Exterior features: Open Porch(es), Enclosed Porch(es), Fencing/Wall
- Fencing: Fencing/Wall
Lot
- Size: 5,000 Square Feet
- Dimensions: 100.00 x 50.00
- Features: Near Shopping, Near Train
Details
- Parcel number: 1217140519.01
- Zoning: 19.01
Construction
Type & style
- Home type: SingleFamily
- Architectural style: Cape Cod, Furnished
- Property subtype: Single Family Residence
Materials
- Roof: Asphalt
Condition
- Year built: 1953
Utilities & green energy
- Gas: Natural Gas
- Sewer: Public Sewer
- Water: Public
- Utilities for property: Electricity Connected, Natural Gas Connected
Community & HOA
Location
- Region: Piscataway
Financial & listing details
- Annual tax amount: $7,039
- Date on market: 8/2/2026
- Ownership: Fee Simple
- Electric utility on property: Yes
Estimated market value
Not available
Estimated sales range
Not available
Not available
Price history
Price history is unavailable.
Public tax history
Tax history is unavailable.
Monthly payment
Est. payment
Payment breakdown
Explore the cost of this home by adjusting the details. Changes won't be saved.Climate risks
Neighborhood: New Market
Nearby schools
GreatSchools rating
- 6/10Arbor Elementary SchoolGrades: 4-5Distance: 1 mi
- 6/10Quibbletown Middle SchoolGrades: 6-8Distance: 0.3 mi
- 6/10Piscataway Twp High SchoolGrades: 9-12Distance: 2.4 mi
- $528,100-- bd-- ba1.3k sqft162 Lafayette St, Piscataway, NJ 08854Off Market
- $500,300-- bd-- ba998 sqft170 Lafayette St, Piscataway, NJ 08854Off Market
- $485,0003 bd2 ba-- sqft166 Lafayette St, Piscataway, NJ 08854Coming Soon
- $627,1003 bd3 ba1.5k sqft600 Fairview Ave, Piscataway, NJ 08854Off Market
- $551,100-- bd-- ba1.3k sqft158 Lafayette St, Piscataway, NJ 08854Off Market
- $515,400-- bd-- ba1.4k sqft601 Dial Ave, Piscataway, NJ 08854Off Market
- $547,800-- bd-- ba1.4k sqft596 Fairview Ave, Piscataway, NJ 08854Off Market
- $518,000-- bd-- ba1.2k sqft616 Fairview Ave, Piscataway, NJ 08854Off Market
A local agent can set up tours, give advice and negotiate with sellers.
A local lender can help you make sure your offer is ready when you are.
Similar homes
- $495,0003 bd1 ba988 sqft47 Brandywine Cir, Piscataway, NJ 08854For Sale

 MLS ID #2610515R, MARY R. TONER. All Jersey MLS
 - $--3 bd1 ba1.5k sqft1121 Kerwin St, Piscataway, NJ 08854Auction
 Xome
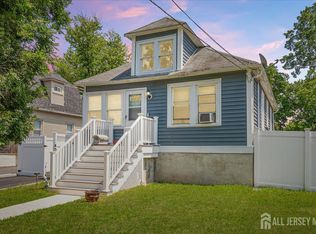
Xome - $449,7503 bd1 ba704 sqft1853 W 5th St, Piscataway, NJ 08854For Sale
 MLS ID #2700967R, NICOLE PALMERI. All Jersey MLS
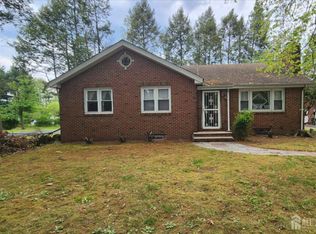
 - $459,0003 bd2 ba-- sqft1610 W 7th St, Piscataway, NJ 08854For Sale
 MLS ID #2616052R, DONATO LUPINACCI. All Jersey MLS
 - $549,9003 bd2 ba-- sqft1033 Clinton Ave, South Plainfield, NJ 07080For SaleMLS ID #2701561R, RUSSELL WILLIAMS. All Jersey MLS
- $484,9004 bd1 ba-- sqft1657 W 3rd St, Piscataway, NJ 08854For SaleMLS ID #2700578R, NYDIA VERGARA. All Jersey MLS
- $599,0004 bd4 ba1.9k sqft1433 Dogwood Dr, Piscataway, NJ 08854For SaleMLS ID #2701215R, EDWARD P. NUGENT. All Jersey MLS
- $459,9003 bd2 ba-- sqft1037 W 5Th St, Plainfield City, NJ 07063For SaleMLS ID #4042783, Claudia Jean Rawls, Century 21 Jrs Realty. GSMLS
- $550,0003 bd2 ba1.4k sqft215 Johnson Ave, Piscataway, NJ 08854For SaleMLS ID #2700534R, JAIRO HERNANDEZ. All Jersey MLS
- $539,9003 bd2 ba1k sqft3 Buchman St, Piscataway, NJ 08854For SaleMLS ID #2662194M, MICHAEL J. DOLAN. All Jersey MLS
- $549,9993 bd2 ba1.2k sqft34 Harper St, Piscataway, NJ 08854For SaleMLS ID #2700729R, ANDREW OREJUELA. All Jersey MLS
- $575,0003 bd1 ba-- sqft57 Desna St, Piscataway, NJ 08854For SaleMLS ID #2617246R, JENNIFER REPKA. All Jersey MLS
- $619,9003 bd2 ba1.4k sqft40 Grove St, Piscataway, NJ 08854For SaleMLS ID #2661926M, MICHAEL J. DOLAN. All Jersey MLS
- $439,9002 bd1 ba1k sqft1859 W 5th St, Piscataway, NJ 08854For SaleMLS ID #2618332R, BRENDA GARCIA. All Jersey MLS
- $417,0002 bd2 ba1.2k sqft189 Bexley Ln, Piscataway, NJ 08854For SaleMLS ID #2701283R, POOJA BAJAJ. All Jersey MLS
- $495,9003 bd1 ba1.3k sqft220 Penfield Pl, Dunellen, NJ 08812For SaleMLS ID #2618389R, BARBARA C. SEIF. All Jersey MLS
- $625,0004 bd2 ba1.8k sqft11 Demarest Pl, Piscataway Twp., NJ 08854For SaleMLS ID #4028276, Darren Paul Vella, Neighborly Realty. GSMLS
- $549,9004 bd2 ba-- sqft156 Baker Ave, South Plainfield, NJ 07080For SaleMLS ID #2617851R, CAROLINE I. ARROYO. All Jersey MLS
- $520,0004 bd3 ba1.5k sqft421 N Lincoln Ave, Middlesex, NJ 08846For SaleMLS ID #2700449R, ZULEKHA GORDON. All Jersey MLS
- $499,9003 bd2 ba1.1k sqft800 N Washington Ave, Dunellen, NJ 08812For SaleMLS ID #2662384M, MICHAEL J. DOLAN. All Jersey MLS
