Completely renovated from top to bottom! This stunning, move-in ready home features 4 spacious bedrooms and 4 full bathrooms, offering flexible living space and modern comfort throughout.Step inside to an expansive, light-filled open concept living and dining area that seamlessly transitions into a chef's dream kitchen. The kitchen boasts a huge center island, sleek quartz countertops, stylish finishes, and a classic farmhouse sink. Key modern updates include new roof, new windows, central AC, and durable LVP & porcelain tile flooring. The full basement features extra space for possible recreation room, workshop, utility room, and ample storage space. Outdoor area includes patio set on a level lot along a quiet street. Perfectly situated in a Piscataway location close to major highways, places of worship, shopping, Rutgers University, township parks, and top-rated schools. Nothing to do but move right in!
For sale
$599,000
1433 Dogwood Dr, Piscataway, NJ 08854
4beds
1,921sqft
:
Get pre-qualified$3,965/mo
Single Family Residence
Built in 1939
5,623 Square Feet Lot
$620,700 Zestimate®
$312/sqft
$-- HOA
What's special
Classic farmhouse sinkCentral acStylish finishesSleek quartz countertopsHuge center islandNew windowsQuiet street
- 11 days |
- 5,536 |
- 356 |
Likely to sell faster than
Zillow last checked:
Listing updated:
Listed by:
EDWARD P. NUGENT,
RED DOOR REAL ESTATE 732-893-8339
Source: All Jersey MLS,MLS#: 2701215R
Facts & features
Interior
Bedrooms & bathrooms
- Bedrooms: 4
- Bathrooms: 4
- Full bathrooms: 4
Primary bedroom
- Features: 1st Floor, Full Bath
- Level: First
- Area: 240
- Dimensions: 15 x 16
Bedroom 2
- Area: 110
- Dimensions: 11 x 10
Bedroom 3
- Area: 162
- Dimensions: 18 x 9
Bedroom 4
- Area: 140
- Dimensions: 14 x 10
Bathroom
- Features: Stall Shower
Dining room
- Features: Living Dining Combo
- Area: 168
- Dimensions: 14 x 12
Kitchen
- Features: Granite/Corian Countertops, Kitchen Island
- Area: 140
- Dimensions: 14 x 10
Living room
- Area: 324
- Dimensions: 18 x 18
Basement
- Area: 504
Heating
- Forced Air
Cooling
- Central Air
Appliances
- Included: Dishwasher, Gas Range/Oven, Exhaust Fan, Refrigerator, Gas Water Heater
Features
- 2 Bedrooms, Kitchen, Living Room, Bath Full, Bath Main, Dining Room, Bath Second, None
- Flooring: Ceramic Tile, Vinyl-Linoleum
- Basement: Full, Recreation Room, Storage Space, Utility Room, Workshop, Laundry Facilities
- Has fireplace: No
Interior area
- Total structure area: 1,921
- Total interior livable area: 1,921 sqft
Video & virtual tour
Property
Parking
- Parking features: 1 Car Width, 2 Cars Deep, Off Site, Driveway, Paved
- Has uncovered spaces: Yes
Accessibility
- Accessibility features: Stall Shower
Features
- Levels: Two
- Stories: 2
- Patio & porch: Patio
- Exterior features: Patio
- Pool features: None
Lot
- Size: 5,623 Square Feet
- Dimensions: 75.00 x 75.00
- Features: Level
Details
- Parcel number: 170051600000002503
- Zoning: R75
Construction
Type & style
- Home type: SingleFamily
- Architectural style: Cape Cod
- Property subtype: Single Family Residence
Materials
- Roof: Asphalt
Condition
- Year built: 1939
Utilities & green energy
- Gas: Natural Gas
- Sewer: Public Sewer
- Water: Public
- Utilities for property: Electricity Connected, Natural Gas Connected
Community & HOA
Location
- Region: Piscataway
Financial & listing details
- Price per square foot: $312/sqft
- Tax assessed value: $476,500
- Annual tax amount: $8,338
- Date on market: 7/23/2026
- Ownership: Fee Simple
- Electric utility on property: Yes
Estimated market value
$620,700
$590,000 - $652,000
$3,311/mo
Price history
| Date | Event | Price |
|---|---|---|
| 7/23/2026 | Listed for sale | $599,000+55.6%$312/sqft |
Source:  All Jersey MLS #2701215R Report a problem All Jersey MLS #2701215R Report a problem | ||
| 1/2/2026 | Sold | $385,000-12.3%$200/sqft |
Source: All Jersey MLS #2660631M Report a problem | ||
| 11/15/2025 | Contingent | $438,888$228/sqft |
Source: All Jersey MLS #2660631M Report a problem | ||
| 10/25/2025 | Price change | $438,888-6.6%$228/sqft |
Source: All Jersey MLS #2660631M Report a problem | ||
| 10/10/2025 | Listed for sale | $469,900$245/sqft |
Source: All Jersey MLS #2660631M Report a problem | ||
Public tax history
| Year | Property taxes | Tax assessment |
|---|---|---|
| 2025 | $9,044 +11.6% | $476,500 +11.6% |
| 2024 | $8,101 -0.1% | $426,800 +6.9% |
| 2023 | $8,108 +0.8% | $399,200 +8.6% |
| 2022 | $8,041 +2.2% | $367,500 +6.2% |
| 2021 | $7,872 +0% | $346,000 +2.7% |
| 2020 | $7,868 +1.4% | $336,800 |
| 2019 | $7,760 | $336,800 +3.1% |
| 2018 | $7,760 +10.2% | $326,600 +25% |
| 2017 | $7,045 +1.4% | $261,200 |
| 2016 | $6,948 +2.3% | $261,200 |
| 2015 | $6,791 +23.6% | $261,200 |
| 2014 | $5,495 | $261,200 |
Find assessor info on the county website
Monthly payment
Est. payment
Payment breakdown
Explore the cost of this home by adjusting the details. Changes won't be saved.Climate risks
Neighborhood: New Market
Nearby schools
GreatSchools rating
- 6/10Arbor Elementary SchoolGrades: 4-5Distance: 0.4 mi
- 6/10Quibbletown Middle SchoolGrades: 6-8Distance: 0.9 mi
- 6/10Piscataway Twp High SchoolGrades: 9-12Distance: 3 mi
- $655,700-- bd-- ba1.7k sqft1755 Pinewood Dr, Piscataway, NJ 08854Off Market
- $655,200-- bd-- ba1.4k sqft1435 Dogwood Dr, Piscataway, NJ 08854Off Market
- $749,200-- bd-- ba1.7k sqft1746 Pinewood Dr, Piscataway, NJ 08854Off Market
- $572,600-- bd-- ba1.6k sqft1430 Dogwood Dr, Piscataway, NJ 08854Off Market
- $725,5005 bd3 ba2.1k sqft1747 Pinewood Dr, Piscataway, NJ 08854Off Market
- $623,0003 bd2 ba1.5k sqft1742 Pinewood Dr, Piscataway, NJ 08854Off Market
- $515,6003 bd2 ba720 sqft1426 Dogwood Dr, Piscataway, NJ 08854Off Market
- $720,7003 bd1 ba1.8k sqft1440 Dogwood Dr, Piscataway, NJ 08854Off Market
A local agent can set up tours, give advice and negotiate with sellers.
A local lender can help you make sure your offer is ready when you are.
Similar homes
- $618,0003 bd2 ba1k sqft36 Charles Ter, Piscataway, NJ 08854For Sale
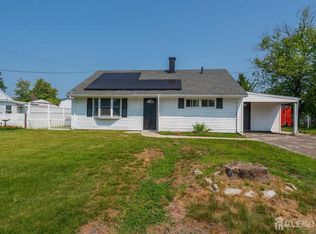
 MLS ID #2701231R, ANGELICA RIOS-BETANCUR. All Jersey MLS
 - $650,0004 bd2 ba1.6k sqft343 Perrine Ave, Piscataway, NJ 08854For Sale
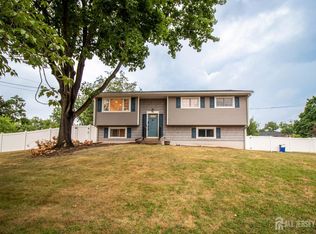 MLS ID #2618065R, MICHAEL MATTHEWS. All Jersey MLS
 - $589,9993 bd2 ba1.5k sqft1448 E 7th St #50, Plainfield, NJ 07062For Sale
 MLS ID #2701176R, BETSSY ANTIGUA. All Jersey MLS
 - $750,0004 bd3 ba2.3k sqft331 Arlington Ave, South Plainfield, NJ 07080For Sale
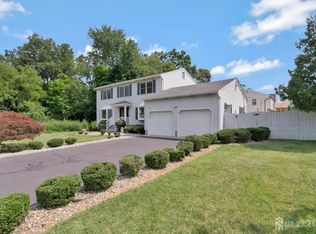 MLS ID #2701623R, KAREN A. ETTERE. All Jersey MLS
 - $575,0005 bd3 ba1.4k sqft429 1st St, Middlesex, NJ 08846For SaleMLS ID #2700541R, CARLO J. FLORES. All Jersey MLS
- $629,9004 bd2 ba1.8k sqft111 Sonora Ave, Iselin, NJ 08830For SaleMLS ID #2701548R, PRIYANK TRIVEDI. All Jersey MLS
- $549,9004 bd3 ba1.8k sqft945 Lincoln Blvd, Middlesex, NJ 08846For SaleMLS ID #2700244R, JOSEPH DEVIZIO. All Jersey MLS
- $685,0005 bd3 ba1.9k sqft341 Mountainview Ter, Dunellen, NJ 08812For SaleMLS ID #2700343R, JUAN C. JIJON REZA. All Jersey MLS
- $669,0005 bd4 ba1.6k sqft19 Kiva St, Iselin, NJ 08830For SaleMLS ID #2701449R, NEELAM MAKKER. All Jersey MLS
- $614,9994 bd2 ba1.5k sqft30 Raven Dr, Colonia, NJ 07067For SaleMLS ID #2618233R, JIBI THOMAS. All Jersey MLS
- $650,0005 bd3 ba1.9k sqft317 Ware Ct, Bound Brook, NJ 08805For SaleMLS ID #2701635R, MARYANNE SAWADE. All Jersey MLS
- $674,9003 bd2 ba1.1k sqft35 Gaywood Ave, Colonia, NJ 07067For SaleMLS ID #2701591R, ROBERT DEKANSKI. All Jersey MLS
- $599,0004 bd2 ba1.5k sqft2 Oakwood Pl, North Brunswick, NJ 08902For SaleMLS ID #2618291R, SUSAN MARCRIE. All Jersey MLS
- $529,0004 bd3 ba1.5k sqft122 Greenbrook Rd, Green Brook Twp., NJ 08812For SaleMLS ID #4012908, David Rosenbaum, Ellen Rosenbaum Real Estate. GSMLS
- $639,0003 bd3 ba1.8k sqft958 Leland Ave #62, Plainfield, NJ 07062For SaleMLS ID #2700407R, ELENA NICOLAS. All Jersey MLS
- $699,9004 bd2 ba2k sqft83 Mountain Blvd, Watchung, NJ 07069For SaleMLS ID #2608229R, TONY LEE. All Jersey MLS
- $729,9004 bd3 ba2.2k sqft17 Meredith Rd, Edison, NJ 08817For SaleMLS ID #2700478R, JACOB KHODAKOV. All Jersey MLS
- $659,0004 bd2 ba1.5k sqft125 Jeff St, Edison, NJ 08837For SaleMLS ID #2700486R, POOJA BAJAJ. All Jersey MLS
- $599,0003 bd4 ba1.2k sqft23 Morse Ave, Edison, NJ 08817For SaleMLS ID #2618061R, AUGUSTO V. VERISSIMO. All Jersey MLS
- $599,0004 bd2 ba1.4k sqft1026 Bashford Ave, Union, NJ 07083For SaleMLS ID #2700603R, JIGER J. PATEL. All Jersey MLS
