Exquistite craftmanship & timeless elegance in every deltail! Welcome to this beautiful 4 bedroom 2.5 bath Center Hall Colonial, where custom artisan details meet modern high-end luxury. Beautiful curb appeal with custom bluestone main entry and matching front steps. Step through the front door into a striking open foyer, anchored by a custom handcrafted Ocean Drive wood medallion design. The main level showcases 3 1/4" solid oak hardwood floors, eqxuistly framed by an embedded walnut accent border. This premium oak cratmanship flows seamlessly up to the 2nd level, unifying the home with warmth and sophistication. At the heart of the home is a true chefs kitchen featuring solid wood cabinetry soring to the ceiling, striking Calacatta Verona Quartz Countertops with a waterfall peninsula, high end appliances and a premium 30"wall-mounted range hood. Durable natural red stone porcelain tile extends from the kitchen directly into the main floor laundry and powder rooms. Sunlight pours in through the large bay windows highlighting the crown molding and recessed lighting in the Living Room and Dining Room. The inviting family room offers direct access via sliding doors to a private fenced in backyard with paver patios. The 2nd level offers 4 generously sized bedrooms, two full baths and plenty of closet space. Additional features: 1 layer 7 year old roof with GAF timberline architectural shingles with a manufactures life time warrenty,new gutters, double wide paved driveway with custom stone apron, Maintenance free exterior, Full basement w/vinyl plank flooring - a perfect place for a game or recreation room, updated HVAC and tankless/ventless water heater. This is the home you have been waiting for!
For sale
$750,000
331 Arlington Ave, South Plainfield, NJ 07080
4beds
2,352sqft
:
Get pre-qualified$5,050/mo
Single Family Residence
Built in 1986
10,001 Square Feet Lot
$708,900 Zestimate®
$319/sqft
$-- HOA
What's special
New guttersCrown moldingEmbedded walnut accent borderLarge bay windowsStriking open foyerHigh end appliancesMaintenance free exterior
- 1 day |
- 1,067 |
- 86 |
Zillow last checked:
Listing updated:
Listed by:
KAREN A. ETTERE,
KELLER WILLIAMS TOWNE SQUARE 908-766-0085
Source: All Jersey MLS,MLS#: 2701623R
Facts & features
Interior
Bedrooms & bathrooms
- Bedrooms: 4
- Bathrooms: 3
- Full bathrooms: 2
- 1/2 bathrooms: 1
Primary bedroom
- Features: Full Bath, Walk-In Closet(s)
- Area: 252
- Dimensions: 21 x 12
Bedroom 2
- Area: 182
- Dimensions: 14 x 13
Bedroom 3
- Area: 156
- Dimensions: 13 x 12
Bedroom 4
- Area: 120
- Dimensions: 12 x 10
Bathroom
- Features: Stall Shower
Dining room
- Features: Formal Dining Room
- Area: 196
- Dimensions: 14 x 14
Family room
- Area: 280
- Length: 20
Kitchen
- Features: Kitchen Exhaust Fan, Pantry, Eat-in Kitchen, Separate Dining Area
- Area: 285
- Dimensions: 19 x 15
Living room
- Area: 224
- Dimensions: 16 x 14
Basement
- Area: 0
Heating
- Forced Air
Cooling
- Central Air
Appliances
- Included: Self Cleaning Oven, Dishwasher, Dryer, Electric Range/Oven, Exhaust Fan, Microwave, Refrigerator, Washer, Water Filter, Kitchen Exhaust Fan, Gas Water Heater
Features
- Blinds, Security System, Water Filter, Entrance Foyer, Kitchen, Laundry Room, Bath Half, Living Room, Dining Room, Family Room, 4 Bedrooms, Bath Full, Bath Main, None
- Flooring: Ceramic Tile, Wood
- Windows: Insulated Windows, Blinds
- Basement: Partially Finished, Full, Recreation Room, Interior Entry, Utility Room
- Number of fireplaces: 1
- Fireplace features: Decorative
Interior area
- Total structure area: 2,352
- Total interior livable area: 2,352 sqft
Video & virtual tour
Property
Parking
- Total spaces: 2
- Parking features: 2 Car Width, Asphalt, Garage, Attached, Built-In Garage, Detached, Garage Door Opener
- Attached garage spaces: 2
- Has uncovered spaces: Yes
Features
- Levels: Two
- Stories: 2
- Patio & porch: Patio
- Exterior features: Patio, Fencing/Wall, Yard, Insulated Pane Windows
- Fencing: Fencing/Wall
Lot
- Size: 10,001 Square Feet
- Dimensions: 100.00 x 100.00
- Features: Near Shopping, Corner Lot, Level
Details
- Parcel number: 2200340000000006
- Zoning: R10
Construction
Type & style
- Home type: SingleFamily
- Architectural style: Colonial, Two Story
- Property subtype: Single Family Residence
Materials
- Roof: Asphalt
Condition
- Year built: 1986
Utilities & green energy
- Gas: Natural Gas
- Sewer: Public Sewer
- Water: Public
- Utilities for property: Natural Gas Connected
Community & HOA
Community
- Security: Security System
Location
- Region: South Plainfield
Financial & listing details
- Price per square foot: $319/sqft
- Tax assessed value: $125,000
- Annual tax amount: $9,145
- Date on market: 7/31/2026
- Ownership: Fee Simple
Estimated market value
$708,900
$666,000 - $751,000
$4,664/mo
Price history
| Date | Event | Price |
|---|---|---|
| 7/31/2026 | Listed for sale | $750,000+163.2%$319/sqft |
Source:  All Jersey MLS #2701623R Report a problem All Jersey MLS #2701623R Report a problem | ||
| 3/9/2012 | Sold | $285,000-4.7%$121/sqft |
Source:  GSMLS #2903074 Report a problem GSMLS #2903074 Report a problem | ||
| 12/4/2011 | Listed for sale | $299,000-23.8%$127/sqft |
Source: Jordan Baris, Inc. Realtors #2903074 Report a problem | ||
| 10/21/2011 | Listing removed | $392,500$167/sqft |
Source: Jordan Baris Realtors #2850614 Report a problem | ||
| 4/21/2011 | Listed for sale | $392,500-1.1%$167/sqft |
Source: Jordan Baris Realtors #2850614 Report a problem | ||
| 1/2/2011 | Listing removed | $397,000$169/sqft |
Source: RE/MAX Competitive Edge #102121 Report a problem | ||
| 8/8/2010 | Listed for sale | $397,000+15.1%$169/sqft |
Source: RE/MAX Competitive Edge #102121 Report a problem | ||
| 12/17/2003 | Sold | $345,000+40.8%$147/sqft |
Source: Public Record Report a problem | ||
| 5/26/2000 | Sold | $245,000$104/sqft |
Source: Public Record Report a problem | ||
Public tax history
| Year | Property taxes | Tax assessment |
|---|---|---|
| 2025 | $8,728 | $125,000 |
| 2024 | $8,728 +4.6% | $125,000 |
| 2023 | $8,348 +1.3% | $125,000 |
| 2022 | $8,244 +2.4% | $125,000 |
| 2021 | $8,050 +1.5% | $125,000 |
| 2020 | $7,933 +7% | $125,000 |
| 2019 | $7,415 | $125,000 |
| 2018 | $7,415 +2.3% | $125,000 |
| 2017 | $7,246 +1.8% | $125,000 |
| 2016 | $7,121 +3% | $125,000 |
| 2015 | $6,916 -12.5% | $125,000 |
| 2014 | $7,908 +2.7% | $125,000 -14.9% |
| 2013 | $7,698 +2.5% | $146,800 |
| 2012 | $7,507 +4.6% | $146,800 |
| 2011 | $7,174 -2.6% | $146,800 |
| 2010 | $7,366 +7.5% | $146,800 |
| 2009 | $6,853 | $146,800 |
| 2008 | -- | $146,800 |
| 2007 | $24,078 +12.2% | $146,800 |
| 2006 | $21,468 +2% | $146,800 |
| 2005 | $21,051 | $146,800 |
| 2004 | -- | $146,800 |
| 2003 | -- | $146,800 |
| 2002 | -- | $146,800 |
| 2001 | -- | $146,800 |
Find assessor info on the county website
Monthly payment
Est. payment
Payment breakdown
Explore the cost of this home by adjusting the details. Changes won't be saved.Climate risks
Neighborhood: 07080
Nearby schools
GreatSchools rating
- 4/10Roosevelt Elementary SchoolGrades: K-4Distance: 0.3 mi
- 5/10South Plainfield Middle SchoolGrades: 7-8Distance: 1.3 mi
- 6/10South Plainfield High SchoolGrades: 9-12Distance: 1.2 mi
- $612,800-- bd-- ba-- sqft805 Belmont Ave, South Plainfield, NJ 07080Off Market
- $784,600-- bd-- ba-- sqft330 Arlington Ave, South Plainfield, NJ 07080Off Market
- $556,9003 bd2 ba-- sqft401 Arlington Ave, South Plainfield, NJ 07080Off Market
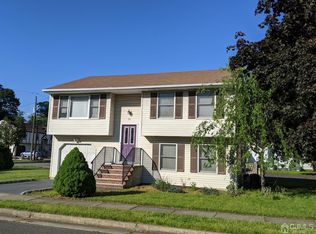
- $783,800-- bd-- ba-- sqft326 Arlington Ave, South Plainfield, NJ 07080Off Market
- $726,3004 bd2 ba-- sqft400 Arlington Ave, South Plainfield, NJ 07080Off Market
- $4,9005 bd3 ba3.2k sqft320 Arlington Ave, South Plainfield, NJ 07080For Rent
- $545,2003 bd1 ba-- sqft338 Delmore Ave, South Plainfield, NJ 07080Off Market
- $520,0004 bd3 ba-- sqft357 Belmont Ave, South Plainfield, NJ 07080Sold
A local agent can set up tours, give advice and negotiate with sellers.
A local lender can help you make sure your offer is ready when you are.
Similar homes
- $889,0004 bd4 ba2.1k sqft41 Calvert Ave W, Edison, NJ 08820For Sale

 MLS ID #2701357R, NANCY STEINGART. All Jersey MLS
 - $729,9004 bd3 ba2.2k sqft17 Meredith Rd, Edison, NJ 08817For Sale
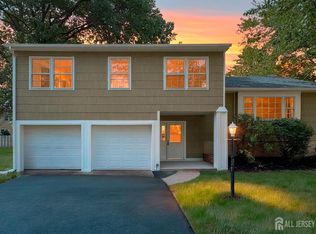 MLS ID #2700478R, JACOB KHODAKOV. All Jersey MLS
 - $750,0004 bd4 ba2.1k sqft455 Township Line Rd, Belle Mead, NJ 08502For Sale
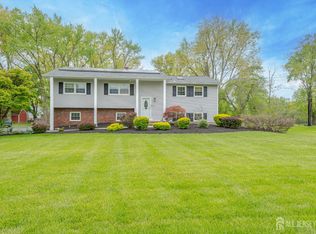 MLS ID #2701824R, BERNARD N. CORBALIS. All Jersey MLS
 - $739,0005 bd3 ba2.3k sqft9 Lenox St, Edison, NJ 08817For Sale
 MLS ID #2701581R, JULIET KRUMHOLTZ. All Jersey MLS
 - $615,0003 bd2 ba1.4k sqft204 Fred Allen Dr, South Plainfield, NJ 07080For SaleMLS ID #2617138R, MICHELE GOMEZ. All Jersey MLS
- $749,9004 bd3 ba2.2k sqft14 Mayling Ct, Edison, NJ 08837For SaleMLS ID #2700003R, LAN FICARRA. All Jersey MLS
- $699,9004 bd3 ba2.4k sqft100 Howell Ave, Fords, NJ 08863For SaleMLS ID #2701128R, HARRY PAGE. All Jersey MLS
- $669,0005 bd4 ba1.6k sqft19 Kiva St, Iselin, NJ 08830For SaleMLS ID #2701449R, NEELAM MAKKER. All Jersey MLS
- $919,0004 bd3 ba2.4k sqft41 Montclair Ave, Edison, NJ 08820For SaleMLS ID #2701277R, GIANCARLO BENITEZ. All Jersey MLS
- $799,0005 bd3 ba2.1k sqft13 Fishel Rd, Edison, NJ 08820For SaleMLS ID #2615107R, PALLAVI MASIH. All Jersey MLS
- $715,0003 bd3 ba2.5k sqft55 Lambiance Ct Building 3, Highland Park, NJ 08904For SaleMLS ID #2701679R, JAI LEE. All Jersey MLS
- $749,0004 bd2 ba1.8k sqft2402 Hamlette Pl, Scotch Plains, NJ 07076For SaleMLS ID #2700167R, VARINDER S. SANDHU. All Jersey MLS
- $789,0003 bd2 ba1.6k sqft10 Falcon Dr, Edison, NJ 08820For SaleMLS ID #2615982R, MAI CHUNG. All Jersey MLS
- $664,9003 bd3 ba1.7k sqft37 Campbell St, South Plainfield, NJ 07080For SaleMLS ID #2617095R, KAREN R. BROWN. All Jersey MLS
- $715,0003 bd3 ba1.5k sqft40 Jefferson Dr, Piscataway, NJ 08854For SaleMLS ID #2615128R, INDERJIT SINGH. All Jersey MLS
- $975,0004 bd3 ba2k sqft5 Phillip Dr, Edison, NJ 08820For SaleMLS ID #2616113R, JILL TASCON. All Jersey MLS
- $849,0004 bd2 ba1.8k sqft15 Roxy Ave, Edison, NJ 08820For SaleMLS ID #2616492R, AKHILA ANEJA. All Jersey MLS
- $789,0004 bd3 ba2.3k sqft47 Buffalo Run, East Brunswick, NJ 08816For SaleMLS ID #2617941R, MARIA MODERNO. All Jersey MLS
- $820,0004 bd3 ba2.3k sqft54 Hillcrest Ave, Iselin, NJ 08830For SaleMLS ID #2617039R, POOJA DESAI. All Jersey MLS
- $739,9004 bd2 ba2k sqft3 Packard Rd, East Brunswick, NJ 08816For SaleMLS ID #2616419R, YEVGENIYA PODOLYAKINA. All Jersey MLS
