Welcome to 204 Fred Allen Drive, South Plainfield! From the moment you arrive, you'll be impressed by this beautifully maintained split-level home, offering outstanding curb appeal, abundant natural light, and thoughtfully designed living spaces throughout. Step inside to the main level, where a spacious living room welcomes you with a stunning stone accent wall and electric fireplace, creating a warm and inviting focal point. Beautiful ceramic flooring flows throughout this level, enhancing both style and durability. The living room seamlessly opens to the dining area, where sliding glass doors frame views of the home's spectacular backyard oasis and fill the space with natural sunlight. Just beyond, the beautifully appointed kitchen is sure to impress, featuring rich cherry cabinetry, gorgeous granite countertops, and a convenient breakfast bar, making it the perfect space for everyday living and entertaining alike. The upper level offers three generously sized bedrooms and a full bath, with beautiful hardwood flooring throughout, creating comfortable and inviting retreats for family and guests. The lower level provides additional living space with a spacious entertainment room and convenient half bath, ideal for movie nights, game days, a home office, or gathering with friends and family. Continue downstairs to the finished basement, offering even more flexible recreational space, along with a dedicated laundry area. Step outside and discover what truly sets this home apart. The backyard is a private oasis featuring stunning hardscaping and professional landscaping, creating the perfect setting for outdoor entertaining, summer gatherings, or simply relaxing in your own peaceful retreat. Recent upgrade HVAC 2025. Conveniently located near major highways, shopping, dining, parks, and everyday amenities, this move-in-ready home combines comfort, functionality, and exceptional outdoor opportunity to make this beautiful South Plainfield home your own living in one incredible package. Don't miss your
For sale
$615,000
204 Fred Allen Dr, South Plainfield, NJ 07080
3beds
1,483sqft
:
Get pre-qualified$4,141/mo
Single Family Residence
Built in 1962
0.26 Acres Lot
$622,800 Zestimate®
$415/sqft
$-- HOA
What's special
- 51 days |
- 1,834 |
- 140 |
Zillow last checked:
Listing updated:
Listed by:
MICHELE GOMEZ,
MOVERITE REAL ESTATE LLC 856-591-7137
Source: All Jersey MLS,MLS#: 2617138R
Facts & features
Interior
Bedrooms & bathrooms
- Bedrooms: 3
- Bathrooms: 2
- Full bathrooms: 1
- 1/2 bathrooms: 1
Dining room
- Features: Living Dining Combo
Kitchen
- Features: Granite/Corian Countertops, Breakfast Bar
Basement
- Area: 0
Heating
- Forced Air
Cooling
- Central Air
Appliances
- Included: Self Cleaning Oven, Dishwasher, Gas Water Heater
Features
- Bath Half, Family Room, Kitchen, Living Room, Dining Room, 3 Bedrooms, Bath Full
- Flooring: Ceramic Tile, Wood
- Basement: Partially Finished, Full, Laundry Facilities
- Number of fireplaces: 1
- Fireplace features: See Remarks
Interior area
- Total structure area: 1,483
- Total interior livable area: 1,483 sqft
Video & virtual tour
Property
Parking
- Total spaces: 1
- Parking features: 2 Car Width, Garage, Attached, Garage Door Opener, Driveway
- Attached garage spaces: 1
- Has uncovered spaces: Yes
Features
- Levels: One, Three Or More, Multi/Split
- Stories: 3
- Patio & porch: Patio
- Exterior features: Barbecue, Patio, Sidewalk, Fencing/Wall, Storage Shed
- Fencing: Fencing/Wall
Lot
- Size: 0.26 Acres
- Dimensions: 105.00 x 0.00
- Features: Level
Details
- Additional structures: Shed(s)
- Parcel number: 2200282000000073
- Zoning: R10
Construction
Type & style
- Home type: SingleFamily
- Architectural style: Split Level
- Property subtype: Single Family Residence
Materials
- Roof: Asphalt
Condition
- Year built: 1962
Utilities & green energy
- Gas: Natural Gas
- Sewer: Public Sewer
- Water: Public
- Utilities for property: Electricity Connected, Natural Gas Connected
Community & HOA
Community
- Features: Sidewalks
Location
- Region: South Plainfield
Financial & listing details
- Price per square foot: $415/sqft
- Tax assessed value: $158,000
- Annual tax amount: $11,032
- Date on market: 6/13/2026
- Ownership: Fee Simple
- Electric utility on property: Yes
Estimated market value
$622,800
$592,000 - $654,000
$3,660/mo
Price history
| Date | Event | Price |
|---|---|---|
| 7/21/2026 | Pending sale | $615,000$415/sqft |
Source:  Bright MLS #NJMX2012332 Report a problem Bright MLS #NJMX2012332 Report a problem | ||
| 7/13/2026 | Listed for sale | $615,000$415/sqft |
Source: Bright MLS #NJMX2012332 Report a problem | ||
| 6/18/2026 | Pending sale | $615,000$415/sqft |
Source: Bright MLS #NJMX2012332 Report a problem | ||
| 6/13/2026 | Listed for sale | $615,000+36.7%$415/sqft |
Source: Bright MLS #NJMX2012332 Report a problem | ||
| 12/10/2020 | Sold | $450,000+1.1%$303/sqft |
Source: Public Record Report a problem | ||
| 10/6/2020 | Pending sale | $445,000$300/sqft |
Source: Keller Williams Premier #NJMX125222 Report a problem | ||
| 10/3/2020 | Listed for sale | $445,000+58.9%$300/sqft |
Source: Keller Williams Premier #NJMX125222 Report a problem | ||
| 2/11/2017 | Sold | $280,000-6.6%$189/sqft |
Source: Public Record Report a problem | ||
| 11/14/2016 | Price change | $299,900-3.2%$202/sqft |
Source: RE/MAX 1st ADVANTAGE #1704712 Report a problem | ||
| 10/19/2016 | Price change | $309,900-4.6%$209/sqft |
Source: RE/MAX 1st ADVANTAGE #1704712 Report a problem | ||
| 9/25/2016 | Listed for sale | $324,900$219/sqft |
Source: RE/MAX 1st ADVANTAGE #1704712 Report a problem | ||
Public tax history
| Year | Property taxes | Tax assessment |
|---|---|---|
| 2025 | $11,032 | $158,000 |
| 2024 | $11,032 +4.6% | $158,000 |
| 2023 | $10,551 +1.3% | $158,000 |
| 2022 | $10,420 +58.6% | $158,000 +54.9% |
| 2021 | $6,569 +1.5% | $102,000 |
| 2020 | $6,473 +7% | $102,000 |
| 2019 | $6,051 | $102,000 |
| 2018 | $6,051 +2.3% | $102,000 |
| 2017 | $5,913 +1.8% | $102,000 |
| 2016 | $5,811 +3% | $102,000 |
| 2015 | $5,644 +2.7% | $102,000 |
| 2014 | $5,495 +2.7% | $102,000 |
| 2013 | $5,349 +2.5% | $102,000 |
| 2012 | $5,216 +4.6% | $102,000 |
| 2011 | $4,985 -2.6% | $102,000 |
| 2010 | $5,118 +7.5% | $102,000 |
| 2009 | $4,761 | $102,000 |
| 2008 | -- | $102,000 |
| 2007 | $16,730 +12.2% | $102,000 |
| 2006 | $14,916 +2% | $102,000 |
| 2005 | $14,627 | $102,000 |
| 2004 | -- | $102,000 |
| 2003 | -- | $102,000 |
| 2002 | -- | $102,000 |
| 2001 | -- | $102,000 |
Find assessor info on the county website
Monthly payment
Est. payment
Payment breakdown
Explore the cost of this home by adjusting the details. Changes won't be saved.Climate risks
Neighborhood: 07080
Nearby schools
GreatSchools rating
- 4/10Grant Elementary SchoolGrades: 5-6Distance: 0.9 mi
- 5/10South Plainfield Middle SchoolGrades: 7-8Distance: 0.7 mi
- 6/10South Plainfield High SchoolGrades: 9-12Distance: 0.9 mi
- $634,800-- bd-- ba-- sqft120 Fred Allen Dr, South Plainfield, NJ 07080Off Market
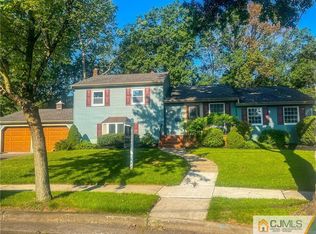
- $590,0003 bd2 ba-- sqft208 Fred Allen Dr, South Plainfield, NJ 07080Sold
- $604,200-- bd-- ba-- sqft607 Sampton Ave, South Plainfield, NJ 07080Off Market
- $598,100-- bd-- ba-- sqft205 Fred Allen Dr, South Plainfield, NJ 07080Off Market
- $608,2006 bd2 ba1.7k sqft603 Sampton Ave, South Plainfield, NJ 07080Off Market
- $661,5004 bd2 ba-- sqft116 Fred Allen Dr, South Plainfield, NJ 07080Off Market
- $604,100-- bd-- ba-- sqft202 Schillaci Ln, South Plainfield, NJ 07080Off Market
- $614,6003 bd2 ba1.7k sqft623 Sampton Ave, South Plainfield, NJ 07080Off Market
A local agent can set up tours, give advice and negotiate with sellers.
A local lender can help you make sure your offer is ready when you are.
Similar homes
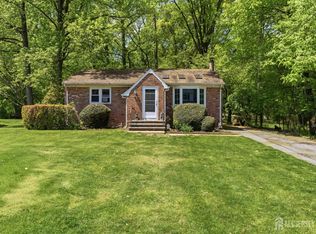
- $614,9004 bd2 ba1.4k sqft3764 Fleet Ave, South Plainfield, NJ 07080For Sale
 MLS ID #2615207R, JOSEPH DEVIZIO. All Jersey MLS
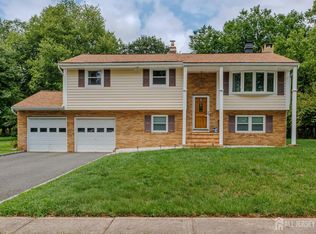
 - $680,0004 bd3 ba1.9k sqft23 Spear St, Piscataway, NJ 08854For Sale
 MLS ID #2701577R, CHRISTOPHER C. BLASCO. All Jersey MLS
 - $674,9003 bd2 ba1.1k sqft35 Gaywood Ave, Colonia, NJ 07067For Sale
 MLS ID #2701591R, ROBERT DEKANSKI. All Jersey MLS
 - $614,9004 bd2 ba1.6k sqft35 Mitchell Ave, Piscataway, NJ 08854For Sale
 MLS ID #2701019R. All Jersey MLS
 - $569,0003 bd2 ba1.4k sqft701 Denninger Rd, North Plainfield, NJ 07063For SaleMLS ID #2618491R, MARIA P. ABAD. All Jersey MLS
- $599,0003 bd1 ba1.3k sqft30 Rieder Rd, Edison, NJ 08817For SaleMLS ID #2616086R, RITA DHARIA. All Jersey MLS
- $624,9005 bd2 ba2k sqft901 Milton Blvd, Rahway, NJ 07065For SaleMLS ID #2701804R, DARYA TINKOV. All Jersey MLS
- $639,0003 bd3 ba1.8k sqft958 Leland Ave #62, Plainfield, NJ 07062For SaleMLS ID #2700407R, ELENA NICOLAS. All Jersey MLS
- $629,9004 bd2 ba1.8k sqft111 Sonora Ave, Iselin, NJ 08830For SaleMLS ID #2701548R, PRIYANK TRIVEDI. All Jersey MLS
- $599,0004 bd2 ba1.3k sqft110 W Francis St, Iselin, NJ 08830For SaleMLS ID #2700299R, BRIANNA TAN. All Jersey MLS
- $669,0005 bd4 ba1.6k sqft19 Kiva St, Iselin, NJ 08830For SaleMLS ID #2701449R, NEELAM MAKKER. All Jersey MLS
- $597,0003 bd2 ba1.5k sqft8 Bradford Road, East Brunswick, NJ 08816For Sale
 MLS ID #22623401, Daniel Karbownik, Keller Williams Realty Monmouth/Ocean. MoreMLS
 - $599,0003 bd2 ba1.7k sqft304 Green St, Woodbridge, NJ 07095For SaleMLS ID #2701191R, BARBARA PAONE. All Jersey MLS
- $699,0003 bd2 ba1.2k sqft125 Higgins Rd, Matawan, NJ 07747For SaleMLS ID #2701898R, NANCY COVIELLO. All Jersey MLS
- $549,9004 bd3 ba1.8k sqft945 Lincoln Blvd, Middlesex, NJ 08846For SaleMLS ID #2700244R, JOSEPH DEVIZIO. All Jersey MLS
- $575,0005 bd3 ba1.4k sqft429 1st St, Middlesex, NJ 08846For SaleMLS ID #2700541R, CARLO J. FLORES. All Jersey MLS
- $674,9993 bd2 ba1.1k sqft1233 Englishtown Rd, Old Bridge, NJ 08857For SaleMLS ID #2701588R, STEVEN SELLITTI. All Jersey MLS
- $579,0004 bd1 ba1.1k sqft77 W Arthur Pl, Iselin, NJ 08830For SaleMLS ID #2700767R, SUSAN MARCRIE. All Jersey MLS
- $659,0004 bd2 ba1.5k sqft125 Jeff St, Edison, NJ 08837For SaleMLS ID #2700486R, POOJA BAJAJ. All Jersey MLS
- $715,0003 bd3 ba1.5k sqft40 Jefferson Dr, Piscataway, NJ 08854For SaleMLS ID #2615128R, INDERJIT SINGH. All Jersey MLS
