Welcome to this Beautifully Renovated Raised Ranch, set on a sprawling one-acre property that blends modern updates, generous living space and exception outdoor amenities. The heart of the home is the stunning Designer Kitchen with a Large Center Island, perfect for gathering adjoins the spacious open Dining/Living Room for Comfort & Entertaining! The main level features Three Spacious Bedrooms and a Beautifully updated Full Bath. The Fully Finished Lower Level adds a large Recreation Room, an additional Full Bath, ample room for storage and Bilco Doors to convenient access outside. Step out onto your private retreat, featuring a gazebo, Above Ground Salt Water Pool surrounded by Built in Decking, Fully Fenced Yard & Shed. An attached Garage completes this exceptional property! New Furnace, HVAC & Water Heater!!! Property extends beyond the fence where you will find 2 Sheds for easy storage & a built in Firepit for those chilly nights! Well Water for irrigation and outdoor use!
For sale
$699,000
125 Higgins Rd, Matawan, NJ 07747
3beds
1,284sqft
Single Family Residence
Built in 1960
1 Acres Lot
$697,100 Zestimate®
$544/sqft
$-- HOA
What's special
Attached garageFully finished lower levelLarge recreation roomPrivate retreatLarge center islandBuilt in firepitStunning designer kitchen
- 22 days
- 917
- 84
Zillow last checked:
Listing updated:
Listed by:
NANCY COVIELLO 732-547-2697,
RE/MAX CENTRAL
Source: All Jersey MLS,MLS#: 2701898R
Facts & features
Interior
Bedrooms & bathrooms
- Bedrooms: 3
- Bathrooms: 2
- Full bathrooms: 2
Primary bedroom
- Features: 1st Floor
- Level: First
- Area: 169.17
- Dimensions: 14.5 x 11.67
Bedroom 2
- Area: 108.75
- Dimensions: 11.25 x 9.67
Bedroom 3
- Area: 108.75
- Dimensions: 11.25 x 9.67
Bathroom
- Features: Tub Shower
Dining room
- Features: Living Dining Combo
- Area: 96.89
- Dimensions: 9.08 x 10.67
Kitchen
- Features: Granite/Corian Countertops, Kitchen Island
- Area: 109.33
- Dimensions: 10.25 x 10.67
Living room
- Area: 266.98
- Dimensions: 19.42 x 13.75
Basement
- Area: 0
Heating
- Forced Air
Cooling
- Central Air, Ceiling Fan(s)
Appliances
- Included: Dishwasher, Gas Range/Oven, Microwave, Refrigerator, Gas Water Heater
Features
- Entrance Foyer, 3 Bedrooms, Kitchen, Living Room, Bath Full, Dining Room, None, Additional Bath, Additional Bedroom, Other Room(s)
- Flooring: Ceramic Tile, Vinyl-Linoleum, Wood
- Basement: Finished, Bath Full, Bedroom, Recreation Room, Interior Entry, Laundry Facilities
- Has fireplace: No
Interior area
- Total structure area: 1,284
- Total interior livable area: 1,284 sqft
Video & virtual tour
Property
Parking
- Total spaces: 1
- Parking features: 2 Car Width, 2 Cars Deep, Garage, Attached, Built-In Garage, Detached, Driveway
- Attached garage spaces: 1
- Has uncovered spaces: Yes
Features
- Levels: One
- Stories: 1
- Patio & porch: Deck, Patio
- Exterior features: Deck, Patio, Fencing/Wall, Storage Shed, Yard
- Pool features: Above Ground
- Fencing: Fencing/Wall
Lot
- Size: 1 Acres
- Dimensions: 202.00 x 0.00
- Features: Near Shopping, Wooded
Details
- Additional structures: Shed(s)
- Parcel number: 1512261000000066
- Zoning: R30
Construction
Type & style
- Home type: SingleFamily
- Architectural style: Ranch
- Property subtype: Single Family Residence
Materials
- Roof: Asphalt
Condition
- Year built: 1960
Utilities & green energy
- Gas: Natural Gas
- Sewer: Public Sewer
- Water: Public
- Utilities for property: Electricity Connected, Natural Gas Connected
Community & HOA
Location
- Region: Matawan
Financial & listing details
- Price per square foot: $544/sqft
- Tax assessed value: $158,700
- Annual tax amount: $10,039
- Date on market: 7/31/2026
- Ownership: Sole Proprietorship
- Electric utility on property: Yes
Estimated market value
$697,100
$662,000 - $732,000
$3,459/mo
Price history
| Date | Event | Price |
|---|---|---|
| 8/1/2026 | Listed for sale | $699,000+203.9%$544/sqft |
Source:  MoreMLS #22623595 Report a problem MoreMLS #22623595 Report a problem | ||
| 5/20/2014 | Sold | $230,000+2.2%$179/sqft |
Source: MoreMLS #21410274 Report a problem | ||
| 3/22/2014 | Listed for sale | $225,000$175/sqft |
Source: Rimos International Inc DBA Re/Max Central #21410274 Report a problem | ||
Public tax history
| Year | Property taxes | Tax assessment |
|---|---|---|
| 2025 | $8,776 | $158,700 |
| 2024 | $8,776 +4.3% | $158,700 |
| 2023 | $8,414 +2.3% | $158,700 |
| 2022 | $8,222 +1.7% | $158,700 |
| 2021 | $8,086 -2% | $158,700 |
| 2020 | $8,251 +2.8% | $158,700 |
| 2019 | $8,025 | $158,700 |
| 2018 | $8,025 +5.3% | $158,700 |
| 2017 | $7,621 +1.7% | $158,700 |
| 2016 | $7,492 +4.6% | $158,700 |
| 2015 | $7,164 +2.3% | $158,700 |
| 2014 | $7,006 +2.7% | $158,700 |
| 2012 | $6,820 +3.1% | $158,700 |
| 2011 | $6,615 +2.2% | $158,700 |
| 2010 | $6,476 +1.7% | $158,700 |
| 2009 | $6,366 | $158,700 |
| 2008 | -- | $158,700 |
| 2007 | $24,162 +3.6% | $158,700 |
| 2006 | $23,326 +3.3% | $158,700 |
| 2005 | $22,581 | $158,700 |
| 2004 | -- | $158,700 |
| 2003 | -- | $158,700 |
| 2002 | -- | $158,700 |
| 2001 | -- | $158,700 |
Find assessor info on the county website
Monthly payment
Est. payment
Payment breakdown
Explore the cost of this home by adjusting the details. Changes won't be saved.Climate risks
Neighborhood: 07747

Similar homes

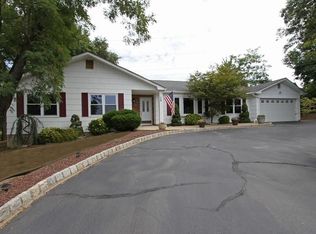
- $699,0004 bd2 ba1.5k sqft12 Cedar Grove Pl, Old Bridge, NJ 08857For Sale

 MLS ID #2702423R, BRUCE PARKER. All Jersey MLS
 - $799,9994 bd3 ba1.9k sqft117 Duda Lane, Matawan, NJ 07747For Sale
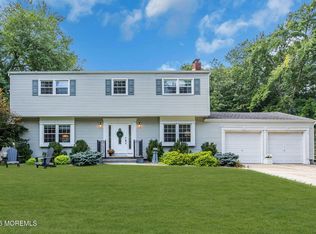
 MLS ID #22627691, Lori Santos, David Realty Group. MoreMLS
 - $649,9993 bd2 ba1.1k sqft1233 Englishtown Rd, Old Bridge, NJ 08857For Sale
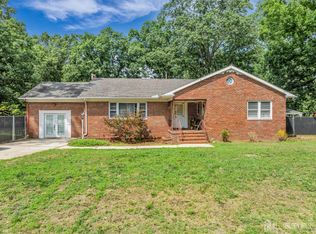 MLS ID #2701588R, STEVEN SELLITTI. All Jersey MLS
 - $689,0003 bd2 ba1.6k sqft44 Shirley Blvd, Old Bridge, NJ 08857For Sale
 MLS ID #2702835R, AMANDA CRUZ. All Jersey MLS
 - $675,0003 bd2 ba1.4k sqft12 Barrie Rd, East Brunswick, NJ 08816For SaleMLS ID #2614709R, JANE MUELLER. All Jersey MLS
- $695,0004 bd4 ba1.6k sqft115 Madison St, South Amboy, NJ 08879For SaleMLS ID #2611322R, ALKA ANEJA. All Jersey MLS
- $650,0004 bd2 ba780 sqft62 Pinetree Dr, Parlin, NJ 08859For SaleMLS ID #2702908R, TANYA CLEARY. All Jersey MLS
- $674,9003 bd2 ba1.7k sqft71 Aberdeen Ave, Iselin, NJ 08830For SaleMLS ID #2704094R, ROBERT DEKANSKI. All Jersey MLS
- $789,0003 bd2 ba1.7k sqft106 Main Street, Port Monmouth, NJ 07758For SaleMLS ID #22629093, Kaycee Cavicchia, RE/MAX Revolution. MoreMLS
- $569,0003 bd2 ba1.1k sqft45 W Woodshore Old Brg, Keyport, NJ 07735For SaleMLS ID #2703722R, CATHERINE DIFIORE. All Jersey MLS
- $669,9004 bd2 ba1.5k sqft6 Russell St, East Brunswick, NJ 08816For SaleMLS ID #2700772R, JANE MUELLER. All Jersey MLS
- $599,0004 bd2 ba1.6k sqft45 Herbert Dr, East Brunswick, NJ 08816For SaleMLS ID #2703263R, DAVID LEVINE. All Jersey MLS
- $529,0003 bd2 ba1.2k sqft28 Wagner St, Fords, NJ 08863For SaleMLS ID #2704505R, CARLOS ROMAN. All Jersey MLS
- $689,9004 bd2 ba1.6k sqft35 Westbrook Rd, Howell, NJ 07731For SaleMLS ID #2703871R, VICTORIA L. DEVINO. All Jersey MLS
- $699,0004 bd3 ba1.7k sqft940 E Lincoln Ave, Piscataway, NJ 08854For SaleMLS ID #2702691R, BROOKE BONIAKOWSKI. All Jersey MLS
- $599,9994 bd2 ba1.2k sqft81 Lois Ave, East Brunswick, NJ 08816For SaleMLS ID #2617592R, AMI Y. CRUZ. All Jersey MLS
- $799,0003 bd2 ba1.3k sqft47 Albert Ave, Edison, NJ 08837For SaleMLS ID #2703874R, GEORGE ZORBAS. All Jersey MLS
- $650,0004 bd2 ba1.5k sqft218 McFarlane Rd, Colonia, NJ 07067For SaleMLS ID #2704305R, TRUSHA SONI. All Jersey MLS
- $589,9994 bd2 ba1.7k sqft4 Dunlap Dr, Parlin, NJ 08859For SaleMLS ID #2616350R, NICOLAS J. DIMEGLIO. All Jersey MLS
- $535,0003 bd2 ba1.4k sqft733 Harmony Road, North Middletown, NJ 07748For SaleMLS ID #22628432, Dennis DaPrile, Space & Company. MoreMLS
