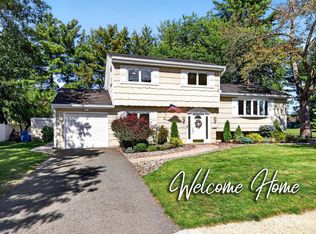
NEW PRICE! Oversized.34-acre lot+ Major Updates+ OAK HARDWOOD floors! A standout feature of this 4-bedroom, 1.5-bath home in desirable The Arbors is its oversized .34-acre property, offering more outdoor space than many homes in the area. Inside, you'll find a spacious and versatile layout featuring vaulted ceilings, a skylight, eat-in kitchen with breakfast bar, multiple living areas, and a partially finished basement offering approximately 480 additional square feet of flexible space for recreation, hobbies, a home office or storage. The home also offers the peace of mind of numerous big-ticket improvements already completed, including a NEW ROOF & SKYLIGHT (2022), NEW HVAC (Nov. 2021), NEW HOT WATER HEATER (Nov. 2021), and updated electrical switches & outlets (2025). And don't overlook what's beneath the carpet: oak hardwood flooring extends throughout the majority of the home, giving the next owner the opportunity to uncover and showcase the home's original hardwood character. Step outside and you'll appreciate what truly helps set this property apart: the oversized .34-acre lot, providing abundant backyard space that's increasingly hard to find. There's plenty of room for entertaining, gardening, recreation and outdoor living, along with a deck and storage shed. An attached one-car garage adds even more functionality. Another valuable feature is the 2022 solar system, FULLY OWNED WITH NO LEASE OR LOAN TO ASSUME. The system currently produces an average of approximately 8,400 kWh per year and features LG solar panels with Enphase microinverters. Conveniently located near Route 9, Route 18, the Garden State Parkway, shopping, restaurants and short distance to express bus transportation to Manhattan. Oversized lot. Major improvements completed. Solar fully owned. Oak hardwood waiting to be uncovered. Come see everything 12 Cedar Grove Place has to offer!
Under contract
Price cut: $70K (9/17)
$629,000
12 Cedar Grove Pl, Old Bridge, NJ 08857
4beds
1,518sqft
Single Family Residence
Built in 1965
0.34 Acres Lot
$627,000 Zestimate®
$414/sqft
$-- HOA
What's special
Vaulted ceilingsAbundant backyard spaceStorage shedAttached one-car garage
- 66 days
- 1,635
- 96
Zillow last checked:
Listing updated:
Listed by:
BRUCE PARKER 908-202-5738,
BEST REALTY
Source: All Jersey MLS,MLS#: 2702423R
Facts & features
Interior
Bedrooms & bathrooms
- Bedrooms: 4
- Bathrooms: 2
- Full bathrooms: 1
- 1/2 bathrooms: 1
Dining room
- Features: Dining L
Kitchen
- Features: Breakfast Bar, Eat-in Kitchen
Basement
- Area: 480
Heating
- Forced Air
Cooling
- Central Air
Appliances
- Included: Dishwasher, Dryer, Gas Range/Oven, Microwave, Refrigerator, Range, Washer, Gas Water Heater
Features
- Skylight, Vaulted Ceiling(s), 1 Bedroom, Laundry Room, Bath Half, Den, Kitchen, Living Room, Dining Room, 3 Bedrooms, Bath Main
- Flooring: Carpet, Ceramic Tile, Wood, Vinyl-Linoleum
- Windows: Skylight(s)
- Basement: Partially Finished, Other Room(s), Daylight, Utility Room
- Has fireplace: No
Interior area
- Total structure area: 1,518
- Total interior livable area: 1,518 sqft
Video & virtual tour
Property
Parking
- Total spaces: 1
- Parking features: 1 Car Width, 2 Cars Deep, Garage, Attached, Built-In Garage, Detached, Driveway, On Street
- Attached garage spaces: 1
- Has uncovered spaces: Yes
Features
- Levels: Three Or More, Bi-Level
- Stories: 2
- Patio & porch: Porch, Deck, Patio, Enclosed
- Exterior features: Barbecue, Open Porch(es), Deck, Patio, Enclosed Porch(es), Storage Shed, Yard
Lot
- Size: 0.34 Acres
- Dimensions: 150.00 x 100.00
- Features: Near Shopping, See Remarks, Wooded, Near Public Transit
Details
- Additional structures: Shed(s)
- Parcel number: 15102591600019
- Zoning: R15
Construction
Type & style
- Home type: SingleFamily
- Architectural style: Bi-Level, Contemporary
- Property subtype: Single Family Residence
Materials
- Roof: Asphalt
Condition
- Year built: 1965
Utilities & green energy
- Gas: Natural Gas
- Sewer: Public Sewer
- Water: Private
- Utilities for property: Electricity Connected, Natural Gas Connected
Community & HOA
Location
- Region: Old Bridge
Financial & listing details
- Price per square foot: $414/sqft
- Tax assessed value: $152,100
- Annual tax amount: $9,622
- Date on market: 8/9/2026
- Ownership: Fee Simple
- Electric utility on property: Yes
Estimated market value
$627,000
$596,000 - $658,000
$3,136/mo
Price history
| Date | Event | Price |
|---|---|---|
| 9/29/2026 | Pending sale | $629,000$414/sqft |
Source:  GSMLS #4050873 Report a problem GSMLS #4050873 Report a problem | ||
| 9/29/2026 | Contingent | $629,000$414/sqft |
Source:  All Jersey MLS #2702423R Report a problem All Jersey MLS #2702423R Report a problem | ||
| 9/17/2026 | Price change | $629,000-10%$414/sqft |
Source: All Jersey MLS #2702423R Report a problem | ||
| 8/28/2026 | Price change | $699,000-5.4%$460/sqft |
Source: All Jersey MLS #2702423R Report a problem | ||
| 8/9/2026 | Listed for sale | $739,000$487/sqft |
Source: All Jersey MLS #2702423R Report a problem | ||
Public tax history
| Year | Property taxes | Tax assessment |
|---|---|---|
| 2025 | $8,411 | $152,100 |
| 2024 | $8,411 +4.3% | $152,100 |
| 2023 | $8,064 +2.3% | $152,100 |
| 2022 | $7,880 +1.7% | $152,100 |
| 2021 | $7,750 -2% | $152,100 |
| 2020 | $7,907 +2.8% | $152,100 |
| 2019 | $7,692 +8.4% | $152,100 |
| 2018 | $7,093 -2.9% | $152,100 |
| 2017 | $7,304 +1.7% | $152,100 |
| 2016 | $7,181 +1% | $152,100 |
| 2015 | $7,106 +2.2% | $152,100 |
| 2014 | $6,954 +1.4% | $152,100 |
| 2013 | $6,860 +1.2% | $152,100 |
| 2012 | $6,776 +3% | $152,100 |
| 2011 | $6,580 +2.1% | $152,100 |
| 2010 | $6,446 +1.7% | $152,100 |
| 2009 | $6,341 | $152,100 |
| 2008 | -- | $152,100 |
| 2007 | $23,158 +3.6% | $152,100 |
| 2006 | $22,356 +3.3% | $152,100 |
| 2005 | $21,642 | $152,100 |
| 2004 | -- | $152,100 |
| 2003 | -- | $152,100 |
| 2002 | -- | $152,100 |
| 2001 | -- | $152,100 |
Find assessor info on the county website
Monthly payment
Est. payment
Payment breakdown
Explore the cost of this home by adjusting the details. Changes won't be saved.Climate risks
Neighborhood: Brownville
Similar homes
- $700,0004 bd2 ba1.8k sqft395 Cindy St, Old Bridge, NJ 08857For Sale
 MLS ID #2705802R, SUSAN MARCRIE. All Jersey MLS
 - $579,0003 bd2 ba1.5k sqft857 Englishtown Rd, Old Bridge, NJ 08857For Sale
 MLS ID #2704481R, DAVID AZER. All Jersey MLS
 - $689,0003 bd2 ba1.6k sqft44 Shirley Blvd, Old Bridge, NJ 08857For Sale
 MLS ID #2702835R, AMANDA CRUZ. All Jersey MLS
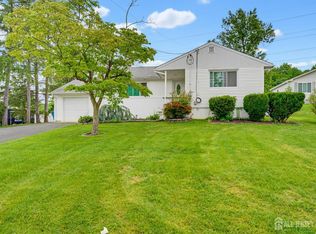
 - $699,0003 bd2 ba1.2k sqft125 Higgins Rd, Matawan, NJ 07747For Sale
 MLS ID #2701898R, NANCY COVIELLO. All Jersey MLS
 - $600,0005 bd2 ba1.3k sqft3 Cornell Rd, Parlin, NJ 08859For SaleMLS ID #2704998R, CHRISTINA M. GUZMAN. All Jersey MLS
- $559,0004 bd3 ba1.4k sqft1266 Englishtown Rd, Old Bridge, NJ 08857For SaleMLS ID #2701838R, CATERINA F. BASSANI. All Jersey MLS
- $625,0004 bd2 ba780 sqft62 Pinetree Dr, Parlin, NJ 08859For SaleMLS ID #2702908R, TANYA CLEARY. All Jersey MLS
- $735,0004 bd3 ba2.2k sqft4 White Oak Rd, East Brunswick, NJ 08816For SaleMLS ID #2705778R, MARJORIE T. BROWN. All Jersey MLS
- $599,0004 bd2 ba1.6k sqft45 Herbert Dr, East Brunswick, NJ 08816For SaleMLS ID #2703263R, DAVID LEVINE. All Jersey MLS
- $689,0003 bd3 ba2k sqft524 Lloyd Rd, Matawan, NJ 07747For SaleMLS ID #2702828R, AZHAR JAVED. All Jersey MLS
- $697,5004 bd2 ba1.9k sqft21 Sulliman Rd, Edison, NJ 08817For SaleMLS ID #2706064R, DOUGLAS R. DETER. All Jersey MLS
- $525,0003 bd3 ba1.5k sqft183 Goldmine Ln, Old Bridge, NJ 08857For SaleMLS ID #2703392R, JOSEPH GERBER. All Jersey MLS
- $629,9004 bd3 ba1.7k sqft21 S Heathcote Ave, Edison, NJ 08817For SaleMLS ID #2702095R, JASMINE TSUI. All Jersey MLS
- $625,0004 bd2 ba1.5k sqft104 Tracy Dr, Fords, NJ 08863For SaleMLS ID #2705477R, DESPINA MATTOS. All Jersey MLS
- $649,9005 bd3 ba1.7k sqft15 Jackson Street, Keyport, NJ 07735For Sale
 MLS ID #22629264, Lawrence Vecchio, VRI Homes. MoreMLS
 - $710,0004 bd2 ba1.9k sqft35 Chesapeake Road, Manalapan, NJ 07726For SaleMLS ID #22627644, Nicole Rabbat Levine, Heritage House Sotheby's International Realty. MoreMLS
- $549,9993 bd2 ba1.5k sqft26 Bradford Rd, East Brunswick, NJ 08816For SaleMLS ID #2704599R, WASSIM AYOUB. All Jersey MLS
- $649,9004 bd3 ba1.8k sqft111 Balch Ave, Piscataway, NJ 08854For SaleMLS ID #2704647R, SIMI KAPOOR. All Jersey MLS
- $609,0003 bd2 ba1.5k sqft36 Willry St, Woodbridge, NJ 07095For SaleMLS ID #2705708R, MARCIA SOARES. All Jersey MLS
- $599,9994 bd2 ba1.2k sqft81 Lois Ave, East Brunswick, NJ 08816For SaleMLS ID #2617592R, AMI Y. CRUZ. All Jersey MLS
