Welcome to this beautifully maintained, move-in-ready home in one of Union's most convenient residential neighborhoods. Offering the perfect blend of space, functionality, and modern updates, this home features 4 generously sized bedrooms, including 2 bedrooms on the first floor and 2 additional bedrooms on the second floor, providing flexibility for multi-generational living, guests, or a home office setup. The home also includes 2 full bathrooms, with one conveniently located on each level. The bright and updated kitchen features granite countertops, custom cabinetry, and ample preparation and storage space, making it ideal for both everyday living and entertaining. The main level offers a spacious living room, a large family room with high ceiling, and a separate dining area, creating multiple gathering spaces for family and friends. The finished basement adds significant additional living space and includes a dedicated laundry room, a versatile bonus room/home office, and a separate storage room, providing endless possibilities for work, recreation, or organization. Step outside to enjoy an impressive covered patio of over 500 square feet, perfect for outdoor dining, entertaining, or simply relaxing in any season. The fully fenced backyard offers privacy. Additional highlights include: Solar panels installed approximately 4 years ago, helping improve energy efficiency and reduce utility costs. Recessed lighting throughout every room, creating a bright and modern atmosphere. Well-maintained interior and exterior with true move-in-ready condition. Commuters will appreciate the home's outstanding location. A NJ Transit bus stop is conveniently located 0.1 Miles right on the street, providing easy access to surrounding towns and New York City transportation connections. The Union Train Station is also just minutes away, making commuting to Manhattan and other North Jersey destinations simple and efficient. The property offers quick access to major highways including Garden State Parkway, Route 22, I-78, and Routes 1 & 9, providing excellent connectivity throughout New Jersey and beyond. New York City is approximately 20 miles away, making this home an excellent choice for commuters seeking suburban comfort with convenient city access. Whether you're looking for spacious living areas, flexible bedroom arrangements, a finished basement, energy-efficient upgrades, or a commuter-friendly location, 1026 Bashford Ave offers exceptional value and a wonderful place to call home. This sale is AS IS.
Under contract
Price cut: $24K (9/21)
$575,000
1026 Bashford Ave, Union, NJ 07083
4beds
1,400sqft
Single Family Residence
Built in 1950
5,100 Square Feet Lot
$573,100 Zestimate®
$411/sqft
$-- HOA
What's special
Finished basementSeparate storage roomSeparate dining areaCustom cabinetryDedicated laundry roomGranite countertopsBright and updated kitchen
- 95 days
- 1,122
- 86
Zillow last checked:
Listing updated:
Listed by:
JIGER J. PATEL 732-207-0460,
HALO REALTY
Source: All Jersey MLS,MLS#: 2700603R
Facts & features
Interior
Bedrooms & bathrooms
- Bedrooms: 4
- Bathrooms: 2
- Full bathrooms: 2
Primary bedroom
- Area: 216
- Dimensions: 12 x 18
Bedroom 2
- Area: 209
- Dimensions: 11 x 19
Bedroom 3
- Area: 143
- Dimensions: 11 x 13
Bedroom 4
- Area: 108
- Dimensions: 9 x 12
Bathroom
- Features: Stall Shower and Tub
Dining room
- Features: Formal Dining Room
- Area: 126
- Dimensions: 9 x 14
Family room
- Area: 280
- Length: 20
Kitchen
- Features: Granite/Corian Countertops, Kitchen Exhaust Fan, Pantry, Separate Dining Area
- Area: 150
- Dimensions: 15 x 10
Living room
- Area: 195
- Dimensions: 13 x 15
Basement
- Area: 500
Heating
- Forced Air
Cooling
- Central Air
Appliances
- Included: Dishwasher, Dryer, Gas Range/Oven, Exhaust Fan, Refrigerator, Washer, Kitchen Exhaust Fan, Gas Water Heater
Features
- Entrance Foyer, 3 Bedrooms, Kitchen, 4 Bedrooms, Living Room, Bath Full, Dining Room, Family Room, 1 Bedroom, 2 Bedrooms, Attic, None
- Flooring: Vinyl-Linoleum, Wood
- Basement: Crawl Space, Finished, Storage Space, Utility Room, Laundry Facilities
- Has fireplace: No
Interior area
- Total structure area: 1,400
- Total interior livable area: 1,400 sqft
Video & virtual tour
Property
Parking
- Total spaces: 1
- Parking features: 2 Car Width, 2 Cars Deep, Asphalt, Garage, Attached, Driveway, Paved
- Attached garage spaces: 1
- Has uncovered spaces: Yes
Features
- Levels: Two
- Stories: 2
- Patio & porch: Patio, Enclosed
- Exterior features: Patio, Enclosed Porch(es), Fencing/Wall, Storage Shed, Yard
- Pool features: None
- Fencing: Fencing/Wall
Lot
- Size: 5,100 Square Feet
- Dimensions: 30.10 x 17.10
- Features: Near Shopping, Near Train, Near Public Transit
Details
- Additional structures: Shed(s)
- Parcel number: 1904417000000025
Construction
Type & style
- Home type: SingleFamily
- Architectural style: Two Story
- Property subtype: Single Family Residence
Materials
- Roof: Asphalt
Condition
- Year built: 1950
Utilities & green energy
- Gas: Natural Gas
- Sewer: Public Sewer
- Water: Public
- Utilities for property: Electricity Connected, Natural Gas Connected
Green energy
- Energy generation: Solar
Community & HOA
Location
- Region: Union
Financial & listing details
- Price per square foot: $411/sqft
- Tax assessed value: $45,800
- Annual tax amount: $10,682
- Date on market: 7/12/2026
- Ownership: Fee Simple
- Electric utility on property: Yes
Estimated market value
$573,100
$544,000 - $602,000
$4,007/mo
Price history
| Date | Event | Price |
|---|---|---|
| 10/7/2026 | Contingent | $575,000$411/sqft |
Source:  All Jersey MLS #2700603R Report a problem All Jersey MLS #2700603R Report a problem | ||
| 9/21/2026 | Price change | $575,000-4%$411/sqft |
Source: All Jersey MLS #2700603R Report a problem | ||
| 7/31/2026 | Price change | $599,000-4.2%$428/sqft |
Source: All Jersey MLS #2700603R Report a problem | ||
| 7/12/2026 | Listed for sale | $625,000$446/sqft |
Source: All Jersey MLS #2700603R Report a problem | ||
Public tax history
| Year | Property taxes | Tax assessment |
|---|---|---|
| 2025 | $10,237 | $45,800 |
| 2024 | $10,237 +3.1% | $45,800 |
| 2023 | $9,924 +3.6% | $45,800 |
| 2022 | $9,580 +2.5% | $45,800 |
| 2021 | $9,347 +3.4% | $45,800 |
| 2020 | $9,038 +313% | $45,800 |
| 2019 | $2,188 | $45,800 |
| 2018 | $2,188 -74.4% | $45,800 |
| 2017 | $8,539 +1.7% | $45,800 |
| 2016 | $8,397 +2.3% | $45,800 |
| 2015 | $8,209 +1.8% | $45,800 |
| 2014 | $8,061 +2.9% | $45,800 |
| 2013 | $7,831 +3.3% | $45,800 |
| 2012 | $7,584 +4.2% | $45,800 |
| 2011 | $7,276 +3.5% | $45,800 |
| 2010 | $7,029 +2.5% | $45,800 |
| 2009 | $6,859 | $45,800 |
| 2008 | -- | $45,800 |
| 2007 | $6,617 | $45,800 |
| 2006 | -- | $45,800 |
| 2005 | -- | $45,800 |
| 2004 | -- | $45,800 |
| 2003 | -- | $45,800 |
| 2002 | -- | $45,800 |
| 2001 | -- | $45,800 |
Find assessor info on the county website
Monthly payment
Est. payment
Payment breakdown
Explore the cost of this home by adjusting the details. Changes won't be saved.Climate risks
Neighborhood: 07083

Similar homes
- $525,0003 bd2 ba1.3k sqft1206 Gruber Ave, Union, NJ 07083For Sale

 MLS ID #2701710R, ROBERT DEKANSKI. All Jersey MLS
 - $609,0003 bd2 ba1.5k sqft36 Willry St, Woodbridge, NJ 07095For Sale
 MLS ID #2705708R, MARCIA SOARES. All Jersey MLS
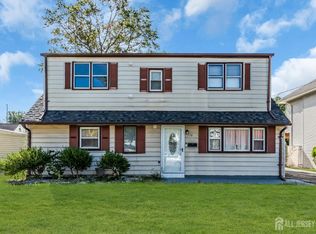
 - $637,0004 bd2 ba1.3k sqft110 W Warren St, Iselin, NJ 08830For Sale
 MLS ID #2705450R, KUNAL SODHI. All Jersey MLS
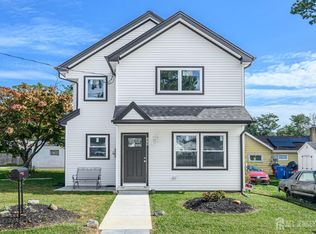
 - $575,0004 bd3 ba1.4k sqft270 Alpine Way, Laurence Harbor, NJ 08879For Sale
 MLS ID #2705444R, ROBERT DEKANSKI. All Jersey MLS
 - $579,0003 bd2 ba1.1k sqft23 W Henry Pl, Iselin, NJ 08830For SaleMLS ID #2702210R, VARINDER S. SANDHU. All Jersey MLS
- $549,0003 bd1 ba1.1k sqft64 Berkley Ave, Colonia, NJ 07067For SaleMLS ID #2703817R, THOMAS M. HOGAN. All Jersey MLS
- $600,0005 bd2 ba1.3k sqft3 Cornell Rd, Parlin, NJ 08859For SaleMLS ID #2704998R, CHRISTINA M. GUZMAN. All Jersey MLS
- $499,0003 bd2 ba1.2k sqft280 Nesbit Ter, Irvington, NJ 07111For SaleMLS ID #2616208R, DENISE M. GREER. All Jersey MLS
- $550,0003 bd2 ba1.7k sqft23 Vine St, Fords, NJ 08863For SaleMLS ID #2702450R, JASMIN ELALFY. All Jersey MLS
- $625,0004 bd2 ba1.5k sqft104 Tracy Dr, Fords, NJ 08863For SaleMLS ID #2705477R, DESPINA MATTOS. All Jersey MLS
- $549,0004 bd1 ba1.2k sqft21 McGuire St, Metuchen, NJ 08840For SaleMLS ID #2705522R, CRAIG METZ. All Jersey MLS
- $565,0003 bd2 ba1.2k sqft233 Grove Ave, Woodbridge, NJ 07009For SaleMLS ID #2705569R, CLARISSA VARGAS. All Jersey MLS
- $650,0004 bd2 ba1.5k sqft218 McFarlane Rd, Colonia, NJ 07067For SaleMLS ID #2704305R, TRUSHA SONI. All Jersey MLS
- $550,0004 bd1 ba1.1k sqft33 Adams St, Iselin, NJ 08830For SaleMLS ID #2618053R, RITA DHARIA. All Jersey MLS
- $584,8003 bd2 ba1.6k sqft140 Camelot Dr, Port Reading, NJ 07064For SaleMLS ID #2703656R, DESPINA MATTOS. All Jersey MLS
- $615,0004 bd2 ba1.7k sqft117 Madison Dr, South Plainfield, NJ 07080For SaleMLS ID #2700323R, LINDA THELL. All Jersey MLS
- $549,9984 bd2 ba1.4k sqft63 Tunison Rd, New Brunswick, NJ 08901For SaleMLS ID #2703862R, KELLY ROBINSON. All Jersey MLS
- $565,0003 bd2 ba1.5k sqft865 Birch St, Perth Amboy, NJ 08861For SaleMLS ID #2704442R, JULIO C. VALDEZ. All Jersey MLS
- $599,0003 bd3 ba1.7k sqft55 Nelson Ave S, Piscataway, NJ 08854For SaleMLS ID #2705463R, MOHAMMAD ALI. All Jersey MLS
