Best Value in Town! This incredibly charming and well-maintained Colonial offers a comfortable, functional layout and a private wooded backyard. A finished, enclosed front porch provides a welcoming introduction to the home before entering the living room, which flows naturally into the dining room and kitchen featuring abundant wood cabinetry, tiled flooring and backsplash, recessed lighting, and plenty of counter space. Just beyond the kitchen, a convenient powder room, cozy den, and separate laundry room add flexibility and everyday convenience. Off the laundry room, the rear door leads directly to the deck overlooking the private, tree-lined backyard, creating an easy transition for outdoor dining, entertaining, or simply relaxing. Upstairs are two bedrooms and a full bath with a tiled tub/shower. Conveniently located near major highways, shopping, dining, and Green Brook's Blue Ribbon schools, this inviting home offers an exceptional opportunity and outstanding value.
Under contract
Price cut: $30.9K (9/22)
$369,000
926 N Washington Ave, Green Brook Twp., NJ 08812
2beds
--sqft
Single Family Residence
Built in 1920
0.25 Acres Lot
$-- Zestimate®
$--/sqft
$-- HOA
What's special
Recessed lightingCozy denConvenient powder roomPrivate wooded backyardFinished enclosed front porchAbundant wood cabinetryTiled flooring and backsplash
- 53 days
- 1,284
- 126
Zillow last checked:
Listing updated:
Listed by:
Thomas Boniakowski 732-968-0700,
Era Boniakowski Real Estate,
Brooke Boniakowski
Source: GSMLS,MLS#: 4048172
Facts & features
Interior
Bedrooms & bathrooms
- Bedrooms: 2
- Bathrooms: 2
- Full bathrooms: 1
- 1/2 bathrooms: 1
Bedroom 1
- Level: Second
- Area: 154
- Dimensions: 14 x 11
Bedroom 2
- Area: 81
- Dimensions: 9 x 9
Primary bathroom
- Features: Tub Shower
Dining room
- Features: Formal Dining Room
- Level: First
- Area: 130
- Dimensions: 10 x 13
Kitchen
- Features: Separate Dining Area
- Level: First
- Area: 81
- Dimensions: 9 x 9
Living room
- Level: First
- Area: 228
- Dimensions: 19 x 12
Basement
- Features: Storage Room, Utility Room
Heating
- Forced Air, Natural Gas
Cooling
- Central Air
Appliances
- Included: Dishwasher, Dryer, Microwave, Range/Oven-Gas, Refrigerator, Washer, Gas Water Heater
Features
- Flooring: Carpet, Tile, Vinyl-Linoleum
- Basement: Yes,Unfinished
- Has fireplace: No
Property
Parking
- Total spaces: 4
- Parking features: Asphalt, Driveway-Exclusive
- Uncovered spaces: 4
Features
- Patio & porch: Deck
- Fencing: Wood
Lot
- Size: 0.25 Acres
- Dimensions: 42 x 260
- Features: Level
Details
- Parcel number: 2709000560000000210000
Construction
Type & style
- Home type: SingleFamily
- Architectural style: Colonial
- Property subtype: Single Family Residence
Materials
- Vinyl Siding
- Roof: Asphalt Shingle
Condition
- Year built: 1920
Utilities & green energy
- Gas: Gas-Natural
- Sewer: Public Sewer
- Water: Public
- Utilities for property: Electricity Connected, Natural Gas Connected
Community & HOA
Location
- Region: Dunellen
Financial & listing details
- Tax assessed value: $436,300
- Annual tax amount: $8,242
- Date on market: 8/21/2026
- Ownership type: Fee Simple
- Electric utility on property: Yes
Estimated market value
Not available
Estimated sales range
Not available
Not available
Price history
| Date | Event | Price |
|---|---|---|
| 9/28/2026 | Pending sale | $369,000 |
Source:  GSMLS #4048172 Report a problem GSMLS #4048172 Report a problem | ||
| 9/22/2026 | Price change | $369,000-7.7% |
Source: GSMLS #4048172 Report a problem | ||
| 8/21/2026 | Listed for sale | $399,900 |
Source: GSMLS #4048172 Report a problem | ||
Public tax history
Tax history is unavailable.
Monthly payment
Est. payment
Payment breakdown
Explore the cost of this home by adjusting the details. Changes won't be saved.Climate risks
Neighborhood: 08812
Nearby schools
Schools provided by the listing agent
- Elementary: Irene Feld
- Middle: Greenbrook
- High: Watchung
Source: GSMLS. This data may not be complete. We recommend contacting the local school district to confirm school assignments for this home.

Similar homes
- $--3 bd2 ba1.3k sqft744 2nd St, Dunellen, NJ 08812Auction
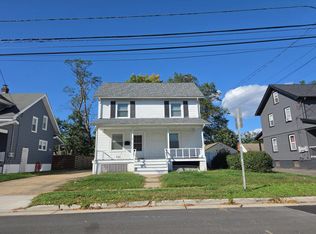 Auction.com 2
 - $459,0003 bd2 ba-- sqft921 N Washington Ave, Green Brook Twp., NJ 08812For Sale
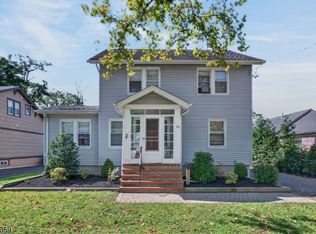 MLS ID #4055711, Thomas Boniakowski, Era Boniakowski Real Estate. GSMLS
 - $525,2003 bd3 ba-- sqft432 1St St, Dunellen Boro, NJ 08812For Sale
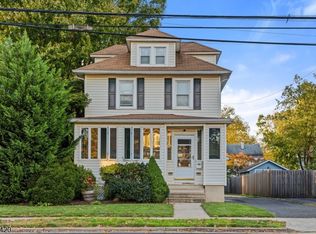 MLS ID #4058651, Dawn Tunison, Coldwell Banker Realty. GSMLS
 - $400,0001 bd1 ba-- sqft366 Warrenville Rd, Green Brook Twp., NJ 08812For Sale
 MLS ID #4048234, Scott Hobbs, Coldwell Banker Realty. GSMLS
 - $539,0003 bd1 ba1.3k sqft747 3rd St, Dunellen, NJ 08812For Sale
 MLS ID #2705979R, MARK MATTHEISS. All Jersey MLS
 - $499,0004 bd3 ba2k sqft207 Penfield Pl, Dunellen, NJ 08812For SaleMLS ID #2705970R, THOMAS BONIAKOWSKI. All Jersey MLS
- $439,9003 bd2 ba-- sqft443 Dunellen Ave, Dunellen, NJ 08812For SaleMLS ID #2702909R, MICHAEL A. FINGERMAN. All Jersey MLS
- $490,0003 bd2 ba1.5k sqft245 4th St, Dunellen, NJ 08812For SaleMLS ID #2615962R, PETER BOUTROS. All Jersey MLS
- $499,9003 bd2 ba1.2k sqft625 2nd St, Dunellen, NJ 08812For SaleMLS ID #2701780R, DAWN M. COLICCHIO. All Jersey MLS
- $499,9003 bd1 ba1.6k sqft226 1st St, Dunellen, NJ 08812For SaleMLS ID #2617495R, BLANCA I. MERCED. All Jersey MLS
- $469,0003 bd1 ba-- sqft258 Whittier Ave, Dunellen, NJ 08812For SaleMLS ID #2705321R, DAWN M. TUNISON. All Jersey MLS
- $300,0002 bd1 ba-- sqft1337 S 2nd St, Plainfield, NJ 07063For SaleMLS ID #2705255R, SHANIRA SUAZO. All Jersey MLS
